Welcome to 111 Bonneau Court, a 4-bedroom, 2.5-bath home tucked on a cul-de-sac in Summerville's established Irongate community. Set on a generous .38-acre lot, this home offers nearly 2,000 square feet of living space, an attached two-car garage, screened porch, privacy-fenced backyard, and mature landscaping. Step inside to a spacious living area centered around a brick fireplace, with an easy flow into the kitchen and dining spaces. The main level provides plenty of room for both everyday living and entertaining, while all four bedrooms offer flexibility for a variety of needs. Outside, enjoy the screened porch and expansive backyard with room to garden, entertain, or simply enjoy the mature trees and established surroundings.A storage shed provides additional space for tools and outdoor equipment. Irongate amenities include a community pool and neighborhood park. Conveniently located near Summerville shopping, dining, and everyday essentials, 111 Bonneau Court combines space, outdoor living, community amenities, and an established setting!
Active
Price cut: $1K (10/7)
$398,000
111 Bonneau Ct, Summerville, SC 29485
4beds
1,991sqft
Single Family Residence
Built in 1997
0.38 Acres Lot
$397,600 Zestimate®
$200/sqft
$-- HOA
What's special
Brick fireplaceFour bedrooms offer flexibilityScreened porchMature landscapingAttached two-car garagePrivacy-fenced backyard
- 21 days
- 879
- 93
Likely to sell faster than
Zillow last checked:
Listing updated:
Listed by:
Keller Williams Realty Charleston West Ashley
Source: CTMLS,MLS#: 26026082
Facts & features
Interior
Bedrooms & bathrooms
- Bedrooms: 4
- Bathrooms: 3
- Full bathrooms: 2
- 1/2 bathrooms: 1
Rooms
- Room types: Dining Room, Laundry, Pantry, Separate Dining
Heating
- Central
Cooling
- Central Air
Appliances
- Laundry: Washer Hookup, Electric Dryer Hookup, Laundry Room
Features
- Ceiling - Smooth, Walk-In Closet(s), Ceiling Fan(s), Pantry
- Flooring: Carpet
- Windows: Window Treatments
- Has fireplace: Yes
- Fireplace features: Living Room
Interior area
- Total structure area: 1,991
- Total interior livable area: 1,991 sqft
Video & virtual tour
Property
Parking
- Total spaces: 2
- Parking features: Attached, Garage
- Attached garage spaces: 2
Features
- Levels: Two
- Stories: 2
- Entry location: Ground Level
- Patio & porch: Patio, Screened, Front Porch
- Fencing: Wood,Privacy
Lot
- Size: 0.38 Acres
- Features: Cul-De-Sac, Interior Lot, Wooded, 0 - .5 Acre
Details
- Additional structures: Shed(s)
- Parcel number: 1530108029000
Construction
Type & style
- Home type: SingleFamily
- Architectural style: Traditional
- Property subtype: Single Family Residence
Materials
- Brick Veneer, Vinyl Siding
- Foundation: Slab
- Roof: Asphalt
Condition
- New construction: No
- Year built: 1997
Utilities & green energy
- Sewer: Public Sewer
- Water: Public
- Utilities for property: Summerville CPW, Dominion Energy
Community & HOA
Community
- Features: Pool, Park, Trash
- Subdivision: Irongate
Location
- Region: Summerville
Financial & listing details
- Price per square foot: $200/sqft
- Tax assessed value: $391,086
- Annual tax amount: $357
- Date on market: 9/17/2026
- Listing terms: Any,Conventional,FHA,VA Loan
Estimated market value
$397,600
$378,000 - $417,000
$2,447/mo
Price history
| Date | Event | Price |
|---|---|---|
| 10/7/2026 | Price change | $398,000-0.3%$200/sqft |
Source:  CTMLS #26026082 Report a problem CTMLS #26026082 Report a problem | ||
| 9/30/2026 | Price change | $399,000-0.2%$200/sqft |
Source: CTMLS #26026082 Report a problem | ||
| 9/24/2026 | Price change | $399,9000%$201/sqft |
Source: CTMLS #26026082 Report a problem | ||
| 9/17/2026 | Listed for sale | $400,000$201/sqft |
Source: CTMLS #26026082 Report a problem | ||
| 9/17/2026 | Listing removed | $400,000$201/sqft |
Source: CTMLS #26023214 Report a problem | ||
| 9/3/2026 | Price change | $400,000-3.6%$201/sqft |
Source: CTMLS #26023214 Report a problem | ||
| 8/26/2026 | Price change | $415,000-1%$208/sqft |
Source: CTMLS #26023214 Report a problem | ||
| 8/20/2026 | Price change | $419,000-0.2%$210/sqft |
Source: CTMLS #26023214 Report a problem | ||
| 8/14/2026 | Listed for sale | $419,900+68%$211/sqft |
Source: CTMLS #26023214 Report a problem | ||
| 6/20/2017 | Sold | $250,000+2.1%$126/sqft |
Source: CTMLS #17011759 Report a problem | ||
| 5/1/2017 | Pending sale | $244,900$123/sqft |
Source: Charleston-West Ashley #17011759 Report a problem | ||
| 4/27/2017 | Listed for sale | $244,900$123/sqft |
Source: Keller Williams Realty Charleston West Ashley #17011759 Report a problem | ||
Public tax history
| Year | Property taxes | Tax assessment |
|---|---|---|
| 2025 | $357 | $15,643 |
| 2024 | $357 | $15,643 +60.7% |
| 2023 | -- | $9,736 |
| 2022 | -- | $9,736 |
| 2021 | -- | $9,736 |
| 2020 | -- | $9,736 0% |
| 2019 | $2,132 | $9,737 +38.7% |
| 2018 | $2,132 +35.2% | $7,020 |
| 2017 | $1,577 | $7,020 |
| 2016 | $1,577 | $7,020 |
| 2015 | -- | $7,020 -96.3% |
| 2014 | -- | $191,590 +2401.2% |
| 2013 | $1,653 | $7,660 |
| 2012 | -- | $7,660 |
| 2011 | -- | $7,660 |
| 2010 | -- | $7,660 +15% |
| 2009 | -- | $6,660 |
| 2008 | -- | $6,660 |
| 2007 | -- | $6,660 |
| 2005 | -- | $6,660 +30.3% |
| 2004 | -- | $5,110 |
| 2003 | -- | $5,110 |
| 2002 | -- | $5,110 |
| 2001 | -- | $5,110 |
Find assessor info on the county website
Monthly payment
Est. payment
Payment breakdown
Explore the cost of this home by adjusting the details. Changes won't be saved.Climate risks
Neighborhood: 29485
Nearby schools
Schools provided by the listing agent
- Elementary: Flowertown
- Middle: Gregg
- High: Ashley Ridge
Source: CTMLS. This data may not be complete. We recommend contacting the local school district to confirm school assignments for this home.

Similar homes
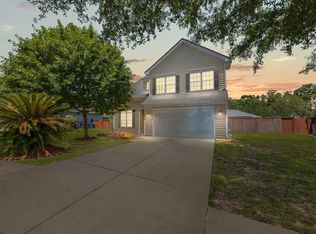
- $400,0004 bd3 ba1.9k sqft9404 Divot Ln, Summerville, SC 29485For Sale
 MLS ID #26027191, Jeremiah Oswald. CTMLS
 - $380,0004 bd3 ba2k sqft200 Wickford Ct, Summerville, SC 29485For Sale
 MLS ID #26025111, Kimberly Lease. CTMLS
 - $399,0004 bd3 ba2.5k sqft130 Bramwell Dr, Summerville, SC 29485For Sale
 MLS ID #26021616, Kendra Calore. CTMLS
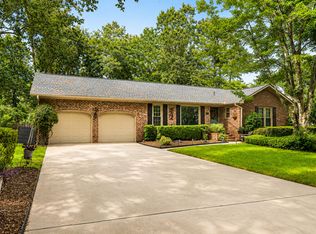
 - $379,0004 bd2 ba1.4k sqft216 Chessington Cir, Summerville, SC 29485For Sale
 MLS ID #26024762, Ianna Fincher. CTMLS
 - $377,5004 bd3 ba2.1k sqft182 Highwoods Plantation Ave, Summerville, SC 29485For SaleMLS ID #26019771, Susan Oltmann. CTMLS
- $434,8004 bd2 ba2.1k sqft114 Northpark Ave, Summerville, SC 29485For SaleMLS ID #26018317, Atlas Fathalla. CTMLS
- $424,9004 bd3 ba2.4k sqft130 Ashley Bluffs Rd, Summerville, SC 29485For SaleMLS ID #26024255, Carolina Jordan. CTMLS
- $492,0005 bd3 ba2.6k sqft311 King Charles Cir, Summerville, SC 29485For SaleMLS ID #26025273, Michael Fox. CTMLS
- $370,0003 bd3 ba1.6k sqft103 Pacolet St, Summerville, SC 29485For SaleMLS ID #26023580, Dave Friedman. CTMLS
- $410,0004 bd3 ba2.5k sqft1009 Mossy Rock Dr, Summerville, SC 29485For SaleMLS ID #26026066, Caleb Pearson. CTMLS
- $499,9004 bd3 ba2.3k sqft311 Mayfield St, Summerville, SC 29485For SaleMLS ID #26025891, Jean Bullock. CTMLS
- $474,9004 bd2 ba2.4k sqft5112 Tinston Ct, Summerville, SC 29485For SaleMLS ID #26027414, Lynnette Duby. CTMLS
- $460,0004 bd3 ba2.5k sqft103 Laurens Ct, Summerville, SC 29485For SaleMLS ID #26013715, Roni Haskell. CTMLS
- $344,9004 bd2 ba1.2k sqft206 Chessington Cir, Summerville, SC 29485For SaleMLS ID #26020960, Jen Taylor. CTMLS
- $484,9903 bd3 ba2.7k sqft1015 Blockade Runner Pkwy, Summerville, SC 29485For SaleMLS ID #26027542, Crystal Williams. CTMLS
- $499,9004 bd4 ba2.7k sqft17 Plantation Cir, Summerville, SC 29485For SaleMLS ID #26021862, Janea Mccoy. CTMLS
- $459,9005 bd3 ba2.5k sqft204 Wickford Ct, Summerville, SC 29485For SaleMLS ID #26012018, Stephanie Bennett. CTMLS
- $345,0003 bd2 ba1.6k sqft105 Wainwright Mnr, Summerville, SC 29485For SaleMLS ID #26011576, Rob Bailey. CTMLS
- $539,9994 bd3 ba2.3k sqft135 Old Course Rd, Summerville, SC 29485For SaleMLS ID #26026434, Mike Goldston. CTMLS
- $475,0004 bd3 ba2.5k sqft108 Back Tee Cir, Summerville, SC 29485For SaleMLS ID #26012933, Louise Scalza. CTMLS
