Move-in ready and featuring the big-ticket updates buyers want most, is a rare opportunity in the established Gahagan community. Tucked away on a quiet cul-de-sac, this home offers the charm of an established neighborhood with the peace of mind that comes from major system updates already being completed. The flexible floor plan is designed for the way people live today, featuring a first-floor primary suite, durable LVP flooring throughout, a formal dining room for holidays and celebrations, and an open kitchen that flows seamlessly into the breakfast area and family room with a cozy fireplace at its heart. Upstairs, you'll find four additional bedrooms, including a spacious FROG that makes the perfect fifth bedroom, media room, playroom, or home office. End your day on he screened porch,where the bed swing invites you to slow down, relax, and enjoy peaceful evenings. Living in Gahagan is about more than just the home, it's about the lifestyle. From here you're just a golf cart ride to Historic Downtown Summerville, where local restaurants, coffee shops, boutiques, farmers markets, and year-round events create one of the area's most beloved downtown. Outdoor lovers will appreciate direct access to the Sawmill Branch Trail with miles of walking, running, and biking paths, while Gahagan Park offers athletic fields, playgrounds, tennis courts, and community recreation just minutes away. Daily conveniences are close by, and you're approximately 8 minutes from I-26 and about 10 minutes to Nexton, making commuting throughout the Charleston region simple.
Active
Price cut: $10.1K (8/20)
$459,900
204 Wickford Ct, Summerville, SC 29485
5beds
2,517sqft
Single Family Residence
Built in 1994
0.31 Acres Lot
$458,000 Zestimate®
$183/sqft
$-- HOA
What's special
Quiet cul-de-sacFirst-floor primary suiteFlexible floor planScreened porchDurable lvp flooring throughout
- 130 days
- 820
- 62
Zillow last checked:
Listing updated:
Listed by:
Healthy Realty LLC 843-478-1684
Source: CTMLS,MLS#: 26012018
Facts & features
Interior
Bedrooms & bathrooms
- Bedrooms: 5
- Bathrooms: 3
- Full bathrooms: 2
- 1/2 bathrooms: 1
Rooms
- Room types: Living/Dining Combo, Dining Room, Eat-In-Kitchen, Frog Attached, Pantry, Separate Dining
Heating
- Electric
Cooling
- Has cooling: Yes
Appliances
- Laundry: Electric Dryer Hookup, Washer Hookup
Features
- Ceiling - Cathedral/Vaulted, Walk-In Closet(s), Ceiling Fan(s), Eat-in Kitchen, Frog Attached, Pantry
- Flooring: Luxury Vinyl
- Number of fireplaces: 1
- Fireplace features: Living Room, One
Interior area
- Total structure area: 2,517
- Total interior livable area: 2,517 sqft
Property
Parking
- Total spaces: 2
- Parking features: Garage, Garage Door Opener
- Garage spaces: 2
Features
- Levels: Two
- Stories: 2
- Patio & porch: Screened
- Fencing: Partial
Lot
- Size: 0.31 Acres
- Features: 0 - .5 Acre, Cul-De-Sac
Details
- Parcel number: 1450306027000
Construction
Type & style
- Home type: SingleFamily
- Architectural style: Traditional
- Property subtype: Single Family Residence
Materials
- Brick Veneer, Vinyl Siding
- Foundation: Slab
- Roof: Architectural
Condition
- New construction: No
- Year built: 1994
Utilities & green energy
- Sewer: Public Sewer
- Water: Public
Community & HOA
Community
- Features: Walk/Jog Trails
- Subdivision: Gahagan
Location
- Region: Summerville
Financial & listing details
- Price per square foot: $183/sqft
- Tax assessed value: $423,688
- Annual tax amount: $3,924
- Date on market: 4/30/2026
- Listing terms: Any
Estimated market value
$458,000
$435,000 - $481,000
$2,873/mo
Price history
| Date | Event | Price |
|---|---|---|
| 8/20/2026 | Price change | $459,900-2.1%$183/sqft |
Source:  CTMLS #26012018 Report a problem CTMLS #26012018 Report a problem | ||
| 7/30/2026 | Price change | $470,000-1.1%$187/sqft |
Source: CTMLS #26012018 Report a problem | ||
| 4/30/2026 | Listed for sale | $475,000+6.7%$189/sqft |
Source: CTMLS #26012018 Report a problem | ||
| 6/29/2023 | Listing removed | -- |
Source: Carolina One Real Estate Report a problem | ||
| 2/3/2023 | Sold | $445,000-1%$177/sqft |
Source: CTMLS #22029901 Report a problem | ||
| 1/5/2023 | Pending sale | $449,500$179/sqft |
Source: Carolina One Real Estate #22029901 Report a problem | ||
| 1/4/2023 | Contingent | $449,500$179/sqft |
Source: CTMLS #22029901 Report a problem | ||
| 12/11/2022 | Price change | $449,500-0.1%$179/sqft |
Source: CTMLS #22029901 Report a problem | ||
| 12/2/2022 | Listed for sale | $450,000+7.7%$179/sqft |
Source: CTMLS #22029901 Report a problem | ||
| 1/14/2022 | Sold | $418,000-2.8%$166/sqft |
Source: CTMLS #21031401 Report a problem | ||
| 12/12/2021 | Contingent | $430,000$171/sqft |
Source: CTMLS #21031401 Report a problem | ||
| 12/6/2021 | Listed for sale | $430,000$171/sqft |
Source: CTMLS #21031401 Report a problem | ||
| 12/5/2021 | Contingent | $430,000$171/sqft |
Source: CTMLS #21031401 Report a problem | ||
| 11/30/2021 | Listed for sale | $430,000+145.7%$171/sqft |
Source: CTMLS #21031401 Report a problem | ||
| 9/2/2003 | Sold | $175,000$70/sqft |
Source: Public Record Report a problem | ||
Public tax history
| Year | Property taxes | Tax assessment |
|---|---|---|
| 2024 | $3,924 -0.5% | $16,947 +1.6% |
| 2023 | $3,945 -34.2% | $16,676 -33.3% |
| 2022 | $5,994 +1.5% | $25,014 +79.1% |
| 2021 | $5,904 | $13,970 +32.9% |
| 2020 | -- | $10,513 +12.9% |
| 2019 | $2,049 | $9,314 +8.9% |
| 2018 | $2,049 +9.4% | $8,550 |
| 2017 | $1,873 | $8,550 |
| 2016 | $1,873 | $8,550 |
| 2015 | -- | $8,550 -95.8% |
| 2014 | -- | $201,365 +2401.4% |
| 2013 | $1,728 | $8,050 |
| 2012 | -- | $8,050 |
| 2011 | -- | $8,050 |
| 2010 | -- | $8,050 +15% |
| 2009 | -- | $7,000 |
| 2008 | -- | $7,000 |
| 2007 | -- | $7,000 -33.4% |
| 2005 | -- | $10,510 +42% |
| 2004 | -- | $7,400 |
| 2003 | -- | $7,400 |
| 2002 | -- | $7,400 |
| 2001 | -- | $7,400 |
Find assessor info on the county website
Monthly payment
Est. payment
Payment breakdown
Explore the cost of this home by adjusting the details. Changes won't be saved.Climate risks
Neighborhood: 29485
Nearby schools
Schools provided by the listing agent
- Elementary: Spann
- Middle: Alston
- High: Summerville
Source: CTMLS. This data may not be complete. We recommend contacting the local school district to confirm school assignments for this home.
Similar homes
- $446,0003 bd3 ba2k sqft302 Factors Walk, Summerville, SC 29485For Sale
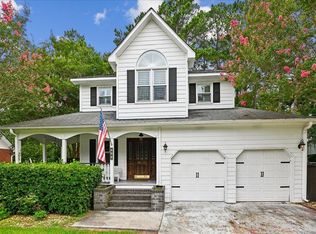
 MLS ID #26020311, Andrew Scherl. CTMLS
 - $468,0003 bd3 ba2k sqft118 King Charles Cir, Summerville, SC 29485For Sale
 MLS ID #26019017, Reba Cole. CTMLS
 - $395,0004 bd3 ba2k sqft413 Summercourt Dr, Summerville, SC 29485For Sale
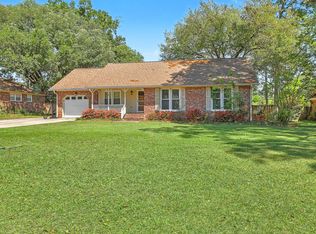 MLS ID #26011286, Andrew Tackitt. CTMLS
 - $450,0003 bd3 ba2.7k sqft107 Westminster Ave, Summerville, SC 29485For Sale
 MLS ID #26019127, Chris Facello. CTMLS
 - $400,0004 bd3 ba1.9k sqft111 Bonneau Ct, Summerville, SC 29485For SaleMLS ID #26023214, Paul Bermingham. CTMLS
- $434,8004 bd2 ba2.1k sqft114 Northpark Ave, Summerville, SC 29485For SaleMLS ID #26018317, Atlas Fathalla. CTMLS
- $425,0003 bd2 ba1.9k sqft106 Garden Hill Rd, Summerville, SC 29483For SaleMLS ID #26024414, Deb Walters. CTMLS
- $445,0004 bd3 ba2.3k sqft109 Beacon Hill Ln, Summerville, SC 29485For SaleMLS ID #26010282, Digit Matheny. CTMLS
- $519,0004 bd4 ba2.7k sqft17 Plantation Cir, Summerville, SC 29485For SaleMLS ID #26021862, Janea Mccoy. CTMLS
- $525,0005 bd3 ba2.6k sqft111 Seven Oaks Ln, Summerville, SC 29485For SaleMLS ID #26022434, Lauren Abercrombie. CTMLS
- $550,0004 bd3 ba2.1k sqft123 Brandywine Dr, Summerville, SC 29485For SaleMLS ID #26019096, Erica Phillips. CTMLS
- $424,5003 bd2 ba2.1k sqft203 Shaftesbury Ln, Summerville, SC 29485For SaleMLS ID #26015909, Hailey Kislinger. CTMLS
- $419,0004 bd3 ba2.5k sqft188 Bamert St, Summerville, SC 29483For SaleMLS ID #26015551, Ryan Snyder. CTMLS
- $575,0004 bd3 ba3k sqft103 Tabby Ln, Summerville, SC 29485For SaleMLS ID #26018288, Dave Friedman. CTMLS
- $569,9004 bd3 ba2.9k sqft112 Delaney Cir, Summerville, SC 29485For SaleMLS ID #26008496, Hillary Jones. CTMLS
- $359,0004 bd3 ba2.3k sqft104 Tyvola Dr, Summerville, SC 29485For SaleMLS ID #26008991, Matthew Sceviour. CTMLS
- $470,0003 bd3 ba1.7k sqft1105 Orangeburg Rd, Summerville, SC 29483For SaleMLS ID #26012187, Brett Rashtchian. CTMLS
- $345,0003 bd2 ba2.2k sqft110 Harter Dr, Summerville, SC 29485For SaleMLS ID #25028827, Jason Husted. CTMLS
- $412,5004 bd3 ba2.3k sqft103 Sago Palm Ct, Summerville, SC 29483For SaleMLS ID #26007718, Hillary Jones. CTMLS
- $575,0004 bd3 ba2.2k sqft114 Reynolds Rd, Summerville, SC 29483For SaleMLS ID #26021878, Taylor Charpia. CTMLS
