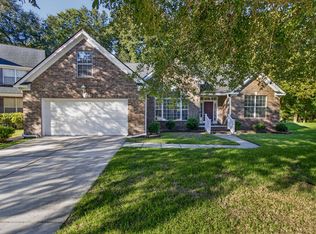
Welcome home to this charming 4-bedroom home in the desirable Legend Oaks community! Step outside to your own private backyard pool oasis, featuring an in-ground pool, fully fenced yard, and fire pit--perfect for relaxing and entertaining while enjoying the Low country lifestyle. Inside, you'll find a spacious open living area, vaulted ceilings, fireplace, a bright sun porch, recent upgrades to kitchen and bathrooms, new carpet in bedrooms, 3 bedrooms on first floor and a versatile fourth bedroom located in the room over the garage (FROG), offering flexible space for guests, a home office, or additional living needs.Nestled in the beautiful Legend Oaks community, you'll enjoy access to a public golf course, with tennis and community pool amenities. Easy to show! Call today!
Active contingent
$500,000
569 Pointe Of Oaks Rd, Summerville, SC 29485
4beds
2,004sqft
Single Family Residence
Built in 1999
10,018 Square Feet Lot
$495,300 Zestimate®
$250/sqft
$-- HOA
What's special
In-ground poolFully fenced yardPrivate backyard pool oasisFire pitNew carpet in bedroomsBright sun porchVaulted ceilings
- 12 days
- 933
- 71
Likely to sell faster than
Zillow last checked:
Listing updated:
Listed by:
AgentOwned Realty Charleston Group 843-769-5100
Source: CTMLS,MLS#: 26029618
Facts & features
Interior
Bedrooms & bathrooms
- Bedrooms: 4
- Bathrooms: 2
- Full bathrooms: 2
Rooms
- Room types: Living/Dining Combo, Sun Room, Eat-In-Kitchen, Frog Attached, Laundry, Pantry, Sun
Heating
- Electric, Forced Air, Central
Cooling
- Central Air
Appliances
- Laundry: Washer Hookup, Laundry Room
Features
- High Ceilings, Ceiling - Cathedral/Vaulted, Ceiling - Smooth, Walk-In Closet(s), Ceiling Fan(s), Eat-in Kitchen, Frog Attached, Pantry
- Flooring: Ceramic Tile, Carpet
- Windows: Window Treatments
- Number of fireplaces: 1
- Fireplace features: Living Room, One, Wood Burning
Interior area
- Total structure area: 2,004
- Total interior livable area: 2,004 sqft
Video & virtual tour
Property
Parking
- Total spaces: 2
- Parking features: Attached, Garage, Garage Door Opener
- Attached garage spaces: 2
Features
- Levels: One and One Half
- Stories: 2
- Entry location: Ground Level
- Patio & porch: Covered
- Exterior features: Rain Gutters, Lawn Irrigation
- Has private pool: Yes
- Pool features: In Ground
- Fencing: Vinyl
Lot
- Size: 10,018 Square Feet
- Features: Level, 0 - .5 Acre
Details
- Parcel number: 1601403052000
Construction
Type & style
- Home type: SingleFamily
- Architectural style: Ranch,Traditional
- Property subtype: Single Family Residence
Materials
- Brick Veneer, Vinyl Siding
- Foundation: Slab
- Roof: Architectural
Condition
- New construction: No
- Year built: 1999
Utilities & green energy
- Sewer: Public Sewer
- Water: Public
- Utilities for property: Dorchester Cnty Water and Sewer Dept, Dominion Energy
Community & HOA
Community
- Features: Club Membership Available, Golf, Pool, Tennis Court(s)
- Subdivision: Legend Oaks Plantation
Location
- Region: Summerville
Financial & listing details
- Price per square foot: $250/sqft
- Tax assessed value: $406,762
- Annual tax amount: $145
- Date on market: 10/31/2026
- Listing terms: Cash,Conventional,FHA,VA Loan
Estimated market value
$495,300
$471,000 - $520,000
$2,375/mo
Price history
| Date | Event | Price |
|---|---|---|
| 10/31/2026 | Listed for sale | $500,000+5.3%$250/sqft |
Source:  CTMLS #26029618 Report a problem | ||
| 7/8/2025 | Sold | $475,000-2%$237/sqft |
Source: CTMLS #25014378 Report a problem | ||
| 6/2/2025 | Price change | $484,900-1%$242/sqft |
Source: CTMLS #25014378 Report a problem | ||
| 5/23/2025 | Listed for sale | $489,900+46.2%$244/sqft |
Source: CTMLS #25014378 Report a problem | ||
| 4/25/2025 | Sold | $335,000+40.2%$167/sqft |
Source: Public Record Report a problem | ||
| 3/9/2005 | Sold | $239,000+37%$119/sqft |
Source: Public Record Report a problem | ||
| 11/29/1999 | Sold | $174,395$87/sqft |
Source: Public Record Report a problem | ||
Public tax history
| Year | Property taxes | Tax assessment |
|---|---|---|
| 2025 | $145 | $16,270 |
| 2024 | $145 | $16,270 +64.5% |
| 2023 | $145 | $9,889 |
| 2022 | $145 | $9,889 |
| 2021 | $145 | $9,889 |
| 2020 | -- | $9,889 +3.2% |
| 2019 | -- | $9,585 +11.6% |
| 2018 | -- | $8,590 |
| 2017 | -- | $8,590 |
| 2016 | -- | $8,590 |
| 2015 | -- | $8,590 -95.9% |
| 2014 | -- | $208,380 +2398.6% |
| 2013 | -- | $8,340 |
| 2012 | -- | $8,340 |
| 2011 | -- | $8,340 |
| 2010 | -- | $8,340 +15% |
| 2009 | -- | $7,250 |
| 2008 | -- | $7,250 |
| 2007 | -- | $7,250 -33.3% |
| 2005 | -- | $10,870 |
Find assessor info on the county website
Monthly payment
Est. payment
Payment breakdown
Explore the cost of this home by adjusting the details. Changes won't be saved.Climate risks
Neighborhood: 29485
Nearby schools
Schools provided by the listing agent
- Elementary: Beech Hill
- Middle: East Edisto
- High: Ashley Ridge
Source: CTMLS. This data may not be complete. We recommend contacting the local school district to confirm school assignments for this home.
- $419,8004 bd3 ba2k sqft202 Green View Ct, Summerville, SC 29485Off Market
- $406,2003 bd2 ba2k sqft574 Pointe Of Oaks Rd, Summerville, SC 29485Off Market
- $453,3003 bd3 ba2.4k sqft571 Pointe Of Oaks Rd, Summerville, SC 29485Off Market

- $422,0003 bd2 ba1.8k sqft103 Marsh Pointe Rd, Summerville, SC 29485Off Market
Similar homes
- $539,9994 bd3 ba2.3k sqft135 Old Course Rd, Summerville, SC 29485For Sale

 MLS ID #26026434, Mike Goldston. CTMLS
- $559,9004 bd3 ba2.3k sqft1003 Crooked Oak Rd, Summerville, SC 29485For Sale
 MLS ID #26026710, Natalie Bodie. CTMLS
- $474,9004 bd2 ba2.4k sqft5112 Tinston Ct, Summerville, SC 29485For Sale
 MLS ID #26027414, Lynnette Duby. CTMLS
- $375,0003 bd2 ba1.8k sqft104 Carolinian Dr, Summerville, SC 29485For Sale
 MLS ID #26026812, James Skelton. CTMLS
- $459,0004 bd2 ba2.7k sqft106 Bob White Ln, Summerville, SC 29485For SaleMLS ID #26028916, Jacob Terrell. CTMLS
- $425,0004 bd2 ba1.8k sqft112 Plantation Dr, Summerville, SC 29485For SaleMLS ID #26028918, Kellie Pachik. CTMLS
- $475,0004 bd3 ba2.6k sqft112 Spring Meadows Dr, Summerville, SC 29485For SaleMLS ID #26026090, Kristina Bolling Owen. CTMLS
- $365,0004 bd3 ba2.1k sqft182 Highwoods Plantation Ave, Summerville, SC 29485For SaleMLS ID #26029588, Susan Oltmann. CTMLS
- $420,0005 bd3 ba2.3k sqft164 Balsam Cir, Summerville, SC 29485For SaleMLS ID #26022637, Sherry Swift. CTMLS
- $424,9004 bd3 ba2.4k sqft130 Ashley Bluffs Rd, Summerville, SC 29485For SaleMLS ID #26024255, Carolina Jordan. CTMLS
- $375,0003 bd2 ba1.7k sqft2011 Asher Loop, Summerville, SC 29485For SaleMLS ID #26027466, Steven Waters. CTMLS
- $400,0004 bd3 ba1.9k sqft9404 Divot Ln, Summerville, SC 29485For SaleMLS ID #26027191, Jeremiah Oswald. CTMLS
- $540,0004 bd4 ba2.4k sqft4407 Wild Thicket Ln, Charleston, SC 29420For SaleMLS ID #26030118, Noah Moore. CTMLS
- $549,0005 bd3 ba2.8k sqft299 Gallashaw Rd, Summerville, SC 29483For SaleMLS ID #26028362, Sean Harrington. CTMLS
- $449,9004 bd2 ba2.1k sqft104 Long Cove Bnd, Summerville, SC 29483For SaleMLS ID #26012092, Marc Horne. CTMLS
- $500,0005 bd4 ba2.8k sqft148 Royal Star Rd, Summerville, SC 29486For SaleMLS ID #26030042, Cynthia Partrick Trebour. CTMLS
- $419,0003 bd3 ba2.3k sqft100 Shea St, Summerville, SC 29485For SaleMLS ID #26028940, Laurie Loparo. CTMLS
- $370,0004 bd3 ba2k sqft200 Wickford Ct, Summerville, SC 29485For SaleMLS ID #26025111, Kimberly Lease. CTMLS
- $415,0004 bd3 ba2.6k sqft5146 Morrow Ln, Summerville, SC 29485For SaleMLS ID #26026842, Tabitha Ford. CTMLS
- $399,9995 bd3 ba2.8k sqft3342 Kirkwall Dr, Summerville, SC 29485For SaleMLS ID #26026096, Rochelle Rennert. CTMLS
