Step onto the front porch of this inviting 5-bedroom, 2.5-bath home--the perfect spot to enjoy your morning coffee. Inside, the main-floor primary suite gives you a quiet retreat complete with dual sinks, a separate shower, a soaking tub, and a spacious walk-in closet. The kitchen features granite countertops, a center island, and black appliances except microwave, opening right up to a comfortable living room with a gas fireplace and oversized mantle. Upstairs, you'll find four generous secondary bedrooms and a second full bath featuring dual sinks and a garden tub/shower combo. Ceiling fans are already installed in every room for everyday comfort. Best of all, major big-ticket items are already taken care of--enjoy peace of mind with a new HVAC installed in 2025 anda brand-new roof to be installed prior to closing. Just off the kitchen, a 12x12 screened porch leads out to an oversized, fully fenced backyard. Sitting on a rare 0.28-acre lot--a true hard-to-find gem for a newer subdivision--there is endless potential back here. You have plenty of space to add a private pool, build a custom outdoor kitchen, or set up an ultimate outdoor setup while still leaving plenty of green grass for pets and play. All of this is zoned for Dorchester District 2 schools and located just minutes from Ashley River Park, Pine Trace Park, the new Ashley River Branch Library, and a quick drive into Historic Downtown Summerville.
Active
Price cut: $5K (9/30)
$420,000
164 Balsam Cir, Summerville, SC 29485
5beds
2,310sqft
Single Family Residence
Built in 2006
0.28 Acres Lot
$417,500 Zestimate®
$182/sqft
$-- HOA
What's special
Front porchQuiet retreatMain-floor primary suiteCenter islandBlack appliancesKitchen features granite countertopsFour generous secondary bedrooms
- 70 days
- 178
- 23
Zillow last checked:
Listing updated:
Listed by:
TSG Real Estate Inc 843-900-4692
Source: CTMLS,MLS#: 26022637
Facts & features
Interior
Bedrooms & bathrooms
- Bedrooms: 5
- Bathrooms: 3
- Full bathrooms: 2
- 1/2 bathrooms: 1
Rooms
- Room types: Family Room, Eat-In-Kitchen, Family
Heating
- Electric, Heat Pump
Cooling
- Central Air
Appliances
- Laundry: Washer Hookup
Features
- High Ceilings, Garden Tub/Shower, Walk-In Closet(s), Ceiling Fan(s), Eat-in Kitchen
- Flooring: Laminate
- Windows: Window Treatments
- Number of fireplaces: 1
- Fireplace features: Family Room, One
Interior area
- Total structure area: 2,310
- Total interior livable area: 2,310 sqft
Property
Parking
- Total spaces: 2
- Parking features: Attached, Garage, Garage Door Opener
- Attached garage spaces: 2
Features
- Levels: Two
- Stories: 2
- Patio & porch: Screened, Front Porch
- Fencing: Wood,Privacy
Lot
- Size: 0.28 Acres
- Features: 0 - .5 Acre
Details
- Parcel number: 1530910007000
Construction
Type & style
- Home type: SingleFamily
- Architectural style: Traditional
- Property subtype: Single Family Residence
Materials
- Vinyl Siding
- Foundation: Slab
- Roof: Architectural
Condition
- New construction: No
- Year built: 2006
Utilities & green energy
- Sewer: Public Sewer
- Water: Public
Community & HOA
Community
- Subdivision: Madison Ridge
Location
- Region: Summerville
Financial & listing details
- Price per square foot: $182/sqft
- Tax assessed value: $380,646
- Annual tax amount: $2,701
- Date on market: 8/8/2026
- Listing terms: Cash,Conventional,FHA,VA Loan
Estimated market value
$417,500
$397,000 - $438,000
$2,535/mo
Price history
| Date | Event | Price |
|---|---|---|
| 9/30/2026 | Price change | $420,000-1.2%$182/sqft |
Source:  CTMLS #26022637 Report a problem CTMLS #26022637 Report a problem | ||
| 8/8/2026 | Listed for sale | $425,000+77.1%$184/sqft |
Source: CTMLS #26022637 Report a problem | ||
| 12/6/2019 | Sold | $240,000-2%$104/sqft |
Source: CTMLS #19023121 Report a problem | ||
| 10/8/2019 | Pending sale | $245,000$106/sqft |
Source: Carolina Elite Real Estate #19023121 Report a problem | ||
| 9/13/2019 | Price change | $245,000-1.6%$106/sqft |
Source: Carolina Elite Real Estate #19023121 Report a problem | ||
| 8/22/2019 | Price change | $249,000-0.8%$108/sqft |
Source: Carolina Elite Real Estate #19023121 Report a problem | ||
| 8/20/2019 | Price change | $251,000-1.8%$109/sqft |
Source: Carolina Elite Real Estate #19023121 Report a problem | ||
| 8/13/2019 | Price change | $255,564-1.3%$111/sqft |
Source: Carolina Elite Real Estate #19023121 Report a problem | ||
| 8/9/2019 | Listed for sale | $259,000+26.4%$112/sqft |
Source: Carolina Elite Real Estate #19023121 Report a problem | ||
| 7/29/2019 | Sold | $204,900-26.3%$89/sqft |
Source: Public Record Report a problem | ||
| 5/20/2019 | Price change | $278,000+11.6%$120/sqft |
Source: The Elite Realty Group of SC, LLC #19014708 Report a problem | ||
| 2/12/2019 | Pending sale | $249,000$108/sqft |
Source: Biggers Real Estate, LLC #18030695 Report a problem | ||
| 11/13/2018 | Price change | $249,000-3.5%$108/sqft |
Source: Biggers Real Estate, LLC #18030695 Report a problem | ||
| 9/21/2018 | Price change | $258,000-3.7%$112/sqft |
Source: AgentOwned Premiere Group #18020587 Report a problem | ||
| 9/12/2018 | Listed for sale | $268,000$116/sqft |
Source: AgentOwned Premiere Group #18020587 Report a problem | ||
| 9/11/2018 | Pending sale | $268,000$116/sqft |
Source: AgentOwned Premiere Group #18020587 Report a problem | ||
| 7/21/2018 | Listed for sale | $268,000+19.7%$116/sqft |
Source: AgentOwned Premiere Group #18020587 Report a problem | ||
| 11/19/2007 | Sold | $223,880$97/sqft |
Source: Public Record Report a problem | ||
Public tax history
| Year | Property taxes | Tax assessment |
|---|---|---|
| 2025 | $2,701 0% | $15,225 |
| 2024 | $2,701 | $15,225 +57.2% |
| 2023 | -- | $9,684 |
| 2022 | -- | $9,684 |
| 2021 | -- | $9,684 |
| 2020 | -- | $9,684 +5.5% |
| 2019 | $1,969 | $9,177 +18.6% |
| 2018 | $1,969 +14.7% | $7,740 |
| 2017 | $1,716 | $7,740 |
| 2016 | $1,716 | $7,740 |
| 2015 | -- | $7,740 -96.1% |
| 2014 | -- | $199,890 +2398.6% |
| 2013 | $1,718 | $8,000 |
| 2012 | -- | $8,000 |
Find assessor info on the county website
Monthly payment
Est. payment
Payment breakdown
Explore the cost of this home by adjusting the details. Changes won't be saved.Climate risks
Neighborhood: 29485
Nearby schools
Schools provided by the listing agent
- Elementary: Flowertown
- Middle: Gregg
- High: Ashley Ridge
Source: CTMLS. This data may not be complete. We recommend contacting the local school district to confirm school assignments for this home.
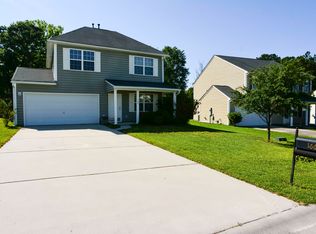

Similar homes
- $424,9004 bd3 ba2.4k sqft130 Ashley Bluffs Rd, Summerville, SC 29485For Sale

 MLS ID #26024255, Carolina Jordan. CTMLS
 - $410,0004 bd3 ba2.5k sqft1009 Mossy Rock Dr, Summerville, SC 29485For Sale
 MLS ID #26026066, Caleb Pearson. CTMLS
 - $460,0004 bd3 ba2.5k sqft103 Laurens Ct, Summerville, SC 29485For Sale
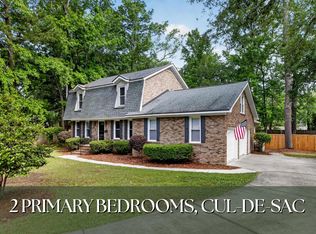 MLS ID #26013715, Roni Haskell. CTMLS
 - $475,0004 bd3 ba2.6k sqft112 Spring Meadows Dr, Summerville, SC 29485For Sale
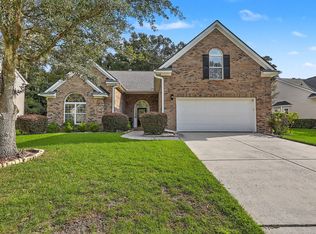 MLS ID #26026090, Kristina Bolling Owen. CTMLS
 - $400,0004 bd3 ba1.9k sqft9404 Divot Ln, Summerville, SC 29485For SaleMLS ID #26027191, Jeremiah Oswald. CTMLS
- $399,0004 bd3 ba2.6k sqft2021 Asher Loop, Summerville, SC 29485For SaleMLS ID #26020188, Thomas Shoupe. CTMLS
- $374,9004 bd3 ba2.1k sqft182 Highwoods Plantation Ave, Summerville, SC 29485For SaleMLS ID #26019771, Susan Oltmann. CTMLS
- $419,0004 bd3 ba2.5k sqft188 Bamert St, Summerville, SC 29483For SaleMLS ID #26015551, Ryan Snyder. CTMLS
- $375,0003 bd2 ba1.7k sqft2011 Asher Loop, Summerville, SC 29485For SaleMLS ID #26027466, Steven Waters. CTMLS
- $394,0004 bd3 ba2.1k sqft233 Towering Pine Dr, Ladson, SC 29456For SaleMLS ID #26023145, Jenny Hipp. CTMLS
- $364,9003 bd3 ba2.5k sqft6001 Liddington Ct, Summerville, SC 29485For SaleMLS ID #26019102, Ali Immoor. CTMLS
- $345,0003 bd2 ba1.6k sqft105 Wainwright Mnr, Summerville, SC 29485For SaleMLS ID #26011576, Rob Bailey. CTMLS
- $499,0005 bd3 ba3.4k sqft142 Comiskey Park Cir, Summerville, SC 29485For SaleMLS ID #26011037, Ashley Mitchell. CTMLS
- $370,0003 bd3 ba1.6k sqft103 Pacolet St, Summerville, SC 29485For SaleMLS ID #26023580, Dave Friedman. CTMLS
- $459,9004 bd2 ba2.1k sqft104 Long Cove Bnd, Summerville, SC 29483For SaleMLS ID #26012092, Marc Horne. CTMLS
- $320,0004 bd3 ba1.8k sqft308 Catawba Dr, Summerville, SC 29483For SaleMLS ID #26023795, Deb Walters. CTMLS
- $410,0005 bd4 ba2.7k sqft317 Whispering Breeze Ln, Summerville, SC 29486For SaleMLS ID #26027087, Thomas Shoupe. CTMLS
- $495,0004 bd3 ba2.6k sqft109 Goose Rd, Summerville, SC 29483For SaleMLS ID #26020833, Chris Phillips. CTMLS
- $370,0004 bd3 ba2.3k sqft215 Breckingridge Dr, Ladson, SC 29456For SaleMLS ID #24011043, Darryl Robinson. CTMLS
- $455,0005 bd3 ba2.3k sqft5505 Indigo Makers Trce, North Charleston, SC 29418For SaleMLS ID #26020281, Leonora Mount. CTMLS
