Welcome to this beautifully designed 4 bedroom, 2.5 bath home in the desirable Fieldview community, ideally located just minutes from historic downtown Summerville.Step inside to find a stunning 2 story formal living room filled with natural light, creating an inviting & airy first impression. A separate formal dining room offers the perfect setting for gatherings & entertaining. The heart of the home is the spacious kitchen, featuring abundant counter space, generous cabinetry, & an open layout that flows seamlessly into the family room, making everyday living & hosting effortless.The main level also includes a versatile flex space that can easily serve as a 5th bedroom, home office, or craft room to fit your needs.Upstairs, you'll find 4 generously sized bedrooms, including anexpansive primary suite complete with dual walk in closets & a private ensuite bath featuring a soaking tub & separate shower. Two of the secondary bedrooms are connected by a convenient Jack & Jill bathroom, & all rooms offer ample space & comfort. Enjoy outdoor living with a welcoming front porch & a peaceful backyard setting, perfect for relaxing or entertaining. This home offers an unbeatable location with close proximity to Gahagan Park, downtown Summerville, & is zoned for highly sought after DD2 schools. Convenient access to Boeing, Charleston International Airport, Joint Base Charleston, & major highways makes commuting a breeze. Fieldview is a hidden gem with access to nearby parks, including walking trails, playgrounds, & athletic fields, offering a lifestyle that blends comfort, convenience, & community.
Active
$499,000
142 Comiskey Park Cir, Summerville, SC 29485
5beds
3,426sqft
Single Family Residence
Built in 2012
6,534 Square Feet Lot
$496,900 Zestimate®
$146/sqft
$-- HOA
What's special
- 184 days
- 412
- 46
Zillow last checked:
Listing updated:
Listed by:
RE/MAX Southern Shores
Source: CTMLS,MLS#: 26011037
Facts & features
Interior
Bedrooms & bathrooms
- Bedrooms: 5
- Bathrooms: 3
- Full bathrooms: 2
- 1/2 bathrooms: 1
Rooms
- Room types: Bonus Room, Family Room, Great Room, Living/Dining Combo, Media Room, Office, Dining Room, Utility Room, Bonus, Eat-In-Kitchen, Family, Formal Living, Foyer, Great, Laundry, Media, Separate Dining, Study, Utility
Heating
- Electric, Forced Air, Heat Pump
Cooling
- Central Air
Appliances
- Laundry: Electric Dryer Hookup, Washer Hookup, Laundry Room
Features
- High Ceilings, Garden Tub/Shower, Kitchen Island, Walk-In Closet(s), Eat-in Kitchen, Formal Living, Entrance Foyer
- Flooring: Carpet, Ceramic Tile, Laminate, Luxury Vinyl, Wood
- Windows: Window Treatments
- Has fireplace: No
Interior area
- Total structure area: 3,426
- Total interior livable area: 3,426 sqft
Property
Parking
- Total spaces: 2
- Parking features: Garage, Attached, Off Street
- Attached garage spaces: 2
Features
- Levels: Two
- Stories: 2
- Entry location: Ground Level
- Patio & porch: Patio, Front Porch, Porch
- Exterior features: Stoop
- Fencing: Privacy,Back Yard,Wood
Lot
- Size: 6,534 Square Feet
- Features: 0 - .5 Acre
Details
- Parcel number: 1371601034000
Construction
Type & style
- Home type: SingleFamily
- Architectural style: Craftsman,Traditional
- Property subtype: Single Family Residence
Materials
- Stone Veneer, Vinyl Siding
- Foundation: Slab
- Roof: Asphalt
Condition
- New construction: No
- Year built: 2012
Utilities & green energy
- Sewer: Public Sewer
- Water: Public
Community & HOA
Community
- Subdivision: Fieldview
Location
- Region: Summerville
Financial & listing details
- Price per square foot: $146/sqft
- Tax assessed value: $494,835
- Annual tax amount: $3,572
- Date on market: 4/17/2026
- Listing terms: Any,Cash,Conventional,FHA,State Housing Authority,VA Loan
Estimated market value
$496,900
$472,000 - $522,000
$3,094/mo
Price history
| Date | Event | Price |
|---|---|---|
| 6/5/2026 | Price change | $499,000-2.5%$146/sqft |
Source:  CTMLS #26011037 Report a problem CTMLS #26011037 Report a problem | ||
| 5/15/2026 | Price change | $512,000-2%$149/sqft |
Source: CTMLS #26011037 Report a problem | ||
| 5/1/2026 | Price change | $522,500-0.5%$153/sqft |
Source: CTMLS #26011037 Report a problem | ||
| 4/17/2026 | Listed for sale | $525,000+81%$153/sqft |
Source: CTMLS #26011037 Report a problem | ||
| 12/13/2017 | Sold | $290,000-2%$85/sqft |
Source: CTMLS #17029730 Report a problem | ||
| 11/15/2017 | Pending sale | $296,000$86/sqft |
Source: BHHS Southern Coast Real Estate #17029730 Report a problem | ||
| 11/2/2017 | Listed for sale | $296,000-3.9%$86/sqft |
Source: BHHS Southern Coast Real Estate #17029730 Report a problem | ||
| 9/29/2015 | Listing removed | $308,000$90/sqft |
Source: BHHS Southern Coast Real Estate #15017109 Report a problem | ||
| 6/29/2015 | Listed for sale | $308,000+3%$90/sqft |
Source: BHHS Southern Coast Real Estate #15017109 Report a problem | ||
| 12/7/2014 | Listing removed | $299,000$87/sqft |
Source: PRUDENTIAL SOUTHERN COAST REAL ESTATE #1426548 Report a problem | ||
| 10/7/2014 | Listed for sale | $299,000+17.3%$87/sqft |
Source: PRUDENTIAL SOUTHERN COAST REAL ESTATE #1426548 Report a problem | ||
| 2/29/2012 | Sold | $255,000-5.5%$74/sqft |
Source: CTMLS #1106853 Report a problem | ||
| 2/1/2012 | Price change | $269,900-6.9%$79/sqft |
Source: D.R. Horton Report a problem | ||
| 11/15/2011 | Price change | $289,900-2.3%$85/sqft |
Source: D.R. Horton Charleston Report a problem | ||
| 7/29/2011 | Listed for sale | $296,580$87/sqft |
Source: Charleston Report a problem | ||
Public tax history
| Year | Property taxes | Tax assessment |
|---|---|---|
| 2025 | $3,572 | $19,793 |
| 2024 | $3,572 | $19,793 +47% |
| 2023 | -- | $13,463 |
| 2022 | -- | $13,463 |
| 2021 | -- | $13,463 |
| 2020 | -- | $13,463 0% |
| 2019 | $2,813 | $13,464 +14.9% |
| 2018 | $2,813 +13% | $11,720 |
| 2017 | $2,488 | $11,720 |
| 2016 | $2,488 | $11,720 |
| 2015 | -- | $11,720 -95.4% |
| 2014 | -- | $254,800 +1566.4% |
| 2013 | $2,136 | $15,290 |
Find assessor info on the county website
Monthly payment
Est. payment
Payment breakdown
Explore the cost of this home by adjusting the details. Changes won't be saved.Climate risks
Neighborhood: 29485
Nearby schools
Schools provided by the listing agent
- Elementary: Spann
- Middle: Alston
- High: Ashley Ridge
Source: CTMLS. This data may not be complete. We recommend contacting the local school district to confirm school assignments for this home.
- $535,0005 bd4 ba3.4k sqft144 Comiskey Park Cir, Summerville, SC 29485Sold

- $460,3004 bd3 ba3k sqft140 Comiskey Park Cir, Summerville, SC 29485Off Market

- $217,600-- bd-- ba-- sqftComiskey Park Cir, Summerville, SC 29485Off Market
- $217,600-- bd-- ba-- sqftComiskey Park Cir, Summerville, SC 29485Off Market
Similar homes
- $475,0004 bd3 ba2.6k sqft112 Spring Meadows Dr, Summerville, SC 29485For Sale
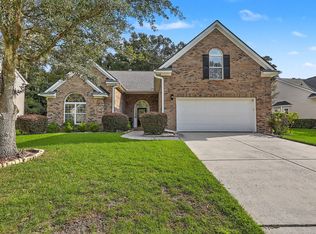
 MLS ID #26026090, Kristina Bolling Owen. CTMLS
 - $434,8004 bd2 ba2.1k sqft114 Northpark Ave, Summerville, SC 29485For Sale
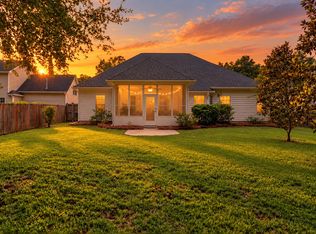 MLS ID #26028242, Atlas Fathalla. CTMLS
 - $500,0004 bd3 ba3k sqft9492 Markley Blvd, Summerville, SC 29485For Sale
 MLS ID #26017095, Gregg Fesler. CTMLS
 - $480,0005 bd3 ba2.9k sqft2015 Gunpowder Ct, Summerville, SC 29485For Sale
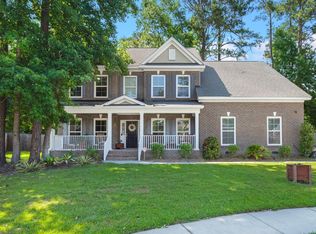 MLS ID #26005698, Haydee Irizarry. CTMLS
 - $460,0004 bd3 ba2.5k sqft103 Laurens Ct, Summerville, SC 29485For SaleMLS ID #26013715, Roni Haskell. CTMLS
- $474,9004 bd2 ba2.4k sqft5112 Tinston Ct, Summerville, SC 29485For SaleMLS ID #26027414, Lynnette Duby. CTMLS
- $484,9903 bd3 ba2.7k sqft1015 Blockade Runner Pkwy, Summerville, SC 29485For SaleMLS ID #26027542, Crystal Williams. CTMLS
- $685,0005 bd4 ba3.3k sqft202 W Pine St, Summerville, SC 29485For SaleMLS ID #26013140, Jeremiah Brown. CTMLS
- $420,0005 bd3 ba2.3k sqft164 Balsam Cir, Summerville, SC 29485For SaleMLS ID #26022637, Sherry Swift. CTMLS
- $520,0006 bd4 ba3.4k sqft139 Back Tee Cir, Summerville, SC 29485For SaleMLS ID #25018016, Jon Huttemeyer. CTMLS
- $570,0005 bd4 ba3.4k sqft105 Elena Ct, Summerville, SC 29485For SaleMLS ID #26019015, Reba Cole. CTMLS
- $397,0004 bd3 ba1.9k sqft111 Bonneau Ct, Summerville, SC 29485For SaleMLS ID #26026082, Paul Bermingham. CTMLS
- $539,9994 bd3 ba2.3k sqft135 Old Course Rd, Summerville, SC 29485For SaleMLS ID #26026434, Mike Goldston. CTMLS
- $495,0004 bd3 ba2.6k sqft109 Goose Rd, Summerville, SC 29483For SaleMLS ID #26020833, Chris Phillips. CTMLS
- $519,9004 bd3 ba2.9k sqft689 W Butternut Rd, Summerville, SC 29483For SaleMLS ID #26016167, Nevin Rosner. CTMLS
- $499,9004 bd3 ba2.3k sqft167 Lotz Dr, Summerville, SC 29483For SaleMLS ID #26005629, Ami Rutelonis. CTMLS
- $550,0004 bd3 ba2.8k sqft128 Phoebe Rd, Summerville, SC 29483For SaleMLS ID #26023054, Tim Benson. CTMLS
- $424,9004 bd3 ba2.4k sqft130 Ashley Bluffs Rd, Summerville, SC 29485For SaleMLS ID #26024255, Carolina Jordan. CTMLS
- $400,0004 bd3 ba1.9k sqft9404 Divot Ln, Summerville, SC 29485For SaleMLS ID #26027191, Jeremiah Oswald. CTMLS
- $515,0004 bd3 ba2.5k sqft628 Kilarney Rd, Summerville, SC 29483For SaleMLS ID #26025658, Jana Bantz. CTMLS
