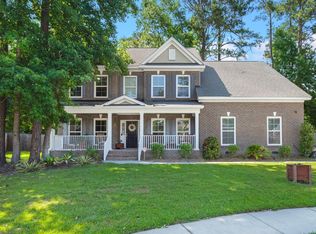
Some homes you simply tour. This one, you settle into.Tucked into the sought-after community of The Bluffs at Ashley River, this beautifully maintained two-story welcomes you with fresh exterior paint and a full front porch built for slow mornings and unhurried evenings, the kind of porch where the coffee goes cold because the conversation is too good.Step inside and the home opens around you. Sunlight spills into the formal dining room, ready for long dinners and easy get-togethers. Rich hardwood floors lead you beneath soaring 9-foot ceilings into open, connected living spaces where everyone naturally drifts to the same room.At the center of it all sits the eat-in kitchen, an island to gather around, a pantry to keep life organized, and a brand-new range ready for your next home-cooked meal. Steps away, the family room glows with a gas fireplace that turns cool evenings into the coziest seat in the house. Need a space that works as hard as you do? A main-level flex room and half bath adapt to whatever life calls for, a home office, playroom, game room, art studio, or welcoming spot for guests. Upstairs, the primary suite is your retreat at day's end, complete with a walk-in closet and a spa-inspired en-suite, unwind in the garden tub, refresh in the separate walk-in shower, and enjoy the everyday ease of dual vanities. Three more generously sized bedrooms and a second full bath leave plenty of room to spread out. When it's time to exhale, the outdoors is calling. Off the kitchen and family room, a large, screened porch opens to a brick patio and a fully fenced backyard that backs to HOA common grounds, where mature oaks in the distance create a scenic green backdrop and a sense of space that stretches well beyond the fence line. It's your own private backdrop for weekend cookouts, quiet evenings under the stars, or room to roam. A two-car garage rounds things out, with extra-high ceilings ready for overhead storage and a handy under-stair nook to keep everything in its place. Beyond your front door, The Bluffs at Ashley River elevates everyday living with a sparkling community pool, scenic parks, and winding walking and jogging trails. Set just off Dorchester Road, the location keeps everyday life easy, shopping and dining are all close at hand, with historic downtown Summerville only minutes away. Downtown Charleston is roughly a half-hour drive, and the Lowcountry's beaches are about an hour out, close enough for a spontaneous day on the coast. Meticulously cared for and truly move-in ready, this home is primed for a smooth, on-time close. There's still time to be unpacked and settled in before the holidays. Come see it before someone else calls it home.
Active
$429,900
130 Ashley Bluffs Rd, Summerville, SC 29485
4beds
2,464sqft
Single Family Residence
Built in 2007
5,227 Square Feet Lot
$426,900 Zestimate®
$174/sqft
$-- HOA
What's special
- 29 days
- 653
- 55
Zillow last checked:
Listing updated:
Listed by:
Coldwell Banker Realty
Source: CTMLS,MLS#: 26024255
Facts & features
Interior
Bedrooms & bathrooms
- Bedrooms: 4
- Bathrooms: 3
- Full bathrooms: 2
- 1/2 bathrooms: 1
Rooms
- Room types: Bonus Room, Family Room, Game Room, Media Room, Office, Dining Room, Bonus, Eat-In-Kitchen, Family, Foyer, Game, Laundry, Media, Separate Dining, Study
Heating
- Electric, Heat Pump
Cooling
- Central Air
Appliances
- Laundry: Electric Dryer Hookup, Washer Hookup, Laundry Room
Features
- Ceiling - Smooth, High Ceilings, Garden Tub/Shower, Kitchen Island, Walk-In Closet(s), Ceiling Fan(s), Eat-in Kitchen, Entrance Foyer
- Flooring: Carpet, Ceramic Tile, Wood
- Doors: Storm Door(s)
- Number of fireplaces: 1
- Fireplace features: Family Room, Gas, One
Interior area
- Total structure area: 2,464
- Total interior livable area: 2,464 sqft
Video & virtual tour
Property
Parking
- Total spaces: 2
- Parking features: Garage, Attached
- Attached garage spaces: 2
Features
- Levels: Two
- Stories: 2
- Patio & porch: Deck, Patio, Front Porch, Screened
- Exterior features: Rain Gutters
- Fencing: Back Yard,Wood
Lot
- Size: 5,227 Square Feet
- Features: 0 - .5 Acre
Details
- Parcel number: 1521503005000
Construction
Type & style
- Home type: SingleFamily
- Architectural style: Traditional
- Property subtype: Single Family Residence
Materials
- Cement Siding
- Foundation: Crawl Space
- Roof: Fiberglass
Condition
- New construction: No
- Year built: 2007
Utilities & green energy
- Sewer: Public Sewer
- Water: Public
- Utilities for property: Dominion Energy, Dorchester Cnty Water and Sewer Dept, Summerville CPW
Community & HOA
Community
- Features: Park, Pool, Walk/Jog Trails
- Subdivision: The Bluffs at Ashley River
Location
- Region: Summerville
Financial & listing details
- Price per square foot: $174/sqft
- Tax assessed value: $419,487
- Annual tax amount: $2,405
- Date on market: 8/27/2026
- Listing terms: Cash,Conventional,FHA,VA Loan
Estimated market value
$426,900
$406,000 - $448,000
$2,801/mo
Price history
| Date | Event | Price |
|---|---|---|
| 8/28/2026 | Listed for sale | $429,900+47.2%$174/sqft |
Source:  CTMLS #26024255 Report a problem CTMLS #26024255 Report a problem | ||
| 7/17/2018 | Sold | $292,000-0.2%$119/sqft |
Source: CTMLS #18001130 Report a problem | ||
| 6/13/2018 | Pending sale | $292,488$119/sqft |
Source: Cane Bay Nexton #18001130 Report a problem | ||
| 6/7/2018 | Price change | $292,4880%$119/sqft |
Source: Carolina One Real Estate #18001130 Report a problem | ||
| 4/27/2018 | Price change | $292,500-1.7%$119/sqft |
Source: Main Street #18001130 Report a problem | ||
| 4/3/2018 | Price change | $297,500-0.8%$121/sqft |
Source: Main Street #18001130 Report a problem | ||
| 1/17/2018 | Listed for sale | $299,990+9.1%$122/sqft |
Source: Carolina One Real Estate #18001130 Report a problem | ||
| 2/17/2017 | Sold | $275,000$112/sqft |
Source: CTMLS #16026455 Report a problem | ||
| 12/25/2016 | Pending sale | $275,000$112/sqft |
Source: Trolley #16026455 Report a problem | ||
| 10/18/2016 | Listed for sale | $275,000+16%$112/sqft |
Source: Trolley #16026455 Report a problem | ||
| 8/7/2014 | Sold | $237,000+0.5%$96/sqft |
Source: CTMLS #1407362 Report a problem | ||
| 6/19/2014 | Price change | $235,900-0.7%$96/sqft |
Source: Lauree Bradway & Associates LLC #1407362 Report a problem | ||
| 5/31/2014 | Price change | $237,500-0.6%$96/sqft |
Source: Lauree Bradway & Associates LLC #1407362 Report a problem | ||
| 5/17/2014 | Price change | $238,900-0.3%$97/sqft |
Source: Lauree Bradway & Associates LLC #1407362 Report a problem | ||
| 5/2/2014 | Price change | $239,500-0.2%$97/sqft |
Source: Lauree Bradway & Associates LLC #1407362 Report a problem | ||
| 4/15/2014 | Price change | $239,900-3.1%$97/sqft |
Source: Lauree Bradway & Associates LLC #1407362 Report a problem | ||
| 4/11/2014 | Price change | $247,500-0.6%$100/sqft |
Source: Lauree Bradway & Associates LLC #1407362 Report a problem | ||
| 3/25/2014 | Listed for sale | $248,900+0.8%$101/sqft |
Source: Lauree Bradway & Associates LLC #1407362 Report a problem | ||
| 12/31/2013 | Listing removed | $247,000$100/sqft |
Source: Lauree Bradway & Associates LLC #1325388 Report a problem | ||
| 12/12/2013 | Price change | $247,000-0.4%$100/sqft |
Source: Lauree Bradway & Associates LLC #1325388 Report a problem | ||
| 11/27/2013 | Price change | $247,900-0.4%$101/sqft |
Source: Lauree Bradway & Associates LLC #1325388 Report a problem | ||
| 11/18/2013 | Price change | $248,800-0.4%$101/sqft |
Source: Lauree Bradway & Associates LLC #1325388 Report a problem | ||
| 10/19/2013 | Listed for sale | $249,900+11.6%$101/sqft |
Source: Lauree Bradway & Associates LLC #1325388 Report a problem | ||
| 8/24/2009 | Sold | $224,000$91/sqft |
Source: Public Record Report a problem | ||
Public tax history
| Year | Property taxes | Tax assessment |
|---|---|---|
| 2025 | $2,405 | $16,779 |
| 2024 | $2,405 | $16,779 +41.4% |
| 2023 | -- | $11,869 |
| 2022 | -- | $11,869 |
| 2021 | -- | $11,869 |
| 2020 | -- | $11,869 0% |
| 2019 | $1,942 | $11,870 +28.2% |
| 2018 | $1,942 +26.8% | $9,260 |
| 2017 | $1,531 | $9,260 |
| 2016 | $1,531 | $9,260 |
| 2015 | -- | $9,260 -95.8% |
| 2014 | -- | $219,500 +2400% |
| 2013 | $1,400 | $8,780 |
| 2012 | -- | $8,780 |
Find assessor info on the county website
Monthly payment
Est. payment
Payment breakdown
Explore the cost of this home by adjusting the details. Changes won't be saved.Climate risks
Neighborhood: 29485
Nearby schools
Schools provided by the listing agent
- Elementary: Beech Hill
- Middle: East Edisto
- High: Ashley Ridge
Source: CTMLS. This data may not be complete. We recommend contacting the local school district to confirm school assignments for this home.
- $390,0003 bd3 ba2.4k sqft132 Ashley Bluffs Rd, Summerville, SC 29485Sold
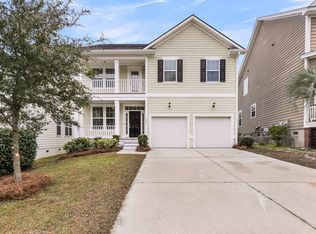
- $495,2004 bd2 ba2.9k sqft128 Ashley Bluffs Rd, Summerville, SC 29485Off Market
- $384,2003 bd2 ba1.6k sqft134 Ashley Bluffs Rd, Summerville, SC 29485Off Market
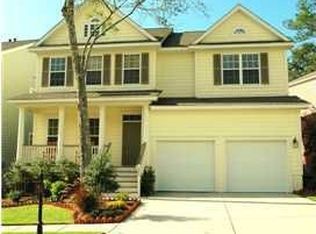
- $422,9004 bd3 ba2.4k sqft126 Ashley Bluffs Rd, Summerville, SC 29485Off Market
Similar homes
- $434,8004 bd2 ba2.1k sqft114 Northpark Ave, Summerville, SC 29485For Sale
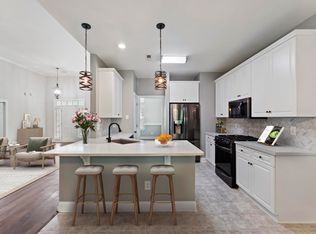
 MLS ID #26018317, Atlas Fathalla. CTMLS
 - $379,9004 bd3 ba2.1k sqft182 Highwoods Plantation Ave, Summerville, SC 29485For Sale
 MLS ID #26019771, Susan Oltmann. CTMLS
 - $494,9004 bd4 ba3.4k sqft104 Ashley Bluffs Rd, Summerville, SC 29485For Sale
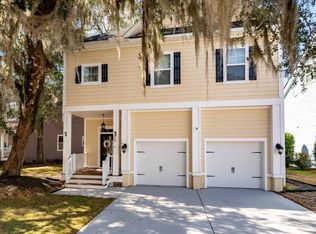 MLS ID #11674040, Becky Batley, RE/MAX Inspire. My State MLS
 - $480,0005 bd3 ba2.9k sqft2015 Gunpowder Ct, Summerville, SC 29485For Sale
 MLS ID #26005698, Haydee Irizarry. CTMLS
 - $494,9904 bd3 ba2.6k sqft1106 Mossy Rock Dr, Summerville, SC 29485For SaleMLS ID #26022075, Rebekah Shaaban. CTMLS
- $425,0003 bd3 ba2k sqft112 Turner Field Way, Summerville, SC 29485For SaleMLS ID #26021898, Stephen Mcmanus. CTMLS
- $485,0003 bd3 ba2.2k sqft203 Gnarly Oak Ln, Summerville, SC 29485For SaleMLS ID #26025266, Taylor Charpia. CTMLS
- $405,0003 bd2 ba2k sqft4817 Anders Way, Summerville, SC 29485For SaleMLS ID #26021674, Kandice Johnson. CTMLS
- $482,5003 bd3 ba2.2k sqft111 Phoebe Rd, Summerville, SC 29483For SaleMLS ID #26025879, Bonnie Wicks Bertalot. CTMLS
- $412,5004 bd3 ba2.3k sqft103 Sago Palm Ct, Summerville, SC 29483For SaleMLS ID #26007718, Hillary Jones. CTMLS
- $425,0003 bd2 ba1.7k sqft3053 Cross Vine Ln, Summerville, SC 29483For SaleMLS ID #26021011, Crystal Brodie. CTMLS
- $579,9994 bd4 ba2.9k sqft102 Plank Ct, Summerville, SC 29485For SaleMLS ID #26008156, Angela Clarke. CTMLS
- $520,0006 bd4 ba3.4k sqft139 Back Tee Cir, Summerville, SC 29485For SaleMLS ID #25018016, Jon Huttemeyer. CTMLS
- $495,0004 bd3 ba2.6k sqft109 Goose Rd, Summerville, SC 29483For SaleMLS ID #26020833, Chris Phillips. CTMLS
- $549,9003 bd3 ba2.1k sqft329 Silver Cypress Cir, Summerville, SC 29485For SaleMLS ID #26019730, Nick Greenberg. CTMLS
- $450,0003 bd3 ba1.8k sqft4020 Wood Violet Ln, Summerville, SC 29483For SaleMLS ID #26015962, Deb Walters. CTMLS
- $370,0003 bd3 ba1.6k sqft103 Pacolet St, Summerville, SC 29485For SaleMLS ID #26023580, Dave Friedman. CTMLS
- $360,0003 bd3 ba2.2k sqft9004 Hema Ln, Summerville, SC 29483For SaleMLS ID #26019524, Lee Mathis. CTMLS
- $550,0004 bd3 ba2.8k sqft128 Phoebe Rd, Summerville, SC 29483For SaleMLS ID #26023054, Tim Benson. CTMLS
- $499,0005 bd3 ba3.4k sqft142 Comiskey Park Cir, Summerville, SC 29485For SaleMLS ID #26011037, Ashley Mitchell. CTMLS
