Welcome to 8960 N Red Maple Circle, a charming three-story home situated on a spacious .20-acre lot in the desirable Wescott Plantation community! Built in 2006, this inviting home offers an exceptional combination of flexible living spaces, beautiful updates, and Lowcountry charm, including a dedicated first-floor office, formal dining room, second-floor loft, and versatile third-floor bonus room that could serve as a fourth bedroom!Step inside to discover a bright, welcoming interior featuring fresh paint throughout, beautiful new luxury vinyl plank (LVP) flooring and an open-concept living design that creates a seamless flow for everyday living and entertaining.The first floor offers a dedicated home office, ideal for remote work or a quiet study, along with a formal dining room perfect for hosting gatherings and special occasions. The spacious main living areas provide a comfortable setting for relaxing and entertaining. Upstairs, the second-floor loft provides additional flexible living space, ideal for a media room, reading retreat, or casual gathering area. Continue to the third floor, where a generous bonus room offers even more possibilities! Whether used as a fourth bedroom, guest retreat, recreation room, home gym, or additional office, this versatile space allows the home to adapt to a variety of needs. Recent improvements enhance the home's appeal, including gorgeous new LVP flooring, replacement windows, updated bathroom tile, newer exterior doors, and a roof replaced approximately in 2017. The HVAC systems have also been updated, along with recent improvements to portions of the ductwork. Outdoor living is equally inviting! Enjoy your morning coffee on the charming front porch or unwind on the rear patio overlooking the large, private, fully fenced backyard. Situated on a generous .20-acre lot with mature trees, the backyard offers a wonderful setting for outdoor entertaining, gardening, pets, or simply enjoying your own private retreat. A detached one-car garage with convenient drive-by access provides additional functionality and storage. Ideally located near The Farm at Wescott Plantation, residents enjoy convenient access to neighborhood amenities and recreational opportunities. Wescott Plantation is an established community known for its attractive streetscapes, mature landscaping, and convenient proximity to shopping, dining, and everyday essentials. Education is another appealing feature of this location, with convenient access to Dorchester School District Two schools, including Joseph R. Pye Elementary School (approximately 1.3 miles), River Oaks Middle School (approximately 2 miles), and Fort Dorchester High School (less than one mile away!). Commuters will appreciate the home's proximity to major Lowcountry employers, including Bosch and Boeing, as well as Joint Base Charleston and other military installations. Convenient access to Dorchester Road, Ashley Phosphate Road, and major transportation corridors makes traveling to Summerville, North Charleston, Charleston International Airport, and the greater Charleston area a breeze. With three levels of flexible living space, a dedicated home office, formal dining room, second-floor loft, third-floor bonus room with potential fourth-bedroom use, beautiful new LVP flooring, and a spacious fenced backyard framed by mature trees, this Wescott Plantation home offers a wonderful combination of space, versatility, and location. Schedule your private showing today and discover all this home has to offer!
Active contingent
$389,900
8960 N Red Maple Cir, Summerville, SC 29485
3beds
2,393sqft
Single Family Residence
Built in 2006
8,712 Square Feet Lot
$386,600 Zestimate®
$163/sqft
$-- HOA
What's special
Bright welcoming interiorCharming front porchMature treesSecond-floor loftNewer exterior doorsReplacement windowsFresh paint throughout
- 3 days
- 324
- 53
Zillow last checked:
Listing updated:
Listed by:
ERA Wilder Realty Inc
Source: CTMLS,MLS#: 26029472
Facts & features
Interior
Bedrooms & bathrooms
- Bedrooms: 3
- Bathrooms: 3
- Full bathrooms: 2
- 1/2 bathrooms: 1
Rooms
- Room types: Family Room, Loft, Office, Dining Room, Family, Separate Dining
Heating
- Electric, Heat Pump, Central
Cooling
- Central Air
Appliances
- Laundry: Washer Hookup, Electric Dryer Hookup
Features
- High Ceilings, Garden Tub/Shower, Ceiling - Smooth, Walk-In Closet(s), Ceiling Fan(s)
- Flooring: Luxury Vinyl
- Doors: Some Thermal Door(s)
- Windows: Some Thermal Wnd/Doors, Window Treatments
- Has fireplace: No
Interior area
- Total structure area: 2,393
- Total interior livable area: 2,393 sqft
Property
Parking
- Total spaces: 1
- Parking features: Detached, Garage, Garage Door Opener
- Garage spaces: 1
Features
- Levels: Three Or More
- Stories: 3
- Entry location: Ground Level
- Patio & porch: Patio, Front Porch
- Exterior features: Rain Gutters
- Fencing: Wood
Lot
- Size: 8,712 Square Feet
- Features: Level, 0 - .5 Acre
Details
- Parcel number: 1710405066000
Construction
Type & style
- Home type: SingleFamily
- Architectural style: Traditional
- Property subtype: Single Family Residence
Materials
- Vinyl Siding
- Foundation: Slab
- Roof: Asphalt
Condition
- New construction: No
- Year built: 2006
Utilities & green energy
- Sewer: Public Sewer
- Water: Public
- Utilities for property: Dorchester Cnty Water Auth, Dominion Energy
Community & HOA
Community
- Features: Clubhouse, Pool, Walk/Jog Trails
- Subdivision: Wescott Plantation
Location
- Region: Summerville
Financial & listing details
- Price per square foot: $163/sqft
- Tax assessed value: $399,826
- Annual tax amount: $2,308
- Date on market: 10/29/2026
- Listing terms: Cash,Conventional,FHA,VA Loan
Estimated market value
$386,600
$367,000 - $406,000
$2,387/mo
Price history
| Date | Event | Price |
|---|---|---|
| 10/29/2026 | Listed for sale | $389,900+159.9%$163/sqft |
Source:  CTMLS #26029472 Report a problem | ||
| 6/29/2012 | Sold | $150,000-37.9%$63/sqft |
Source: CTMLS #1202928 Report a problem | ||
| 6/13/2006 | Sold | $241,367$101/sqft |
Source: Public Record Report a problem | ||
Public tax history
| Year | Property taxes | Tax assessment |
|---|---|---|
| 2025 | $2,308 -1.4% | $15,992 |
| 2024 | $2,340 +11.8% | $15,992 +67.8% |
| 2023 | $2,093 +0.8% | $9,528 +322.2% |
| 2022 | $2,075 | $2,257 |
| 2021 | $2,075 | $2,257 |
| 2020 | -- | $2,257 -77.4% |
| 2019 | $1,965 | $9,987 +44.7% |
| 2018 | $1,965 +16.5% | $6,900 |
| 2017 | $1,687 | $6,900 |
| 2016 | $1,687 | $6,900 |
| 2015 | -- | $6,900 -95.4% |
| 2014 | -- | $149,900 +2398.3% |
| 2013 | $1,451 | $6,000 -26.7% |
| 2012 | -- | $8,180 |
Find assessor info on the county website
Monthly payment
Est. payment
Payment breakdown
Explore the cost of this home by adjusting the details. Changes won't be saved.Climate risks
Neighborhood: 29485
Nearby schools
Schools provided by the listing agent
- Elementary: Joseph Pye
- Middle: River Oaks
- High: Ft. Dorchester
Source: CTMLS. This data may not be complete. We recommend contacting the local school district to confirm school assignments for this home.
- $414,1004 bd4 ba2.4k sqft8958 N Red Maple Cir, Summerville, SC 29485Off Market

- $361,4003 bd2 ba1.9k sqft8962 N Red Maple Cir, Summerville, SC 29485Off Market
- $357,5003 bd3 ba1.8k sqft8956 N Red Maple Cir, Summerville, SC 29485Sold
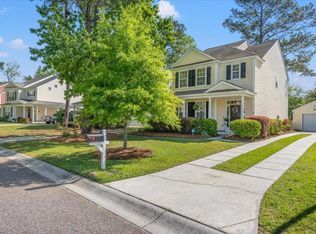
- $351,7003 bd2 ba1.9k sqft8964 N Red Maple Cir, Summerville, SC 29485Off Market
Similar homes
- $365,0004 bd3 ba2.1k sqft182 Highwoods Plantation Ave, Summerville, SC 29485For Sale

 MLS ID #26029588, Susan Oltmann. CTMLS
- $400,0004 bd3 ba1.9k sqft9404 Divot Ln, Summerville, SC 29485For Sale
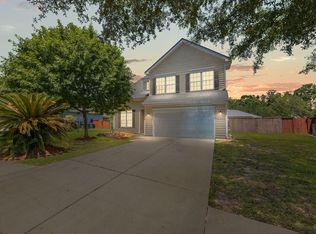 MLS ID #26027191, Jeremiah Oswald. CTMLS
- $360,0003 bd3 ba1.7k sqft8040 Eberly Ave, North Charleston, SC 29420For Sale
 MLS ID #26029525, Ashley Brown. CTMLS
- $415,0004 bd3 ba2k sqft137 Northpark Ave, Summerville, SC 29485For Sale
 MLS ID #26028869, Mark Facklam. CTMLS
- $395,0004 bd3 ba1.9k sqft111 Bonneau Ct, Summerville, SC 29485For SaleMLS ID #26026082, Paul Bermingham. CTMLS
- $400,0004 bd3 ba2.5k sqft1009 Mossy Rock Dr, Summerville, SC 29485For SaleMLS ID #26026066, Caleb Pearson. CTMLS
- $436,5003 bd3 ba2.4k sqft106 Innisbrook Bnd, Summerville, SC 29483For SaleMLS ID #26029505, Virginia Pennington. CTMLS
- $310,0003 bd3 ba1.8k sqft4780 Horse Drawn Way, Summerville, SC 29485For SaleMLS ID #26024411, Rachel Chilin. CTMLS
- $420,0005 bd3 ba2.3k sqft164 Balsam Cir, Summerville, SC 29485For SaleMLS ID #26022637, Sherry Swift. CTMLS
- $390,0003 bd3 ba2.5k sqft215 Shadybrook Dr, Summerville, SC 29486For SaleMLS ID #26029305, Holli Reese. CTMLS
- $364,9003 bd3 ba2.5k sqft6001 Liddington Ct, Summerville, SC 29485For SaleMLS ID #26019102, Ali Immoor. CTMLS
- $379,0004 bd2 ba1.4k sqft216 Chessington Cir, Summerville, SC 29485For SaleMLS ID #26024762, Ianna Fincher. CTMLS
- $424,9004 bd3 ba2.4k sqft130 Ashley Bluffs Rd, Summerville, SC 29485For SaleMLS ID #26024255, Carolina Jordan. CTMLS
- $460,0004 bd3 ba2.5k sqft103 Laurens Ct, Summerville, SC 29485For SaleMLS ID #26013715, Roni Haskell. CTMLS
- $339,0004 bd3 ba1.8k sqft108 Rosario Dr, Summerville, SC 29483For SaleMLS ID #26029610, Earl Fleetwood. CTMLS
- $485,0004 bd3 ba2.3k sqft311 Mayfield St, Summerville, SC 29485For SaleMLS ID #26025891, Jean Bullock. CTMLS
- $420,0004 bd3 ba1.9k sqft105 Danielle Ln, Summerville, SC 29483For SaleMLS ID #26028976, Paul Bermingham. CTMLS
- $399,9003 bd3 ba2.2k sqft307 Cypress Knee Lndg, Summerville, SC 29483For SaleMLS ID #26025932, Allycia Dreyer. CTMLS
- $365,0004 bd2 ba1.7k sqft217 Equinox Cir, Ladson, SC 29456For SaleMLS ID #26017125, Jayme Ellis. CTMLS
- $340,0003 bd3 ba1.6k sqft193 Chemistry Cir, Ladson, SC 29456For SaleMLS ID #26025322, Dane Smith. CTMLS
