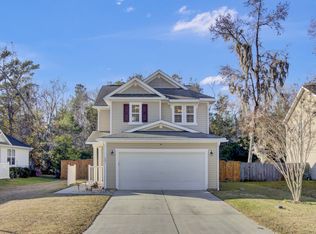
Nestled on a quiet cul-de-sac in a highly desirable Dorchester County community, this beautifully maintained 3-bedroom, 2.5-bath home offers the perfect blend of space, style, and functionality. Step inside to discover an inviting open-concept floor plan featuring a spacious kitchen with a breakfast bar that comfortably seats three, making it ideal for casual dining, entertaining, and gathering with family and friends.The main level includes a convenient half bath for guests, while upstairs you'll find a generously sized primary suite complete with a walk-in closet and a private ensuite bath featuring a relaxing garden tub. Two additional bedrooms, a full bath, and an upstairs laundry room add everyday convenience. Plus, the washer and dryer convey with an acceptable offer.New carpeting throughout the bedrooms provides a fresh, comfortable feel. Enjoy peaceful outdoor living in the fenced backyard, which backs to a wooded buffer for added privacy and serene views. The screened porch is the perfect place to unwind with your morning coffee or relax after a long day. An extended driveway offers plenty of parking, while the cul-de-sac location enhances both curb appeal and tranquility. Located within one of Dorchester County's sought-after school districts, this move-in-ready home is a fantastic opportunity you won't want to miss. Schedule your showing today and discover everything this charming home has to offer!
Active
$340,000
193 Chemistry Cir, Ladson, SC 29456
3beds
1,678sqft
Single Family Residence
Built in 2006
6,534 Square Feet Lot
$335,600 Zestimate®
$203/sqft
$-- HOA
What's special
Inviting open-concept floor planUpstairs laundry roomTwo additional bedroomsGenerously sized primary suite
- 29 days
- 278
- 18
Zillow last checked:
Listing updated:
Listed by:
Coldwell Banker Realty
Source: CTMLS,MLS#: 26025322
Facts & features
Interior
Bedrooms & bathrooms
- Bedrooms: 3
- Bathrooms: 3
- Full bathrooms: 2
- 1/2 bathrooms: 1
Rooms
- Room types: Living/Dining Combo, Laundry, Living/Dining Combo, Pantry
Heating
- Central
Cooling
- Central Air
Appliances
- Laundry: Laundry Room
Features
- Pantry
- Flooring: Carpet, Wood
- Has fireplace: No
Interior area
- Total structure area: 1,678
- Total interior livable area: 1,678 sqft
Property
Parking
- Total spaces: 2
- Parking features: Attached, Off Street, Garage, Garage Door Opener
- Attached garage spaces: 2
Features
- Levels: Two
- Stories: 2
- Patio & porch: Covered
- Exterior features: Rain Gutters
- Fencing: Wood
Lot
- Size: 6,534 Square Feet
- Features: Cul-De-Sac, 0 - .5 Acre
Details
- Parcel number: 1541415013000
Construction
Type & style
- Home type: SingleFamily
- Architectural style: Ranch,Traditional
- Property subtype: Single Family Residence
Materials
- Vinyl Siding, Stone Veneer
- Foundation: Slab
- Roof: Architectural
Condition
- New construction: No
- Year built: 2006
Utilities & green energy
- Sewer: Public Sewer
- Water: Public
Community & HOA
Community
- Features: Trash
- Subdivision: Eagle Run
Location
- Region: Ladson
Financial & listing details
- Price per square foot: $203/sqft
- Tax assessed value: $333,370
- Annual tax amount: $2,352
- Date on market: 9/9/2026
- Listing terms: Cash,Conventional,FHA,VA Loan
Estimated market value
$335,600
$319,000 - $352,000
$2,169/mo
Price history
| Date | Event | Price |
|---|---|---|
| 9/9/2026 | Listed for sale | $340,000-5.5%$203/sqft |
Source:  CTMLS #26025322 Report a problem CTMLS #26025322 Report a problem | ||
| 5/13/2026 | Listing removed | $359,900$214/sqft |
Source: CTMLS #25031087 Report a problem | ||
| 11/22/2025 | Listed for sale | $359,900+7.4%$214/sqft |
Source: CTMLS #25031087 Report a problem | ||
| 3/27/2024 | Sold | $335,000+3.1%$200/sqft |
Source: CTMLS #24000231 Report a problem | ||
| 3/9/2024 | Contingent | $325,000$194/sqft |
Source: CTMLS #24000231 Report a problem | ||
| 2/19/2024 | Price change | $325,000-3%$194/sqft |
Source: CTMLS #24000231 Report a problem | ||
| 1/4/2024 | Listed for sale | $335,000+105.5%$200/sqft |
Source: CTMLS #24000231 Report a problem | ||
| 12/8/2015 | Sold | $163,000-4.1%$97/sqft |
Source: CTMLS #15025393 Report a problem | ||
| 10/20/2015 | Pending sale | $169,900$101/sqft |
Source: Homepath #15025393 Report a problem | ||
| 9/29/2015 | Listed for sale | $169,900+11.5%$101/sqft |
Source: Homepath #15025393 Report a problem | ||
| 8/6/2015 | Sold | $152,332-15.6%$91/sqft |
Source: Public Record Report a problem | ||
| 1/23/2006 | Sold | $180,387$108/sqft |
Source: Public Record Report a problem | ||
Public tax history
| Year | Property taxes | Tax assessment |
|---|---|---|
| 2025 | $2,352 +60.2% | $13,334 +8.8% |
| 2024 | $1,468 +10.6% | $12,251 +76.5% |
| 2023 | $1,327 +1.2% | $6,943 |
| 2022 | $1,312 | $6,943 |
| 2021 | $1,312 | $6,943 |
| 2020 | -- | $6,943 0% |
| 2019 | $1,172 | $6,944 -22.6% |
| 2018 | $1,172 +6.8% | $8,970 |
| 2017 | $1,098 | $8,970 |
| 2016 | $1,098 | $8,970 |
| 2015 | -- | $8,970 -94.7% |
| 2014 | -- | $167,900 +2398.5% |
| 2013 | $1,087 | $6,720 |
| 2012 | -- | $6,720 |
Find assessor info on the county website
Monthly payment
Est. payment
Payment breakdown
Explore the cost of this home by adjusting the details. Changes won't be saved.Climate risks
Neighborhood: 29456
Nearby schools
Schools provided by the listing agent
- Elementary: Oakbrook
- Middle: Oakbrook
- High: Ft. Dorchester
Source: CTMLS. This data may not be complete. We recommend contacting the local school district to confirm school assignments for this home.

Similar homes
- $350,0004 bd3 ba1.8k sqft104 Equinox Cir, Ladson, SC 29456For Sale

 MLS ID #26013901, Colleen Loonan. CTMLS
 - $330,0003 bd2 ba1.4k sqft210 Tuscany Ct, Ladson, SC 29456For Sale
 MLS ID #26025596, Chan'tel Benton. CTMLS
 - $365,0004 bd2 ba1.7k sqft217 Equinox Cir, Ladson, SC 29456For Sale
 MLS ID #26017125, Jayme Ellis. CTMLS
 - $335,0003 bd3 ba1.5k sqft5095 Thornton Dr, Summerville, SC 29485For Sale
 MLS ID #26019813, Marcela Ruiz. CTMLS
 - $355,0003 bd3 ba1.7k sqft1109 Briar Rose Ln, Ladson, SC 29456For SaleMLS ID #26022217, Connie White. CTMLS
- $330,0003 bd2 ba1.6k sqft5056 Carrington Ct, Summerville, SC 29485For SaleMLS ID #26021564, Del Shaffer. CTMLS
- $369,0003 bd3 ba1.6k sqft5050 White Cedar Rd, Ladson, SC 29456For SaleMLS ID #26017376, Lori Bisceglia. CTMLS
- $359,9003 bd3 ba2.3k sqft1511 Sanborll Landing Dr, Ladson, SC 29456For SaleMLS ID #26019160, Cheryll Woods-flowers. CTMLS
- $320,0003 bd4 ba2.4k sqft9167 Parlor Dr, Ladson, SC 29456For SaleMLS ID #26013652, Reba Cole. CTMLS
- $265,0003 bd3 ba1.6k sqft9063 Parlor Dr, Ladson, SC 29456For SaleMLS ID #26021307, Tangi Thomas. CTMLS
- $400,0004 bd3 ba1.9k sqft9404 Divot Ln, Summerville, SC 29485For SaleMLS ID #26027191, Jeremiah Oswald. CTMLS
- $370,0004 bd3 ba2.3k sqft215 Breckingridge Dr, Ladson, SC 29456For SaleMLS ID #24011043, Darryl Robinson. CTMLS
- $394,0004 bd3 ba2.1k sqft233 Towering Pine Dr, Ladson, SC 29456For SaleMLS ID #26023145, Jenny Hipp. CTMLS
- $395,0004 bd3 ba2.3k sqft9484 Falling Embers Ln, Ladson, SC 29456For SaleMLS ID #26017257, Leann Teitsort. CTMLS
- $329,0003 bd3 ba1.5k sqft314 Salkahatchie St, Summerville, SC 29485For SaleMLS ID #26024237, Suzy Torres. CTMLS
- $375,0003 bd2 ba1.7k sqft2011 Asher Loop, Summerville, SC 29485For SaleMLS ID #26027466, Steven Waters. CTMLS
- $320,0003 bd2 ba1.2k sqft151 Tyger St, Summerville, SC 29485For SaleMLS ID #26025667, Hannah Drake. CTMLS
- $365,0003 bd2 ba1.5k sqft182 Hainsworth Dr, North Charleston, SC 29418For SaleMLS ID #26025589, Suzanne Scott. CTMLS
- $370,0003 bd3 ba1.6k sqft103 Pacolet St, Summerville, SC 29485For SaleMLS ID #26023580, Dave Friedman. CTMLS
- $375,0003 bd3 ba1.6k sqft5403 Wild Fern Ct, North Charleston, SC 29420For SaleMLS ID #26024865, Carver Buis. CTMLS
