This charming three-bedroom, one-bathroom home welcomes you with a warm, thoughtfully designed layout that makes everyday living feel easy and comfortable. The updated kitchen and dining area create a natural gathering space for shared meals and relaxed entertaining, while the cozy living areas offer room to unwind at the end of the day. Step outside to a large fenced-in backyard--perfect for pets, gardening, weekend cookouts, or simply enjoying the privacy and open space. With a versatile one-car garage that can serve as extra storage or be transformed into additional living space, this home blends comfort and practicality. Quick access to nearby dining options adds convenience, making weeknight meals and weekend outings simple and enjoyable.
Active contingent
$290,000
209 Sandra Ln, Ladson, SC 29456
3beds
1,116sqft
Single Family Residence
Built in 1974
9,147 Square Feet Lot
$285,600 Zestimate®
$260/sqft
$-- HOA
What's special
Updated kitchenVersatile one-car garageWarm thoughtfully designed layoutLarge fenced-in backyard
- 17 days
- 318
- 21
Likely to sell faster than
Zillow last checked:
Listing updated:
Listed by:
A & A Realty & Co, LLC
Source: CTMLS,MLS#: 26029608
Facts & features
Interior
Bedrooms & bathrooms
- Bedrooms: 3
- Bathrooms: 1
- Full bathrooms: 1
Rooms
- Room types: Eat-In-Kitchen, Laundry
Heating
- Central
Cooling
- Central Air
Appliances
- Laundry: Washer Hookup, Electric Dryer Hookup, Laundry Room
Features
- Ceiling - Smooth, Eat-in Kitchen
- Flooring: Luxury Vinyl
- Has fireplace: No
Interior area
- Total structure area: 1,116
- Total interior livable area: 1,116 sqft
Property
Parking
- Total spaces: 1
- Parking features: Attached, Off Street, Garage
- Attached garage spaces: 1
Features
- Levels: One
- Stories: 1116
- Patio & porch: Front Porch, Patio
- Fencing: Privacy,Wood
Lot
- Size: 9,147 Square Feet
- Features: Level, 0 - .5 Acre
Details
- Parcel number: 1540204015000
Construction
Type & style
- Home type: SingleFamily
- Architectural style: Traditional
- Property subtype: Single Family Residence
Materials
- Brick
- Foundation: Slab
- Roof: Architectural
Condition
- New construction: No
- Year built: 1974
Utilities & green energy
- Sewer: Public Sewer
- Water: Public
Community & HOA
Community
- Subdivision: Jamison Terrace
Location
- Region: Ladson
Financial & listing details
- Price per square foot: $260/sqft
- Tax assessed value: $265,158
- Annual tax amount: $1,660
- Date on market: 10/30/2026
- Listing terms: Any
Estimated market value
$285,600
$271,000 - $300,000
$1,841/mo
Price history
| Date | Event | Price |
|---|---|---|
| 10/30/2026 | Listed for sale | $290,000+43.6%$260/sqft |
Source:  CTMLS #26029608 Report a problem | ||
| 6/10/2021 | Sold | $202,000$181/sqft |
Source: Public Record Report a problem | ||
Public tax history
| Year | Property taxes | Tax assessment |
|---|---|---|
| 2025 | $1,660 | $10,606 |
| 2024 | $1,660 +10.6% | $10,606 +33.2% |
| 2023 | $1,501 +1.2% | $7,960 |
| 2022 | $1,483 +43.6% | $7,960 +50.8% |
| 2021 | $1,033 | $5,280 -25.6% |
| 2020 | -- | $7,101 0% |
| 2019 | -- | $7,102 +132.9% |
| 2018 | -- | $3,050 |
| 2017 | $572 | $3,050 |
| 2016 | $572 | $3,050 |
| 2015 | -- | $3,050 -96.4% |
| 2014 | -- | $83,720 +2399.1% |
| 2013 | $591 | $3,350 |
| 2012 | -- | $3,350 |
| 2011 | -- | $3,350 |
| 2010 | -- | $3,350 +15.1% |
| 2009 | -- | $2,910 |
| 2008 | -- | $2,910 |
| 2007 | -- | $2,910 |
| 2005 | -- | $2,910 +46.2% |
| 2004 | -- | $1,990 |
| 2003 | -- | $1,990 |
| 2002 | -- | $1,990 |
| 2001 | -- | $1,990 |
Find assessor info on the county website
Monthly payment
Est. payment
Payment breakdown
Explore the cost of this home by adjusting the details. Changes won't be saved.Climate risks
Neighborhood: 29456
Nearby schools
Schools provided by the listing agent
- Elementary: Spann
- Middle: Oakbrook
- High: Ft. Dorchester
Source: CTMLS. This data may not be complete. We recommend contacting the local school district to confirm school assignments for this home.


Similar homes
- $274,9993 bd2 ba1.1k sqft1242 Maryland Dr, Ladson, SC 29456For Sale
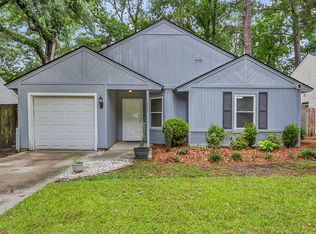
 MLS ID #26018435, Rachel Spence. CTMLS
- $295,0003 bd1 ba1k sqft4437 Logwood Dr, Ladson, SC 29456For Sale
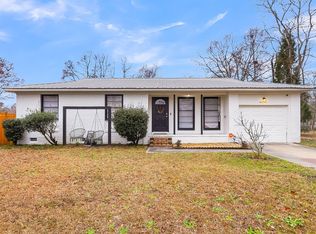 MLS ID #26027214, Jason Millard. CTMLS
- $299,9003 bd2 ba1k sqft110 Macfarren Ln, Summerville, SC 29485For Sale
 MLS ID #26027802, Thomas Jones. CTMLS
- $339,9003 bd2 ba1.4k sqft9829 Seed St, Ladson, SC 29456For Sale
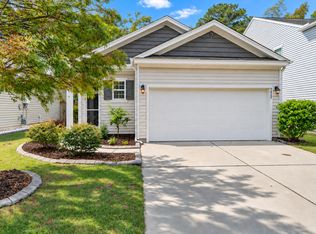 MLS ID #26030102, Bambi Elstrom. CTMLS
- $239,0003 bd1 ba1.3k sqft4471 Farmwood Ct, Ladson, SC 29456For SaleMLS ID #26007619, Ashley Wright. CTMLS
- $300,0003 bd2 ba1.2k sqft113 Nathan Rd, Summerville, SC 29486For SaleMLS ID #26027384, Kristen Briley. CTMLS
- $295,0004 bd2 ba1.5k sqft105 Beatrice Ln, Summerville, SC 29485For SaleMLS ID #26021879, Taylor Charpia. CTMLS
- $335,0003 bd2 ba1.4k sqft9718 Fanning Basket Ln, Ladson, SC 29456For SaleMLS ID #26027298, Talia Shepard. CTMLS
- $262,0003 bd3 ba1.5k sqft9086 Parlor Dr, Ladson, SC 29456For SaleMLS ID #26025284, Kandi Mangual. CTMLS
- $300,0003 bd2 ba1.4k sqft404 Forest Cir, Summerville, SC 29483For SaleMLS ID #26025262, Chris Facello. CTMLS
- $289,9004 bd2 ba1.4k sqft105 W Walnut Cir, Summerville, SC 29485For SaleMLS ID #26029312, Jack Zehring. CTMLS
- $265,0003 bd3 ba1.6k sqft9063 Parlor Dr, Ladson, SC 29456For SaleMLS ID #26021307, Tangi Thomas. CTMLS
- $345,0003 bd2 ba1.2k sqft5015 Holdsworth Dr, Summerville, SC 29485For SaleMLS ID #26029855, Stephen Vaughn. CTMLS
- $315,0003 bd2 ba1.3k sqft9013 Robins Nest Way, Summerville, SC 29485For SaleMLS ID #26027860, Maro Shuhaibar. CTMLS
- $300,0003 bd2 ba1.2k sqft122 Tyger St, Summerville, SC 29485For SaleMLS ID #26019639, Nick Streets. CTMLS
- $355,0004 bd2 ba1.4k sqft1014 Peridote Way, Ladson, SC 29456For SaleMLS ID #26029014, Emily Fosberry. CTMLS
- $305,0004 bd2 ba1k sqft34 Stanhope Rd, Goose Creek, SC 29445For SaleMLS ID #26030251, Melissa Pugh. CTMLS
- $309,9004 bd3 ba1.6k sqft9021 Greenbriar Dr, Summerville, SC 29485For SaleMLS ID #26024259, James Skelton. CTMLS
- $320,0003 bd2 ba1.2k sqft151 Tyger St, Summerville, SC 29485For SaleMLS ID #26025667, Hannah Drake. CTMLS
- $324,0003 bd2 ba1.6k sqft108 Quail Ln, Summerville, SC 29485For SaleMLS ID #26014240, Linda Haycox. CTMLS
