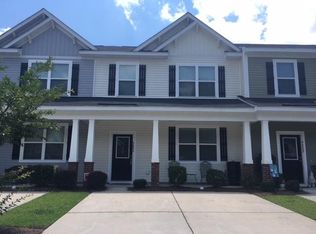
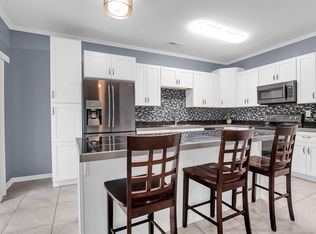
Fall in love with the charm and curb appeal of this beautifully maintained 3-bedroom, 2.5-bath townhome. The inviting front porch, accented with mature greenery and hanging baskets, creates the perfect spot to relax and unwind. Step inside to discover a bright and open floor plan featuring durable flooring, neutral paint colors, and a spacious living area that flows seamlessly into the kitchen and dining space. The kitchen is equipped with stainless steel appliances, abundant cabinet storage, ample counter space, and a stylish backsplash that adds the perfect touch of character. Upstairs, you'll find three comfortable bedrooms, including a spacious primary suite designed for privacy and relaxation.Whether you're a first-time homebuyer, downsizing, or looking for a low-maintenance lifestyle, this home checks all the boxes. Enjoy the convenience of off-street parking, a welcoming neighborhood atmosphere, and a location just minutes from shopping, dining, schools, Boeing, Joint Base Charleston, and major highways. Move-in ready, beautifully cared for, and full of charm--this is one you won't want to miss!
Active
$265,000
9086 Parlor Dr, Ladson, SC 29456
3beds
1,536sqft
Townhouse
Built in 2015
2,178 Square Feet Lot
$262,700 Zestimate®
$173/sqft
$-- HOA
What's special
Off-street parkingInviting front porchNeutral paint colorsAmple counter spaceStylish backsplashThree comfortable bedroomsAbundant cabinet storage
- 22 days
- 269
- 33
Zillow last checked:
Listing updated:
Listed by:
RE/MAX Cornerstone Realty
Source: CTMLS,MLS#: 26025284
Facts & features
Interior
Bedrooms & bathrooms
- Bedrooms: 3
- Bathrooms: 3
- Full bathrooms: 2
- 1/2 bathrooms: 1
Rooms
- Room types: Dining Room, Laundry, Pantry, Separate Dining
Heating
- Central, Electric
Cooling
- Central Air
Appliances
- Laundry: Electric Dryer Hookup, Washer Hookup, Laundry Room
Features
- Pantry
- Flooring: Carpet, Ceramic Tile
- Has fireplace: No
Interior area
- Total structure area: 1,536
- Total interior livable area: 1,536 sqft
Property
Parking
- Parking features: Detached, Off Street
Features
- Levels: Two
- Stories: 2
- Entry location: Ground Level
- Patio & porch: Patio
- Fencing: Back Yard
Lot
- Size: 2,178 Square Feet
Details
- Parcel number: 1620201223000
Construction
Type & style
- Home type: Townhouse
- Property subtype: Townhouse
- Attached to another structure: Yes
Materials
- Vinyl Siding
- Foundation: Slab
- Roof: Architectural
Condition
- New construction: No
- Year built: 2015
Utilities & green energy
- Sewer: Public Sewer
- Water: Public
- Utilities for property: Dominion Energy, Dorchester Cnty Water and Sewer Dept
Community & HOA
Community
- Subdivision: Tranquil Hill Plantation
Location
- Region: Ladson
Financial & listing details
- Price per square foot: $173/sqft
- Tax assessed value: $266,079
- Annual tax amount: $1,415
- Date on market: 9/8/2026
- Listing terms: Any,Conventional,FHA,VA Loan
Estimated market value
$262,700
$250,000 - $276,000
$1,974/mo
Price history
| Date | Event | Price |
|---|---|---|
| 9/8/2026 | Listed for sale | $265,000$173/sqft |
Source:  CTMLS #26025284 Report a problem CTMLS #26025284 Report a problem | ||
| 8/31/2026 | Listing removed | $265,000$173/sqft |
Source: CTMLS #26015838 Report a problem | ||
| 7/14/2026 | Price change | $265,000-1.5%$173/sqft |
Source: CTMLS #26015838 Report a problem | ||
| 6/24/2026 | Price change | $269,000-2.2%$175/sqft |
Source: CTMLS #26015838 Report a problem | ||
| 6/1/2026 | Listed for sale | $275,000+64.7%$179/sqft |
Source: CTMLS #26015838 Report a problem | ||
| 2/19/2019 | Sold | $167,000$109/sqft |
Source: CTMLS #19000433 Report a problem | ||
| 1/7/2019 | Pending sale | $167,000$109/sqft |
Source: Keller Williams Realty #19000433 Report a problem | ||
| 1/6/2019 | Listed for sale | $167,000+31.5%$109/sqft |
Source: Keller Williams Realty Charleston #19000433 Report a problem | ||
| 7/17/2015 | Sold | $126,990$83/sqft |
Source: CTMLS #15007685 Report a problem | ||
Public tax history
| Year | Property taxes | Tax assessment |
|---|---|---|
| 2025 | $1,415 +0% | $10,643 |
| 2024 | $1,415 +10.5% | $10,643 +59.6% |
| 2023 | $1,281 +1.2% | $6,668 |
| 2022 | $1,266 | $6,668 |
| 2021 | $1,266 | $6,668 |
| 2020 | -- | $6,668 +20.1% |
| 2019 | $948 | $5,554 +1583% |
| 2018 | $948 +6.5% | $330 |
| 2017 | $890 | $330 |
| 2016 | $890 | $330 -34% |
| 2015 | -- | $500 -93.1% |
| 2014 | -- | $7,200 |
Find assessor info on the county website
Monthly payment
Est. payment
Payment breakdown
Explore the cost of this home by adjusting the details. Changes won't be saved.Climate risks
Neighborhood: 29456
Nearby schools
Schools provided by the listing agent
- Elementary: Oakbrook
- Middle: Oakbrook
- High: Ft. Dorchester
Source: CTMLS. This data may not be complete. We recommend contacting the local school district to confirm school assignments for this home.
Similar homes
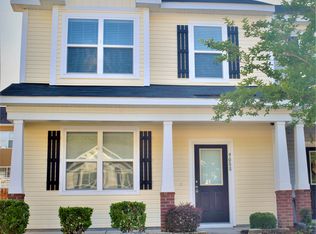

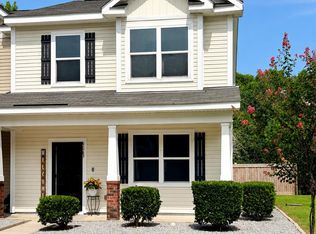
- $265,0003 bd3 ba1.6k sqft9063 Parlor Dr, Ladson, SC 29456For Sale
 MLS ID #26021307, Tangi Thomas. CTMLS
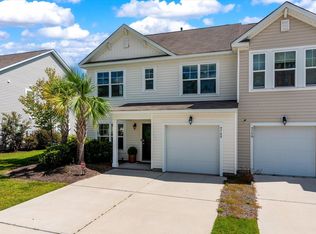
 - $225,9003 bd3 ba1.6k sqft165 Grand Oaks Dr, Ladson, SC 29456For Sale
 MLS ID #26015128, Bambi Elstrom. CTMLS
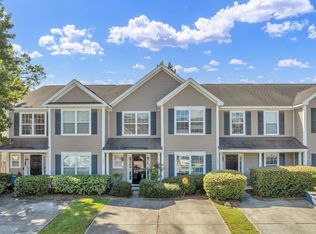
 - $333,3333 bd3 ba1.9k sqft9748 Transplanter Cir, Ladson, SC 29456For Sale
 MLS ID #26025677, Sharlice Aiken. CTMLS
 - $279,9003 bd3 ba1.7k sqft2441 Scholar Ln, North Charleston, SC 29406For Sale
 MLS ID #26025654, Jenna Richardson. CTMLS
 - $279,0003 bd3 ba1.6k sqft146 Spencer Cir, Summerville, SC 29485For SaleMLS ID #26017884, Jeff Zaita. CTMLS
- $274,0003 bd3 ba1.4k sqft300 Yellow Hawthorn Cir, Summerville, SC 29483For SaleMLS ID #26016714, Kimberly Greco. CTMLS
- $279,0003 bd3 ba1.6k sqft406 Poplar Grove Pl, Summerville, SC 29483For SaleMLS ID #26016574, Kimberly Greco. CTMLS
- $279,0003 bd3 ba1.5k sqft5150 Trump St Unit 2003, North Charleston, SC 29420For SaleMLS ID #26013994, Jordan Fulcoly. CTMLS
- $255,0003 bd3 ba1.3k sqft8089 Shadow Oak Dr, Charleston, SC 29406For SaleMLS ID #26022344, Daniel Burden. CTMLS
- $265,0003 bd3 ba1.5k sqft170 Buchanan Cir, Goose Creek, SC 29445For SaleMLS ID #26023889, William Burton. CTMLS
- $244,0003 bd3 ba1.3k sqft400 Chinquapin Dr, Summerville, SC 29485For SaleMLS ID #26010151, Tangi Thomas. CTMLS
- $250,0002 bd3 ba1.2k sqft8673 Grassy Oak Trl, North Charleston, SC 29420For SaleMLS ID #26011958, Laura Munn. CTMLS
- $349,9003 bd3 ba1.7k sqft9661 Wilhammer Ct, Ladson, SC 29456For SaleMLS ID #26017599, Tara Krach. CTMLS
- $320,0003 bd3 ba1.8k sqft4780 Horse Drawn Way, Summerville, SC 29485For SaleMLS ID #26024411, Rachel Chilin. CTMLS
- $365,0004 bd2 ba1.7k sqft217 Equinox Cir, Ladson, SC 29456For SaleMLS ID #26017125, Jayme Ellis. CTMLS
- $265,0003 bd3 ba1.5k sqft130 Gaura Ln, Summerville, SC 29483For SaleMLS ID #26020983, Jeremiah Oswald. CTMLS
- $369,0003 bd3 ba1.6k sqft5050 White Cedar Rd, Ladson, SC 29456For SaleMLS ID #26017376, Lori Bisceglia. CTMLS
- $219,9002 bd2 ba1k sqft301 Reserve Way, Summerville, SC 29485For SaleMLS ID #26020527, Samuel Broadway. CTMLS
- $339,0003 bd3 ba1.4k sqft2501 Poplar Grove Pl, Summerville, SC 29483For SaleMLS ID #26025147, Dixie O'toole. CTMLS
- $300,0003 bd2 ba1.1k sqft104 Tyger St, Summerville, SC 29485For SaleMLS ID #26021036, Melissa Loy. CTMLS
