Use Seller's Preferred Lender to buy this home and receive an incentive towards your closing costs or rate buydown. A newer roof (2024) and an incredible outdoor setup make this home ready to enjoy from day one. The fully fenced backyard features a private in-ground pool, covered patio, fishpond, and storage shed--plus, the community pool and playground are less than a two-minute walk away.Inside, the home is move-in ready with no carpet, LVP and tile flooring throughout, neutral paint in most rooms, and tons of natural light. The open-concept kitchen includes a designated breakfast area and separate dining room, while sliding glass doors provide easy access to the pool and patio. The first-floor primary suite features a walk-in closet and tiled walk-in shower.Guest bedrooms are located on the opposite side of the home, offering added privacy. The converted garage provides valuable flex space that could be used as a playroom, gym, home office, or craft room, with the option to convert it back into a garage. Located in a walkable neighborhood just 10 minutes from Downtown Nexton, restaurants, and hospitals, approximately 25 minutes from the airport, 35 minutes from Downtown Charleston, and 40 minutes from the beaches.
Active
Price cut: $5K (9/3)
$345,000
2078 Clipstone Dr, Ladson, SC 29456
3beds
1,880sqft
Single Family Residence
Built in 2010
6,534 Square Feet Lot
$343,600 Zestimate®
$184/sqft
$-- HOA
What's special
Private in-ground poolMove-in readyFirst-floor primary suiteOpen-concept kitchenDesignated breakfast areaCovered patioIncredible outdoor setup
- 77 days
- 390
- 37
Zillow last checked:
Listing updated:
Listed by:
Carolina One Real Estate 843-779-8660
Source: CTMLS,MLS#: 26021688
Facts & features
Interior
Bedrooms & bathrooms
- Bedrooms: 3
- Bathrooms: 2
- Full bathrooms: 2
Rooms
- Room types: Dining Room, Eat-In-Kitchen, Separate Dining
Heating
- Heat Pump
Cooling
- Central Air
Appliances
- Laundry: Washer Hookup
Features
- Ceiling - Cathedral/Vaulted, High Ceilings, Eat-in Kitchen
- Flooring: Ceramic Tile, Luxury Vinyl
- Has fireplace: No
Interior area
- Total structure area: 1,880
- Total interior livable area: 1,880 sqft
Property
Parking
- Total spaces: 2
- Parking features: Garage
- Garage spaces: 2
Features
- Levels: One
- Stories: 1
- Has private pool: Yes
- Pool features: In Ground
- Fencing: Privacy
Lot
- Size: 6,534 Square Feet
- Features: 0 - .5 Acre
Details
- Parcel number: 2331508007
Construction
Type & style
- Home type: SingleFamily
- Architectural style: Ranch
- Property subtype: Single Family Residence
Materials
- Vinyl Siding
- Foundation: Slab
- Roof: Asphalt
Condition
- New construction: No
- Year built: 2010
Utilities & green energy
- Sewer: Public Sewer
- Water: Public
Community & HOA
Community
- Features: Park, Pool, Trash, Walk/Jog Trails
- Subdivision: Hunters Bend
Location
- Region: Ladson
Financial & listing details
- Price per square foot: $184/sqft
- Tax assessed value: $297,600
- Annual tax amount: $1,274
- Date on market: 7/30/2026
- Listing terms: Any,Conventional,FHA,VA Loan
Estimated market value
$343,600
$326,000 - $361,000
$2,613/mo
Price history
| Date | Event | Price |
|---|---|---|
| 9/3/2026 | Price change | $345,000-1.4%$184/sqft |
Source:  CTMLS #26021688 Report a problem CTMLS #26021688 Report a problem | ||
| 8/18/2026 | Price change | $350,000-5.1%$186/sqft |
Source: CTMLS #26021688 Report a problem | ||
| 8/17/2026 | Price change | $369,000-1.6%$196/sqft |
Source: CTMLS #26021688 Report a problem | ||
| 8/5/2026 | Price change | $375,000-2.6%$199/sqft |
Source: CTMLS #26021688 Report a problem | ||
| 7/30/2026 | Listed for sale | $385,000+35.1%$205/sqft |
Source: CTMLS #26021688 Report a problem | ||
| 7/8/2021 | Sold | $285,000+3.6%$152/sqft |
Source: CTMLS #21014561 Report a problem | ||
| 5/31/2021 | Contingent | $275,000+11.8%$146/sqft |
Source: CTMLS #21014561 Report a problem | ||
| 5/19/2020 | Sold | $246,000-0.8%$131/sqft |
Source: CTMLS #20008618 Report a problem | ||
| 3/31/2020 | Pending sale | $248,000$132/sqft |
Source: Carolina One Real Estate - Main Street #20008618 Report a problem | ||
| 3/28/2020 | Price change | $248,000-2.7%$132/sqft |
Source: Carolina One Real Estate - Main Street #20008618 Report a problem | ||
| 10/28/2019 | Price change | $254,900-1.9%$136/sqft |
Source: ERA Wilder Realty-Santee #142138 Report a problem | ||
| 10/12/2019 | Listed for sale | $259,900+71.6%$138/sqft |
Source: ERA Wilder Realty-Santee #142138 Report a problem | ||
| 4/1/2010 | Sold | $151,490$81/sqft |
Source: Public Record Report a problem | ||
Public tax history
| Year | Property taxes | Tax assessment |
|---|---|---|
| 2025 | $1,274 +4.4% | $11,900 |
| 2024 | $1,221 +8.9% | $11,900 +11.4% |
| 2023 | $1,121 -11% | $10,680 |
| 2022 | $1,260 -68.8% | $10,680 +63.6% |
| 2021 | $4,034 +1767.7% | $6,530 |
| 2020 | $216 -4.4% | $6,530 +16.2% |
| 2018 | $226 | $5,620 |
| 2017 | $226 +21.5% | $5,620 +7.3% |
| 2016 | $186 | $5,240 |
| 2015 | $186 | $5,240 |
| 2014 | $186 | $5,240 -0.6% |
| 2012 | -- | $5,270 |
Find assessor info on the county website
Monthly payment
Est. payment
Payment breakdown
Explore the cost of this home by adjusting the details. Changes won't be saved.Climate risks
Neighborhood: 29456
Nearby schools
Schools provided by the listing agent
- Elementary: Sangaree
- Middle: Sangaree
- High: Stratford
Source: CTMLS. This data may not be complete. We recommend contacting the local school district to confirm school assignments for this home.


Similar homes
- $335,0003 bd2 ba1.4k sqft9718 Fanning Basket Ln, Ladson, SC 29456For Sale
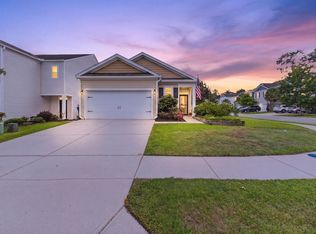
 MLS ID #26027298, Talia Shepard. CTMLS
 - $349,9003 bd3 ba1.7k sqft9661 Wilhammer Ct, Ladson, SC 29456For Sale
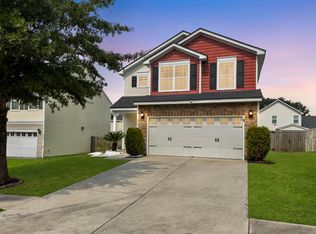 MLS ID #26017599, Tara Krach. CTMLS
 - $330,0003 bd2 ba1.4k sqft210 Tuscany Ct, Ladson, SC 29456For Sale
 MLS ID #26025596, Chan'tel Benton. CTMLS
 - $365,0004 bd2 ba1.7k sqft217 Equinox Cir, Ladson, SC 29456For Sale
 MLS ID #26017125, Jayme Ellis. CTMLS
 - $370,0004 bd3 ba2.3k sqft215 Breckingridge Dr, Ladson, SC 29456For SaleMLS ID #24011043, Darryl Robinson. CTMLS
- $369,0003 bd3 ba1.6k sqft5050 White Cedar Rd, Ladson, SC 29456For SaleMLS ID #26017376, Lori Bisceglia. CTMLS
- $333,3333 bd3 ba1.9k sqft9748 Transplanter Cir, Ladson, SC 29456For SaleMLS ID #26025677, Sharlice Aiken. CTMLS
- $370,0003 bd3 ba1.6k sqft103 Pacolet St, Summerville, SC 29485For SaleMLS ID #26023580, Dave Friedman. CTMLS
- $365,0003 bd3 ba1.7k sqft237 Sweet Cherry Ln, Summerville, SC 29486For SaleMLS ID #26027367, Zach Qunell. CTMLS
- $350,0003 bd2 ba1.3k sqft106 Turnbury Rd, Goose Creek, SC 29445For SaleMLS ID #26024711, Cj Mccormick. CTMLS
- $375,0003 bd3 ba2.3k sqft305 Deep River Rd, Summerville, SC 29486For SaleMLS ID #26027183, Heather Tyson. CTMLS
- $350,0003 bd3 ba2.3k sqft116 Old Jackson Rd, Goose Creek, SC 29445For SaleMLS ID #26012895, Chris Facello. CTMLS
- $320,0003 bd4 ba2.4k sqft9167 Parlor Dr, Ladson, SC 29456For SaleMLS ID #26013652, Reba Cole. CTMLS
- $374,9004 bd3 ba2.1k sqft110 Cherry Laurel Ln, Goose Creek, SC 29445For SaleMLS ID #26025438, Paul Bermingham. CTMLS
- $340,0003 bd2 ba1.6k sqft128 Akeley Ln, Summerville, SC 29483For SaleMLS ID #26022422, Victoria Seelinger. CTMLS
- $340,0003 bd3 ba1.8k sqft656 Redbud Ln, Summerville, SC 29486For SaleMLS ID #26024374, Melissa Pugh. CTMLS
- $354,9993 bd3 ba1.6k sqft166 Brookhaven Rd, Summerville, SC 29486For SaleMLS ID #26010000, Lauren Parker. CTMLS
- $434,8004 bd2 ba2.1k sqft114 Northpark Ave, Summerville, SC 29485For SaleMLS ID #26028242, Atlas Fathalla. CTMLS
- $384,9994 bd3 ba2.1k sqft404 Watershed Dr, Goose Creek, SC 29445For SaleMLS ID #26022441, Theresa Halverson. CTMLS
- $359,0004 bd3 ba1.9k sqft102 Tandil Ct, Summerville, SC 29483For SaleMLS ID #26026986, Brie Todd. CTMLS
