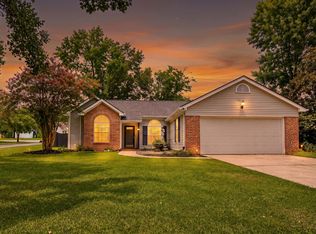
Forget cookie-cutter... 110 Cherry Laurel Lane gives you options. With 4 bedrooms and 3 full baths, this home delivers a flexible floor plan designed for the way life actually happens. Three bedrooms are conveniently located on the main level, while a private upstairs bedroom with its own full bath creates the perfect setup for guests, a home office, or that extra space everyone seems to need.
Active contingent
Price cut: $100 (9/25)
$374,900
110 Cherry Laurel Ln, Goose Creek, SC 29445
4beds
2,110sqft
Single Family Residence
Built in 2009
6,534 Square Feet Lot
$372,900 Zestimate®
$178/sqft
$-- HOA
What's special
Flexible floor plan
- 34 days
- 392
- 25
Likely to sell faster than
Zillow last checked:
Listing updated:
Listed by:
Keller Williams Realty Charleston West Ashley
Source: CTMLS,MLS#: 26025438
Facts & features
Interior
Bedrooms & bathrooms
- Bedrooms: 4
- Bathrooms: 3
- Full bathrooms: 3
Rooms
- Room types: Great Room, Dining Room, Sun Room, Eat-In-Kitchen, Foyer, Frog Attached, Great, Laundry, Separate Dining, Sun
Heating
- Natural Gas
Cooling
- Central Air
Appliances
- Laundry: Washer Hookup, Electric Dryer Hookup, Laundry Room
Features
- High Ceilings, Ceiling - Cathedral/Vaulted, Kitchen Island, Ceiling - Smooth, Ceiling Fan(s), Eat-in Kitchen, Entrance Foyer, Frog Attached
- Flooring: Vinyl, Carpet, Wood
- Windows: Window Treatments, ENERGY STAR Qualified Windows
- Has fireplace: No
Interior area
- Total structure area: 2,110
- Total interior livable area: 2,110 sqft
Property
Parking
- Total spaces: 2
- Parking features: Attached, Garage, Garage Door Opener
- Attached garage spaces: 2
Features
- Levels: One and One Half
- Stories: 1
- Patio & porch: Patio
- Fencing: Wood,Privacy
Lot
- Size: 6,534 Square Feet
- Features: Level, 0 - .5 Acre
Details
- Parcel number: 2350701062
Construction
Type & style
- Home type: SingleFamily
- Architectural style: Traditional
- Property subtype: Single Family Residence
Materials
- Vinyl Siding
- Foundation: Slab
- Roof: Asphalt
Condition
- New construction: No
- Year built: 2009
Utilities & green energy
- Sewer: Public Sewer
- Water: Public
- Utilities for property: BCW & SA, Berkeley Elect Co-Op, City of Goose Creek
Green energy
- Energy efficient items: HVAC
Community & HOA
Community
- Features: Pool, Park
- Subdivision: Liberty Village
Location
- Region: Goose Creek
Financial & listing details
- Price per square foot: $178/sqft
- Tax assessed value: $364,700
- Annual tax amount: $6,139
- Date on market: 9/10/2026
- Listing terms: Any,Conventional,FHA,VA Loan
Estimated market value
$372,900
$354,000 - $392,000
$2,461/mo
Price history
| Date | Event | Price |
|---|---|---|
| 9/25/2026 | Price change | $374,9000%$178/sqft |
Source:  CTMLS #26025438 Report a problem CTMLS #26025438 Report a problem | ||
| 9/10/2026 | Listed for sale | $375,000$178/sqft |
Source: CTMLS #26025438 Report a problem | ||
| 9/10/2026 | Listing removed | $375,000$178/sqft |
Source: CTMLS #26023892 Report a problem | ||
| 8/22/2026 | Listed for sale | $375,000+8.7%$178/sqft |
Source: CTMLS #26023892 Report a problem | ||
| 4/1/2022 | Sold | $345,000+4.5%$164/sqft |
Source: CTMLS #22001847 Report a problem | ||
| 2/21/2022 | Pending sale | $330,000$156/sqft |
Source: Carolina One Real Estate #22001847 Report a problem | ||
| 2/20/2022 | Contingent | $330,000$156/sqft |
Source: CTMLS #22001847 Report a problem | ||
| 2/18/2022 | Listed for sale | $330,000$156/sqft |
Source: CTMLS #22001847 Report a problem | ||
| 2/4/2022 | Pending sale | $330,000$156/sqft |
Source: Carolina One Real Estate #22001847 Report a problem | ||
| 2/3/2022 | Contingent | $330,000$156/sqft |
Source: CTMLS #22001847 Report a problem | ||
| 1/27/2022 | Listed for sale | $330,000+32.1%$156/sqft |
Source: CTMLS #22001847 Report a problem | ||
| 2/12/2020 | Listing removed | $1,700$1/sqft |
Source: New Heights Property Management #20003120 Report a problem | ||
| 2/1/2020 | Listed for rent | $1,700$1/sqft |
Source: Zillow Rental Network Report a problem | ||
| 9/30/2019 | Listing removed | $249,900$118/sqft |
Source: Carolina One Real Estate - Main Street #19026578 Report a problem | ||
| 9/19/2019 | Listed for sale | $249,900+8.7%$118/sqft |
Source: Carolina One Real Estate #19026578 Report a problem | ||
| 2/10/2017 | Listing removed | $229,900$109/sqft |
Source: Owner Report a problem | ||
| 2/10/2017 | Listed for sale | $229,900+1.3%$109/sqft |
Source: Owner Report a problem | ||
| 2/8/2017 | Sold | $227,000-1.3%$108/sqft |
Source: Public Record Report a problem | ||
| 12/24/2016 | Pending sale | $229,900$109/sqft |
Source: Owner Report a problem | ||
| 11/20/2016 | Listed for sale | $229,900+17.9%$109/sqft |
Source: Owner Report a problem | ||
| 3/27/2014 | Sold | $195,000+0.1%$92/sqft |
Source: CTMLS #1402994 Report a problem | ||
| 2/13/2014 | Price change | $194,900-2.5%$92/sqft |
Source: Coldwell Banker United, Realtors #1402994 Report a problem | ||
| 12/5/2013 | Price change | $199,999-4.6%$95/sqft |
Source: Coldwell Banker United, Realtors #1323630 Report a problem | ||
| 11/21/2013 | Price change | $209,7000%$99/sqft |
Source: Coldwell Banker United, Realtors #1323630 Report a problem | ||
| 10/29/2013 | Price change | $209,7500%$99/sqft |
Source: Coldwell Banker United, Realtors #1323630 Report a problem | ||
| 10/21/2013 | Listed for sale | $209,850+6.5%$99/sqft |
Source: Coldwell Banker United, Realtors #1323630 Report a problem | ||
| 5/5/2009 | Sold | $197,000$93/sqft |
Source: Public Record Report a problem | ||
Public tax history
| Year | Property taxes | Tax assessment |
|---|---|---|
| 2025 | $6,139 +0.4% | $21,880 |
| 2024 | $6,114 -6.3% | $21,880 -0.3% |
| 2023 | $6,527 +49.6% | $21,950 +55.6% |
| 2022 | $4,363 -5.5% | $14,110 +50.1% |
| 2021 | $4,615 +220.6% | $9,400 |
| 2020 | $1,440 -67.3% | $9,400 -31.1% |
| 2018 | $4,408 | $13,640 +86.7% |
| 2017 | $4,408 +309.4% | $7,304 +0.1% |
| 2016 | $1,077 | $7,300 |
| 2015 | $1,077 | $7,300 +4.1% |
| 2014 | $1,077 | $7,010 +3.7% |
| 2012 | -- | $6,760 -3.4% |
| 2010 | -- | $7,000 |
Find assessor info on the county website
Monthly payment
Est. payment
Payment breakdown
Explore the cost of this home by adjusting the details. Changes won't be saved.Climate risks
Neighborhood: 29445
Nearby schools
Schools provided by the listing agent
- Elementary: Boulder Bluff
- Middle: Sedgefield
- High: Goose Creek
Source: CTMLS. This data may not be complete. We recommend contacting the local school district to confirm school assignments for this home.
- $339,600-- bd-- ba1.7k sqft112 Cherry Laurel Ln, Goose Creek, SC 29445Off Market
- $361,0004 bd3 ba2.2k sqft108 Cherry Laurel Ln, Goose Creek, SC 29445Sold
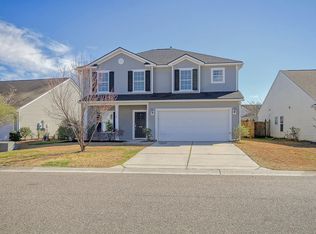
- $372,8004 bd3 ba2.1k sqft108 Cherry Laurel Ave, Goose Creek, SC 29445Off Market
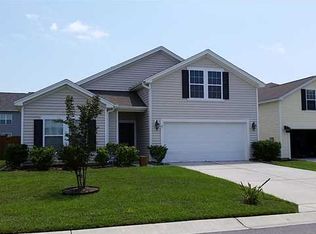
- $366,2004 bd2 ba2k sqft114 Cherry Laurel Ln, Goose Creek, SC 29445Off Market
Similar homes
- $375,0004 bd2 ba1.5k sqft1327 Winterberry Ave, Goose Creek, SC 29445For Sale

 MLS ID #26021245, Michael Fox. CTMLS
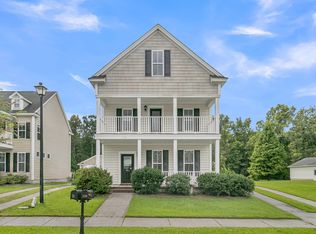
 - $350,0003 bd3 ba2.3k sqft116 Old Jackson Rd, Goose Creek, SC 29445For Sale
 MLS ID #26012895, Chris Facello. CTMLS
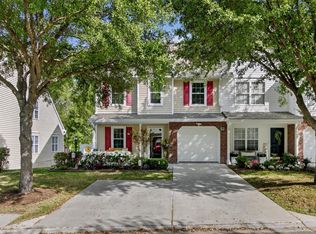
 - $388,4004 bd4 ba2.5k sqft210 Darcy Ave, Goose Creek, SC 29445For Sale
 MLS ID #26015955, Christina Crosby. CTMLS
 - $350,0003 bd2 ba1.3k sqft106 Turnbury Rd, Goose Creek, SC 29445For Sale
 MLS ID #26024711, Cj Mccormick. CTMLS
 - $399,0004 bd3 ba2.3k sqft808 Neosho Ct, Moncks Corner, SC 29461For SaleMLS ID #26023008, Adam Perrella. CTMLS
- $410,0004 bd3 ba2.6k sqft144 Weeping Cypress Dr, Moncks Corner, SC 29461For SaleMLS ID #26026226, Sarah Cardoso. CTMLS
- $414,0004 bd3 ba2.6k sqft126 Red Leaf Blvd, Moncks Corner, SC 29461For SaleMLS ID #26022039, Shawn Pillion. CTMLS
- $379,0005 bd3 ba2.3k sqft476 Camellia Bloom Dr, Moncks Corner, SC 29461For SaleMLS ID #26025541, Melissa Clark. CTMLS
- $409,9864 bd3 ba2.4k sqft213 Godwit Dr, Summerville, SC 29486For SaleMLS ID #26027907, Kylie Hampton. CTMLS
- $374,9003 bd3 ba2k sqft514 Delafield Dr, Summerville, SC 29483For SaleMLS ID #26023946, Michelle Riser. CTMLS
- $355,0003 bd3 ba1.8k sqft228 Withers Ln, Ladson, SC 29456For SaleMLS ID #26027689, Nicki Pogel. CTMLS
- $398,0004 bd3 ba1.9k sqft111 Bonneau Ct, Summerville, SC 29485For SaleMLS ID #26026082, Paul Bermingham. CTMLS
- $434,8004 bd2 ba2.1k sqft114 Northpark Ave, Summerville, SC 29485For SaleMLS ID #26028242, Atlas Fathalla. CTMLS
- $345,0003 bd2 ba1.8k sqft2078 Clipstone Dr, Ladson, SC 29456For SaleMLS ID #26021688, Makala Pfefferkorn. CTMLS
- $329,9003 bd2 ba1.4k sqft228 Maywood Dr, Moncks Corner, SC 29461For SaleMLS ID #26025545, Thomas Jones. CTMLS
- $374,9004 bd3 ba2.1k sqft182 Highwoods Plantation Ave, Summerville, SC 29485For SaleMLS ID #26019771, Susan Oltmann. CTMLS
- $379,0004 bd3 ba2.2k sqft384 Bering Ln, Summerville, SC 29486For SaleMLS ID #26025180, Kyle Elliot. CTMLS
- $429,0004 bd2 ba1.8k sqft7456 Painted Bunting Way, Hanahan, SC 29410For SaleMLS ID #26023003, Marshee Fields. CTMLS
- $370,0003 bd3 ba1.6k sqft103 Pacolet St, Summerville, SC 29485For SaleMLS ID #26023580, Dave Friedman. CTMLS
- $435,0005 bd3 ba2.7k sqft204 Devonshire Dr, Moncks Corner, SC 29461For SaleMLS ID #26027541, Allie Khayat. CTMLS
