Imagine coming home every day to peaceful pond views, a spacious open floor plan, and a home that's already been upgraded so you can simply move in and enjoy. Built in 2023, this beautiful Lowcountry home offers the perfect combination of modern style, functional living, and a location you'll love. The heart of the home is the oversized kitchen island where everyone naturally gathers--whether it's hosting friends, helping with homework, or enjoying your morning coffee while taking in the water views. The open-concept design keeps everyone connected and makes entertaining effortless. One of the home's most desirable features is the first-floor primary suite, offering privacy and convenience that's hard to find.Throughout the home, you'll appreciate the upgraded luxury vinyl plank flooring, giving every room a clean, seamless look with no carpet to maintain. Upstairs, you'll find four spacious bedrooms plus a flexible loft that's perfect for a playroom, media room, home gym, or home office--giving everyone their own space to relax. Storage is plentiful throughout, and outside you'll enjoy one of the community's premium pond lots with beautiful backyard views. Best of all, you're just a short stroll from the neighborhood pool, playground, and walking trails. Why wait for new construction when you can have a home that's already loaded with upgrades? From the premium lot to the thoughtful finishes, this home truly offers more than new construction--without the wait. SELLER PROVIDING CLOSING COST ASSISTANCE!
Active
Price cut: $1K (10/14)
$379,000
476 Camellia Bloom Dr, Moncks Corner, SC 29461
5beds
2,370sqft
Single Family Residence
Built in 2023
1,306 Square Feet Lot
$378,500 Zestimate®
$160/sqft
$-- HOA
What's special
- 41 days
- 314
- 27
Zillow last checked:
Listing updated:
Listed by:
AgentOwned Realty
Source: CTMLS,MLS#: 26025541
Facts & features
Interior
Bedrooms & bathrooms
- Bedrooms: 5
- Bathrooms: 3
- Full bathrooms: 2
- 1/2 bathrooms: 1
Rooms
- Room types: Game Room, Great Room, Loft, Office, Dining Room, Utility Room, Foyer, Game, Great, Laundry, Pantry, Separate Dining, Utility
Heating
- Central
Cooling
- Central Air
Appliances
- Laundry: Washer Hookup, Laundry Room
Features
- Kitchen Island, Ceiling - Smooth, Walk-In Closet(s), Ceiling Fan(s), Entrance Foyer, Pantry
- Flooring: Ceramic Tile, Luxury Vinyl
- Has fireplace: No
Interior area
- Total structure area: 2,370
- Total interior livable area: 2,370 sqft
Property
Parking
- Total spaces: 2
- Parking features: Attached, Garage, Garage Door Opener
- Attached garage spaces: 2
Features
- Levels: Two
- Stories: 2
- Patio & porch: Patio, Front Porch
- Waterfront features: Pond
Lot
- Size: 1,306 Square Feet
- Features: 0 - .5 Acre
Details
- Parcel number: 2110202094
Construction
Type & style
- Home type: SingleFamily
- Architectural style: Traditional
- Property subtype: Single Family Residence
Materials
- Vinyl Siding
- Foundation: Crawl Space
- Roof: Architectural
Condition
- New construction: No
- Year built: 2023
Utilities & green energy
- Sewer: Public Sewer
- Water: Public
- Utilities for property: BCW & SA, Berkeley Elect Co-Op, Moncks Corner
Community & HOA
Community
- Features: Pool, Walk/Jog Trails
- Subdivision: Cypress Preserve
Location
- Region: Moncks Corner
Financial & listing details
- Price per square foot: $160/sqft
- Tax assessed value: $365,200
- Annual tax amount: $2,434
- Date on market: 9/11/2026
- Listing terms: Cash,Conventional,FHA,VA Loan
Estimated market value
$378,500
$360,000 - $397,000
$2,489/mo
Price history
| Date | Event | Price |
|---|---|---|
| 10/14/2026 | Price change | $379,000-0.3%$160/sqft |
Source:  CTMLS #26025541 Report a problem CTMLS #26025541 Report a problem | ||
| 9/17/2026 | Price change | $380,000-2.8%$160/sqft |
Source: CTMLS #26025541 Report a problem | ||
| 9/11/2026 | Listed for sale | $391,000-1.3%$165/sqft |
Source: CTMLS #26025541 Report a problem | ||
| 9/11/2026 | Listing removed | $396,000$167/sqft |
Source: CTMLS #26019987 Report a problem | ||
| 9/1/2026 | Price change | $396,000-0.1%$167/sqft |
Source: CTMLS #26019987 Report a problem | ||
| 8/26/2026 | Price change | $396,500-0.1%$167/sqft |
Source: CTMLS #26019987 Report a problem | ||
| 8/21/2026 | Price change | $397,000-0.1%$168/sqft |
Source: CTMLS #26019987 Report a problem | ||
| 8/14/2026 | Price change | $397,500-0.1%$168/sqft |
Source: CTMLS #26019987 Report a problem | ||
| 8/7/2026 | Price change | $398,000-0.3%$168/sqft |
Source: CTMLS #26019987 Report a problem | ||
| 7/20/2026 | Price change | $399,000-0.3%$168/sqft |
Source: CTMLS #26019987 Report a problem | ||
| 7/13/2026 | Listed for sale | $400,000+53.3%$169/sqft |
Source: CTMLS #26019987 Report a problem | ||
| 6/10/2026 | Sold | $261,000-25.2%$110/sqft |
Source: Public Record Report a problem | ||
| 4/13/2023 | Sold | $348,987-4.7%$147/sqft |
Source: Public Record Report a problem | ||
| 10/31/2022 | Listing removed | -- |
Source:  Lennar Homes Report a problem Lennar Homes Report a problem | ||
| 10/18/2022 | Listed for sale | $366,256$155/sqft |
Source: Lennar Homes Report a problem | ||
Public tax history
| Year | Property taxes | Tax assessment |
|---|---|---|
| 2025 | $2,434 +5.3% | $14,610 |
| 2024 | $2,312 +56.4% | $14,610 +204.4% |
| 2023 | $1,479 | $4,800 |
Find assessor info on the county website
Monthly payment
Est. payment
Payment breakdown
Explore the cost of this home by adjusting the details. Changes won't be saved.Climate risks
Neighborhood: 29461
Nearby schools
Schools provided by the listing agent
- Elementary: Foxbank
- Middle: Berkeley
- High: Berkeley
Source: CTMLS. This data may not be complete. We recommend contacting the local school district to confirm school assignments for this home.
- $338,6004 bd2 ba1.8k sqft474 Camellia Bloom Dr, Moncks Corner, SC 29461Off Market
- $390,1004 bd2 ba2.5k sqft478 Camellia Bloom Dr, Moncks Corner, SC 29461Off Market
- $370,4004 bd2 ba2k sqft470 Camellia Bloom Dr, Moncks Corner, SC 29461Off Market
- $375,0324 bd3 ba2.1k sqft436 Camellia Bloom Dr, Moncks Corner, SC 29461Sold
Similar homes
- $426,9004 bd3 ba2.6k sqft218 Camellia Bloom Dr, Moncks Corner, SC 29461For Sale

 MLS ID #26018538, Heather Smith. CTMLS
 - $435,0005 bd3 ba2.7k sqft204 Devonshire Dr, Moncks Corner, SC 29461For Sale
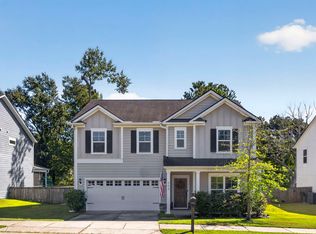 MLS ID #26027541, Allie Khayat. CTMLS
 - $415,0003 bd3 ba2.2k sqft201 Whirlaway Dr, Moncks Corner, SC 29461For Sale
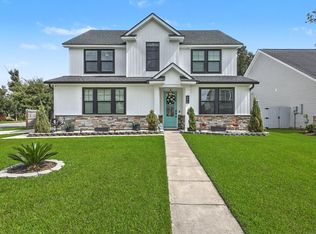 MLS ID #26026043, Hailey Kislinger. CTMLS
 - $377,5003 bd3 ba1.8k sqft578 Crossland Dr, Moncks Corner, SC 29461For Sale
 MLS ID #26025232, Haley Ebersole. CTMLS
 - $384,5005 bd4 ba2.6k sqft606 Red Mulberry Rd, Moncks Corner, SC 29461For SaleMLS ID #26027447, Tracy Songer. CTMLS
- $449,9004 bd4 ba2.6k sqft311 Hillman Trail Dr, Moncks Corner, SC 29461For SaleMLS ID #26019631, Drew Salazar. CTMLS
- $335,0004 bd4 ba1.9k sqft357 Herty Park Dr, Moncks Corner, SC 29461For SaleMLS ID #26025894, Shannon King. CTMLS
- $388,9993 bd3 ba1.7k sqft490 Eagleview Dr, Moncks Corner, SC 29461For SaleMLS ID #26016672, Cindy Seymour. CTMLS
- $379,9905 bd3 ba2.4k sqft639 Silver Spruce St, Summerville, SC 29486For SaleMLS ID #26018322, Lauren Gasperic. CTMLS
- $399,9864 bd3 ba2.4k sqft213 Godwit Dr, Summerville, SC 29486For SaleMLS ID #26027907, Kylie Hampton. CTMLS
- $369,9004 bd3 ba2.2k sqft384 Bering Ln, Summerville, SC 29486For SaleMLS ID #26025180, Kyle Elliot. CTMLS
- $389,0005 bd3 ba2.3k sqft501 Frutchey Ct, Summerville, SC 29486For SaleMLS ID #26025715, Jana Bantz. CTMLS
- $385,0004 bd3 ba2.2k sqft142 Lucca Dr, Summerville, SC 29486For SaleMLS ID #26020261, Thomas Shoupe. CTMLS
- $369,5005 bd3 ba2.4k sqft706 Ladywood Dr, Summerville, SC 29486For SaleMLS ID #26025543, Melissa Clark. CTMLS
- $390,0003 bd3 ba2.5k sqft215 Shadybrook Dr, Summerville, SC 29486For SaleMLS ID #26024772, Holli Reese. CTMLS
- $385,9004 bd3 ba1.9k sqft625 Silver Spruce St, Summerville, SC 29486For SaleMLS ID #26020842, Marie Mckillop. CTMLS
- $383,0005 bd4 ba2.7k sqft411 Bering Ln, Summerville, SC 29486For SaleMLS ID #26007370, Becky Batley. CTMLS
- $294,0003 bd3 ba1.6k sqft478 Trotters Ln, Moncks Corner, SC 29461For SaleMLS ID #26019595, Christopher Louviere. CTMLS
- $485,0004 bd4 ba2.9k sqft337 Hillman Trail Dr, Moncks Corner, SC 29461For SaleMLS ID #26017828, Lisa Horan. CTMLS
- $396,0003 bd3 ba1.9k sqft252 Central Creek Dr, Goose Creek, SC 29445New ConstructionCTMLS
