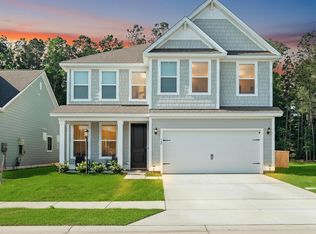
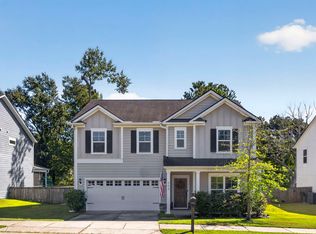
Welcome to 337 Hillman Trail Drive in sought-after Foxbank Plantation! Less than one year old and meticulously maintained, this beautiful Hardie Plank home offers the perfect blend of modern construction, thoughtful upgrades, and move-in-ready convenience. Step inside to discover a versatile flex space just off the foyer, perfect for a home office, playroom, formal living area, or whatever suits your lifestyle. Continue into the spacious dining area that flows seamlessly into the gourmet kitchen, featuring abundant cabinetry, ample counter space, and an open-concept design ideal for both everyday living and entertaining. Upstairs, you'll find four generously sized bedrooms thoughtfully arranged around a central loft space, creating the perfect secondary living area, media room,homework station, or gathering place. The functional layout offers room for everyone while maintaining privacy and comfort. The current owners have enhanced the property with a professionally installed 4-foot privacy fence, creating a private backyard retreat ideal for entertaining, pets, or simply relaxing outdoors. Custom designer light fixtures throughout the home add style and character, elevating the home's already impressive finishes. Immaculately maintained and showing like a model home, this property truly feels better than new. Why wait months for new construction when this upgraded home is ready for its next owner? Located in desirable Foxbank Plantation, residents enjoy exceptional community amenities including pools, parks, walking trails, a community lake, shopping, dining, and schools conveniently located within the neighborhood. Don't miss your opportunity to own this beautifully upgraded, nearly new home in one of Moncks Corner's most desirable communities.
Active
Price cut: $5K (8/22)
$485,000
337 Hillman Trail Dr, Moncks Corner, SC 29461
4beds
2,996sqft
Single Family Residence
Built in 2025
6,098 Square Feet Lot
$484,600 Zestimate®
$162/sqft
$-- HOA
What's special
Central loft spaceAmple counter spaceBeautiful hardie plank homeSpacious dining areaOpen-concept designFour generously sized bedroomsPrivate backyard retreat
- 122 days
- 248
- 12
Zillow last checked:
Listing updated:
Listed by:
Carolina One Real Estate 843-779-8660
Source: CTMLS,MLS#: 26017828
Facts & features
Interior
Bedrooms & bathrooms
- Bedrooms: 4
- Bathrooms: 4
- Full bathrooms: 3
- 1/2 bathrooms: 1
Rooms
- Room types: Family Room, Living/Dining Combo, Loft, Office, Dining Room, Eat-In-Kitchen, Family, Formal Living, Foyer, Laundry, Pantry, Separate Dining
Cooling
- Central Air
Appliances
- Laundry: Electric Dryer Hookup, Washer Hookup, Laundry Room
Features
- Ceiling - Cathedral/Vaulted, Ceiling - Smooth, Tray Ceiling(s), High Ceilings, Garden Tub/Shower, Kitchen Island, Walk-In Closet(s), Ceiling Fan(s), Eat-in Kitchen, Formal Living, Entrance Foyer, Pantry
- Flooring: Carpet, Ceramic Tile, Luxury Vinyl
- Has fireplace: No
Interior area
- Total structure area: 2,996
- Total interior livable area: 2,996 sqft
Property
Parking
- Total spaces: 2
- Parking features: Garage, Attached, Off Street
- Attached garage spaces: 2
Features
- Levels: Two
- Stories: 2
- Entry location: Ground Level
- Patio & porch: Patio, Front Porch
- Fencing: Privacy,Back Yard,Wood
Lot
- Size: 6,098 Square Feet
- Features: High
Details
- Parcel number: 1961603074
Construction
Type & style
- Home type: SingleFamily
- Architectural style: Traditional
- Property subtype: Single Family Residence
Materials
- Cement Siding
- Foundation: Slab
- Roof: Architectural
Condition
- New construction: No
- Year built: 2025
Utilities & green energy
- Sewer: Public Sewer
- Water: Public
- Utilities for property: AT&T, BCW & SA, Berkeley Elect Co-Op, Dominion Energy
Green energy
- Green verification: HERS Index Score
Community & HOA
Community
- Features: Dock Facilities, Dog Park, Fitness Center, Park, Pool, Trash, Walk/Jog Trails
- Subdivision: Foxbank Plantation
Location
- Region: Moncks Corner
Financial & listing details
- Price per square foot: $162/sqft
- Tax assessed value: $70,000
- Annual tax amount: $1,313
- Date on market: 6/19/2026
- Listing terms: Any,Cash,Conventional,FHA,USDA Loan,VA Loan
Estimated market value
$484,600
$460,000 - $509,000
$2,883/mo
Price history
| Date | Event | Price |
|---|---|---|
| 8/22/2026 | Price change | $485,000-1%$162/sqft |
Source:  CTMLS #26017828 Report a problem CTMLS #26017828 Report a problem | ||
| 6/29/2026 | Price change | $490,000-2%$164/sqft |
Source: CTMLS #26017828 Report a problem | ||
| 6/19/2026 | Listed for sale | $500,000+9.9%$167/sqft |
Source: CTMLS #26017828 Report a problem | ||
| 6/17/2025 | Sold | $454,990$152/sqft |
Source: CTMLS #24028442 Report a problem | ||
| 4/8/2025 | Pending sale | $454,990$152/sqft |
Source: CTMLS #24028442 Report a problem | ||
| 3/28/2025 | Price change | $454,990-0.4%$152/sqft |
Source: CTMLS #24028442 Report a problem | ||
| 3/5/2025 | Price change | $456,990-2.1%$153/sqft |
Source: CTMLS #24028442 Report a problem | ||
| 2/11/2025 | Price change | $466,990-1.2%$156/sqft |
Source: CTMLS #24028442 Report a problem | ||
| 11/9/2024 | Listed for sale | $472,495$158/sqft |
Source: CTMLS #24028442 Report a problem | ||
Public tax history
| Year | Property taxes | Tax assessment |
|---|---|---|
| 2025 | $1,313 +6.3% | $4,200 |
| 2024 | $1,236 | $4,200 |
Find assessor info on the county website
Monthly payment
Est. payment
Payment breakdown
Explore the cost of this home by adjusting the details. Changes won't be saved.Climate risks
Neighborhood: 29461
Nearby schools
Schools provided by the listing agent
- Elementary: Foxbank
- Middle: Berkeley
- High: Berkeley
Source: CTMLS. This data may not be complete. We recommend contacting the local school district to confirm school assignments for this home.
Similar homes
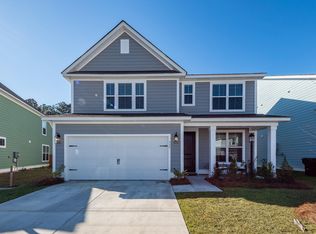
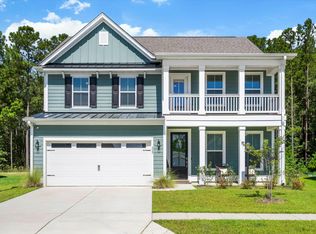
- $481,0005 bd4 ba3.2k sqft428 Eagleview Dr, Moncks Corner, SC 29461For Sale
 MLS ID #26001749, Shakeima Chatman. CTMLS
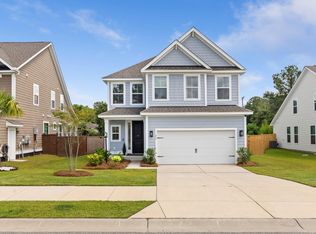
 - $435,0005 bd3 ba2.7k sqft204 Devonshire Dr, Moncks Corner, SC 29461For Sale
 MLS ID #26027541, Allie Khayat. CTMLS
 - $426,9004 bd3 ba2.6k sqft218 Camellia Bloom Dr, Moncks Corner, SC 29461For Sale
 MLS ID #26018538, Heather Smith. CTMLS
 - $455,0004 bd4 ba2.4k sqft415 Grove End Rd, Moncks Corner, SC 29461For Sale
 MLS ID #26023337, Melissa Koester. CTMLS
 - $420,0004 bd4 ba2.6k sqft153 Winding Grove Ln, Moncks Corner, SC 29461For SaleMLS ID #26022191, Suzanne Clark. CTMLS
- $385,0004 bd4 ba2.3k sqft337 Blue Oak Dr, Moncks Corner, SC 29461For SaleMLS ID #26024115, Troy Phillips. CTMLS
- $465,0004 bd4 ba2.8k sqft492 Fox Sparrow Ct, Summerville, SC 29486For SaleMLS ID #26022770, Mandy Dinino. CTMLS
- $487,0004 bd4 ba2.7k sqft125 Riley Farms Ct, Summerville, SC 29486For SaleMLS ID #26023122, Amber Dollarhite. CTMLS
- $369,9003 bd2 ba1.8k sqft276 Whirlaway Dr, Moncks Corner, SC 29461For SaleMLS ID #26018091, Allen Owens. CTMLS
- $535,0003 bd4 ba2.2k sqft226 Midtown Ave, Summerville, SC 29486For SaleMLS ID #26028396, Andrew Williamson. CTMLS
- $487,0004 bd3 ba2.7k sqft608 S Pointe Blvd, Summerville, SC 29483For SaleMLS ID #26021857, Carson Allen. CTMLS
- $535,0005 bd4 ba3.3k sqft449 Spectrum Rd, Summerville, SC 29486For SaleMLS ID #26027640, Roni Haskell. CTMLS
- $489,0003 bd3 ba2k sqft768 Myrtle Branch St, Summerville, SC 29486For SaleMLS ID #26027416, Christeen Faucette. CTMLS
- $519,0004 bd3 ba2.3k sqft492 Rowley Ln, Summerville, SC 29486For SaleMLS ID #26019762, Michelle Davis. CTMLS
- $514,9005 bd3 ba3.3k sqft422 Ambrose Dr, Summerville, SC 29486For SaleMLS ID #26013438, Chris Maddox. CTMLS
- $524,9004 bd3 ba2.5k sqft135 Whaler Ave, Summerville, SC 29486For SaleMLS ID #26022399, Louisa Neely. CTMLS
- $499,9904 bd4 ba3k sqft227 Wappoo Trace Ln, Summerville, SC 29486For SaleMLS ID #26021276, Mike Mcdonagh. CTMLS
- $449,0005 bd3 ba3k sqft230 Hayworth Rd, Summerville, SC 29486For SaleMLS ID #26014957, Bella Lledos. CTMLS
- $434,9004 bd3 ba2.5k sqft114 Lucca Dr, Summerville, SC 29486For SaleMLS ID #26020194, Carmilla Brown. CTMLS
- $524,0005 bd4 ba2.7k sqft601 Yellow Leaf Ln, Summerville, SC 29486For SaleMLS ID #26022340, Lauren Gasperic. CTMLS
