Skip main navigation
Closed
  • $502,000

    327 Hillman Trail Dr, Moncks Corner, SC 29461

    6beds
    3,119sqft
    Single Family Residence
    Built in 2025
    7,405 Square Feet Lot
    $499,400 Zestimate®
    $161/sqft
    $3,064 Estimated rent

    Home value

    $499,400

    $474,000 - $524,000

    $3,064/mo

    Zestimate® history
    Loading
    Loading...

    Owner options

    List your home for rent

    $3,064/mo

    Rent Zestimate®

    Find your next renter with Zillow Rental Manager. Plus, with online applications, you can quickly screen prospective tenants – for free.

    Learn more

    $3,064/mo

    Rent Zestimate®

    Refinance and save

    $2,986/mo

    Est. payment

    Refinancing to a lower rate could help reduce your monthly payments and save thousands over the life of the loan.

    See today's rates

    $2,986/mo

    Est. payment

    Explore your selling options

    Work with a Zillow partner agent

    Leverage their expertise and Zillow's premium Showcase listings to get your home seen by more buyers.

    Get started

    List with your own agent

    Get your home in front of millions of buyers by listing it on Zillow.

    Learn how to do it

    Sell it yourself

    Take full control of how buyers see your home on Zillow by listing For Sale by Owner (FSBO).

    List your home

    What's special

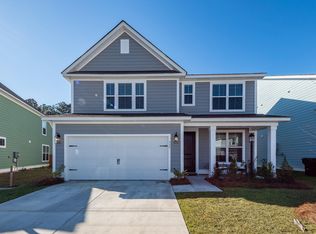
    Modern finishesStylish backsplashCement plank sidingWindow treatments throughoutAmple cabinetry
    Assumable VA loan with a current rate at 2.99%!! Welcome to life in Foxbank Plantation, where comfort, style, and community come together in one exceptional home.This nearly new, one-year-old home offers an impressive 6 bedrooms, 4.5 bathrooms, with a thoughtfully designed layout perfect for both everyday living and entertaining. The owner's suite is conveniently located downstairs, featuring a spa-like bath with a separate tub and tile shower, your own private retreat at the end of the day.Upstairs, you'll find a spacious loft area ideal for a second living space, playroom, or media room, along with generously sized bedrooms, two of which include their own private full bathrooms, perfect for guests or multi-generational living.The heart of the home is the gourmet kitchen, complete with quartz countertops, ample cabinetry, stylish backsplash, and modern finishes that make both cooking and hosting a dream. A separate dining room adds elegance for gatherings and special occasions, while laminate flooring in the main living areas, tile in baths and laundry, and wood treads on the stairs provide both durability and style throughout. Step outside to enjoy your covered porch overlooking a newly wooded backyard with a privacy fence, creating a peaceful and secluded outdoor space. Plus, window treatments throughout mean this home is truly move-in ready. Built with quality and efficiency in mind, this home features cement plank siding and impressive green upgrades including Energy Star appliances, HVAC, and insulation, a HERS rating, and a tankless water heater, helping you save on energy costs while living comfortably. Living in Foxbank Plantation means more than just owning a home, it's a lifestyle. This master-planned community offers incredible amenities including two resort-style pools, a fitness center, playground, open-air pavilion, and a stunning 67-acre lake. Plus, with retail shops and exciting new additions coming soon, convenience is always right around the corner. This home checks every box, space, upgrades, location, and community. Come see why so many people are choosing to call Foxbank Plantation home.

    Zillow last checked:

    Listing updated:

    Listed by:

    The Real Estate Firm 843-312-6474

    Bought with:

    The Real Estate Firm

    Source: CTMLS,MLS#: 26012021MLS Logo

    Facts & features

    Interior

    Bedrooms & bathrooms
    • Bedrooms: 6
    • Bathrooms: 5
    • Full bathrooms: 4
    • 1/2 bathrooms: 1
    Rooms
    • Room types: Bonus Room, Family Room, Game Room, Great Room, Living/Dining Combo, Loft, Office, Dining Room, Bonus, Eat-In-Kitchen, Family, Formal Living, Foyer, Game, Great, Laundry, Pantry, Separate Dining
    Heating
    • Natural Gas
    Cooling
    • Central Air
    Appliances
    • Laundry: Electric Dryer Hookup, Washer Hookup, Laundry Room
    Features
    • High Ceilings, Garden Tub/Shower, Kitchen Island, Walk-In Closet(s), Ceiling Fan(s), Eat-in Kitchen, Formal Living, Entrance Foyer, Pantry
    • Flooring: Luxury Vinyl
    • Windows: Window Treatments, ENERGY STAR Qualified Windows
    • Has fireplace: No
    Interior area
    • Total structure area: 3,119
    • Total interior livable area: 3,119 sqft

    Property

    Parking
    • Total spaces: 2
    • Parking features: Garage, Attached, Off Street, Garage Door Opener
    • Attached garage spaces: 2
    Features
    • Levels: Two
    • Stories: 2
    • Entry location: Ground Level
    • Patio & porch: Patio, Covered, Front Porch
    • Fencing: Privacy,Wood
    Lot
    • Size: 7,405 Square Feet
    • Features: 0 - .5 Acre, High, Level, Wooded

    Construction

    Type & style
    • Home type: SingleFamily
    • Architectural style: Traditional
    • Property subtype: Single Family Residence
    Materials
    • Vinyl Siding
    • Foundation: Slab
    • Roof: Architectural
    Condition
    • New construction: No
    • Year built: 2025

    Utilities & green energy

    • Sewer: Public Sewer
    • Water: Public
    • Utilities for property: BCW & SA, Berkeley Elect Co-Op, Moncks Corner
    Green energy
    • Green verification: HERS Index Score
    • Energy efficient items: HVAC, Insulation

    Community & HOA

    Community
    • Features: Central TV Antenna, Dog Park, Fitness Center, Park, Pool, Trash, Walk/Jog Trails
    • Subdivision: Foxbank Plantation
    Location
    • Region: Moncks Corner

    Financial & listing details

    • Price per square foot: $161/sqft
    • Date on market: 4/27/2026
    • Listing terms: Any,Cash,Conventional,FHA,USDA Loan,VA Loan

    Price history

    DateEventPrice
    9/4/2026Sold$502,000+0.4%$161/sqft
    Source: CTMLS #26012021 Report a problem
    6/29/2026Price change$499,999-2%$160/sqft
    Source: CTMLS #26012021 Report a problem
    5/20/2026Price change$509,999-1.9%$164/sqft
    Source: CTMLS #26012021 Report a problem
    4/27/2026Listed for sale$519,999+8.8%$167/sqft
    Source: CTMLS #26012021 Report a problem
    12/22/2025Sold$478,000$153/sqft
    Source: CTMLS #25015154 Report a problem
    11/25/2025Pending sale$478,000$153/sqft
    Source: CTMLS #25015154 Report a problem
    11/5/2025Listed for sale$478,000$153/sqft
    Source: CTMLS #25015154 Report a problem
    6/28/2025Pending sale$478,000$153/sqft
    Source: CTMLS #25015154 Report a problem
    6/1/2025Listed for sale$478,000$153/sqft
    Source: CTMLS #25015154 Report a problem

    Public tax history

    Tax history is unavailable.

    Neighborhood: 29461

    Nearby schools

    GreatSchools rating
    Schools provided by the listing agent
    • Elementary: Foxbank
    • Middle: Berkeley
    • High: Berkeley

    Source: CTMLS. This data may not be complete. We recommend contacting the local school district to confirm school assignments for this home.

    Get a cash offer in 3 minutes
    Find out how much your home could sell for in as little as 3 minutes with a no-obligation cash offer.
    Estimated market value
    $499,400
    Get a cash offer in 3 minutes
    Find out how much your home could sell for in as little as 3 minutes with a no-obligation cash offer.
    Estimated market value
    $499,400