Welcome home to this sweet hidden gem in High Point located in a cul-de-sac. When you arrive you will immediately notice the front porch which is perfect for your morning coffee or a glass of wine in the evening. & 3 CAR GARAGE! As you enter the home you will find a flex space on your right which can be used for an office or formal dining room. Then the open concept and FIRST FLOOR LIVING!!!!! The gourmet kitchen has stainless steel appliances, quartz countertops, built in gas range and a huge island, Then there is the dining room with a half bath, living room and THE PRIMARY BEDROOM SUITE. The other 3 bedrooms and 2 full baths & a walk in storage room. The backyard has a covered patio with extra space for entertaining. Do not miss out All appliances and washer/dryer will convey.
Active
$549,000
703 Black Pine Rd, Moncks Corner, SC 29461
4beds
2,751sqft
Single Family Residence
Built in 2023
7,405 Square Feet Lot
$543,900 Zestimate®
$200/sqft
$-- HOA
What's special
Huge islandFirst floor livingOpen conceptQuartz countertopsPrimary bedroom suite
- 24 days
- 313
- 15
Likely to sell faster than
Zillow last checked:
Listing updated:
Listed by:
Realty ONE Group Coastal
Source: CTMLS,MLS#: 26026785
Facts & features
Interior
Bedrooms & bathrooms
- Bedrooms: 4
- Bathrooms: 4
- Full bathrooms: 3
- 1/2 bathrooms: 1
Rooms
- Room types: Family Room, Living/Dining Combo, Loft, Office, Dining Room, Eat-In-Kitchen, Family, Foyer, Laundry, Pantry, Separate Dining
Heating
- Central
Cooling
- Central Air
Appliances
- Laundry: Laundry Room
Features
- High Ceilings, Garden Tub/Shower, Kitchen Island, Ceiling - Smooth, Walk-In Closet(s), Eat-in Kitchen, Entrance Foyer, Pantry
- Flooring: Carpet, Luxury Vinyl
- Windows: Window Treatments
- Has fireplace: Yes
- Fireplace features: Living Room
Interior area
- Total structure area: 2,751
- Total interior livable area: 2,751 sqft
Property
Parking
- Total spaces: 3
- Parking features: Garage, Garage Door Opener
- Garage spaces: 3
Features
- Levels: Two
- Stories: 2
- Entry location: Ground Level
- Patio & porch: Patio, Front Porch
- Fencing: Wood
Lot
- Size: 7,405 Square Feet
- Features: Cul-De-Sac, 0 - .5 Acre
Details
- Additional structures: Second Garage
- Parcel number: 1961602076
- Special conditions: 10 Yr Warranty
Construction
Type & style
- Home type: SingleFamily
- Architectural style: Traditional
- Property subtype: Single Family Residence
Materials
- Wood Siding
- Foundation: Slab
- Roof: Asphalt
Condition
- New construction: No
- Year built: 2023
Details
- Warranty included: Yes
Utilities & green energy
- Sewer: Public Sewer
- Water: Private
- Utilities for property: BCW & SA, Berkeley Elect Co-Op, Moncks Corner, Dominion Energy
Community & HOA
Community
- Features: Dock Facilities, Pool, Park, Dog Park
- Subdivision: Foxbank Plantation
Location
- Region: Moncks Corner
Financial & listing details
- Price per square foot: $200/sqft
- Tax assessed value: $473,200
- Annual tax amount: $3,054
- Date on market: 9/25/2026
- Listing terms: Any,Cash
Estimated market value
$543,900
$517,000 - $571,000
$2,638/mo
Price history
| Date | Event | Price |
|---|---|---|
| 9/25/2026 | Listed for sale | $549,000+14%$200/sqft |
Source:  CTMLS #26026785 Report a problem | ||
| 6/29/2023 | Sold | $481,546-3.7%$175/sqft |
Source: CTMLS #23005148 Report a problem | ||
| 4/27/2023 | Pending sale | $500,136$182/sqft |
Source: CTMLS #23005148 Report a problem | ||
| 3/15/2023 | Price change | $500,136-2%$182/sqft |
Source: CTMLS #23005148 Report a problem | ||
| 3/10/2023 | Price change | $510,136+3.7%$185/sqft |
Source: CTMLS #23005148 Report a problem | ||
| 3/9/2023 | Listed for sale | $492,136$179/sqft |
Source: CTMLS #23005148 Report a problem | ||
Public tax history
| Year | Property taxes | Tax assessment |
|---|---|---|
| 2025 | $3,054 +4.8% | $18,930 |
| 2024 | $2,914 +868.8% | $18,930 +1892.6% |
| 2023 | $301 -4.1% | $950 |
| 2022 | $314 | $950 |
Find assessor info on the county website
Monthly payment
Est. payment
Payment breakdown
Explore the cost of this home by adjusting the details. Changes won't be saved.Climate risks
Neighborhood: 29461
Nearby schools
Schools provided by the listing agent
- Elementary: Foxbank
- Middle: Berkeley
- High: Berkeley
Source: CTMLS. This data may not be complete. We recommend contacting the local school district to confirm school assignments for this home.
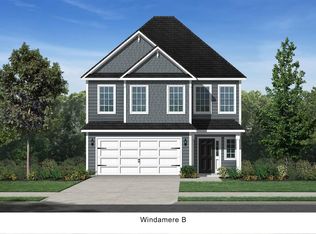
- $399,1004 bd4 ba2.4k sqft225 Old Grv Ave, Moncks Corner, SC 29461Off Market
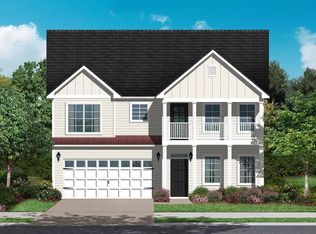
- $376,9004 bd2 ba1.7k sqft309 Hillman Trail Dr, Moncks Corner, SC 29461Off Market

- $448,2005 bd4 ba2.7k sqft307 Hillman Trail Dr, Moncks Corner, SC 29461Off Market
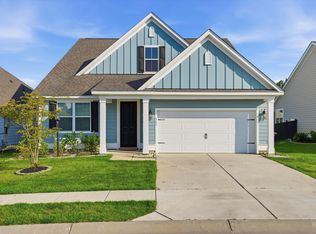
- $449,9004 bd4 ba2.6k sqft311 Hillman Trail Dr, Moncks Corner, SC 29461For Sale
Similar homes
- $--4 bd4 ba2.7k sqft655 Black Pine Rd, Moncks Corner, SC 29461Auction
 Auction.com 2
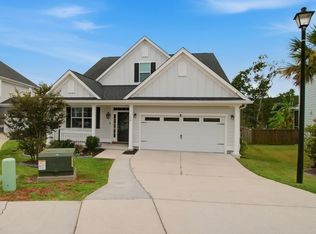
- $525,0004 bd3 ba2.7k sqft108 Barbour Ct, Moncks Corner, SC 29461For Sale
 MLS ID #26027685, Trinh Nguyen. CTMLS
- $538,0004 bd3 ba3.5k sqft423 Topcrest Ln, Moncks Corner, SC 29461For Sale
 MLS ID #26027109, Kandi Mangual. CTMLS
- $--4 bd4 ba1.9k sqft823 Recess Point Dr, Moncks Corner, SC 29461Auction
 Auction.com 2
- $469,9004 bd4 ba3k sqft436 Eagleview Dr, Moncks Corner, SC 29461For SaleMLS ID #26028565, Tracy Songer. CTMLS
- $585,0005 bd4 ba3.8k sqft738 Opal Wing St, Moncks Corner, SC 29461For SaleMLS ID #26027941, Clayton Hall. CTMLS
- $485,0004 bd3 ba2.9k sqft575 Pendleton Dr, Moncks Corner, SC 29461For SaleMLS ID #26013469, Michael Sally. CTMLS
- $449,9004 bd4 ba2.6k sqft311 Hillman Trail Dr, Moncks Corner, SC 29461For SaleMLS ID #26019631, Drew Salazar. CTMLS
- $440,0004 bd4 ba2.8k sqft290 Red Leaf Blvd, Moncks Corner, SC 29461For SaleMLS ID #26020828, Randi Hartman. CTMLS
- $410,0004 bd3 ba2.6k sqft144 Weeping Cypress Dr, Moncks Corner, SC 29461For SaleMLS ID #26026226, Sarah Cardoso. CTMLS
- $395,0004 bd4 ba2.4k sqft542 Alderly Dr, Moncks Corner, SC 29461For SaleMLS ID #26028127, Crystal Gonzalez. CTMLS
- $499,0004 bd3 ba3.6k sqft154 Red Leaf Blvd, Moncks Corner, SC 29461For SaleMLS ID #26012266, Katherine Potts. CTMLS
- $439,0004 bd2 ba2.4k sqft237 Red Leaf Blvd, Moncks Corner, SC 29461For SaleMLS ID #26025529, Josh Mazliah. CTMLS
- $485,0004 bd4 ba2.9k sqft337 Hillman Trail Dr, Moncks Corner, SC 29461For SaleMLS ID #26017828, Lisa Horan. CTMLS
- $435,0005 bd3 ba2.9k sqft405 Ambergate Ln, Moncks Corner, SC 29461For SaleMLS ID #26027249, Marie Pohlman. CTMLS
- $435,0005 bd3 ba2.7k sqft204 Devonshire Dr, Moncks Corner, SC 29461For SaleMLS ID #26027541, Allie Khayat. CTMLS
- $434,9004 bd3 ba2.8k sqft218 Topsaw Ln, Moncks Corner, SC 29461For SaleMLS ID #26026622, Chris Collins. CTMLS
- $440,0003 bd3 ba2.3k sqft432 Foxbank Plantation Blvd, Moncks Corner, SC 29461For SaleMLS ID #26028636, Jon Batten. CTMLS
- $455,0004 bd4 ba2.4k sqft494 Eagleview Dr, Moncks Corner, SC 29461For SaleMLS ID #26027564, Kevin Price. CTMLS
- $458,4995 bd4 ba2.8k sqft220 Old Grove Ave, Moncks Corner, SC 29461For SaleMLS ID #25029739, Hailey Kislinger. CTMLS
