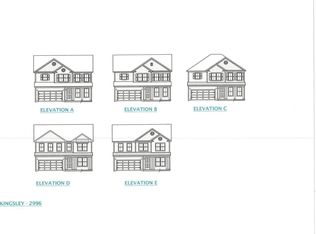
ASSUMABLE LOAN! Get an almost brand new home without the brand new price! Modern construction and finishes without the wait of building! Welcome to this beautifully maintained 5 bed/ 3.5 bath home. With over 3,800 soft there is no shortage of space to spread out. Inside, the open floor plan flows through the main living and dining area, where luxury vinyl plank flooring, crown molding, and large windows fill the space with natural light. A fireplace anchors the room, and French doors open directly to the over-sized screened-in porch. The primary suite is on the main level, giving the home convenient one-level living for daily needs.Upstairs, a generous bonus space with recessed lighting and a ceiling fan can be set up as a media room, game room, home office, or any other use that suits y The remaining bedrooms are upstairs, including one with direct access to a bath with a quartz-topped vanity and brushed gold fixtures. The backyard offers amble room and amenities to extend your living space outdoors in any season. The screened porch is equipped with two ceiling fans and plenty of room for dining and lounging. Beyond it, a stamped patio slab provides space for grilling and entertaining, all within a fenced backyard.
Active
Price cut: $10K (10/21)
$575,000
738 Opal Wing St, Moncks Corner, SC 29461
5beds
3,839sqft
Single Family Residence
Built in 2024
7,405 Square Feet Lot
$572,900 Zestimate®
$150/sqft
$-- HOA
What's special
Fireplace anchors the roomLuxury vinyl plank flooringOver-sized screened-in porchFenced backyardCrown molding
- 25 days
- 414
- 41
Likely to sell faster than
Zillow last checked:
Listing updated:
Listed by:
Jeff Cook Real Estate LPT Realty
Source: CTMLS,MLS#: 26027941
Facts & features
Interior
Bedrooms & bathrooms
- Bedrooms: 5
- Bathrooms: 4
- Full bathrooms: 3
- 1/2 bathrooms: 1
Rooms
- Room types: Family Room, Game Room, Loft, Dining Room, Eat-In-Kitchen, Family, Foyer, Game, Laundry, Pantry, Separate Dining, Study
Heating
- Natural Gas
Cooling
- Central Air
Appliances
- Laundry: Washer Hookup, Electric Dryer Hookup, Laundry Room
Features
- Ceiling - Smooth, Walk-In Closet(s), Eat-in Kitchen, Entrance Foyer, Pantry
- Flooring: Ceramic Tile, Laminate, Carpet, Luxury Vinyl
- Number of fireplaces: 1
- Fireplace features: Family Room, Gas, Living Room, One
Interior area
- Total structure area: 3,839
- Total interior livable area: 3,839 sqft
Property
Parking
- Total spaces: 2
- Parking features: Garage
- Garage spaces: 2
Features
- Levels: Two
- Stories: 2
- Patio & porch: Patio, Screened, Front Porch
- Fencing: Wood
Lot
- Size: 7,405 Square Feet
- Features: 0 - .5 Acre
Details
- Parcel number: 1961603052
Construction
Type & style
- Home type: SingleFamily
- Architectural style: Traditional
- Property subtype: Single Family Residence
Materials
- Cement Siding
- Foundation: Slab
- Roof: Architectural
Condition
- New construction: No
- Year built: 2024
Utilities & green energy
- Sewer: Public Sewer
- Water: Public
- Utilities for property: BCW & SA, Berkeley Elect Co-Op, Dominion Energy
Community & HOA
Community
- Features: Fitness Center, Pool, Park, Trash, Walk/Jog Trails, Dog Park
- Subdivision: Foxbank Plantation
Location
- Region: Moncks Corner
Financial & listing details
- Price per square foot: $150/sqft
- Tax assessed value: $574,800
- Annual tax amount: $10,581
- Date on market: 10/9/2026
- Listing terms: Any,Cash,Conventional,FHA,VA Loan
Estimated market value
$572,900
$544,000 - $602,000
$3,292/mo
Price history
| Date | Event | Price |
|---|---|---|
| 10/21/2026 | Price change | $575,000-1.7%$150/sqft |
Source:  CTMLS #26027941 Report a problem | ||
| 10/9/2026 | Listed for sale | $585,000+2.7%$152/sqft |
Source: CTMLS #26027941 Report a problem | ||
| 11/21/2024 | Sold | $569,672$148/sqft |
Source: CTMLS #24010141 Report a problem | ||
| 10/21/2024 | Pending sale | $569,672$148/sqft |
Source: CTMLS #24010141 Report a problem | ||
| 10/1/2024 | Price change | $569,672-3.4%$148/sqft |
Source: CTMLS #24010141 Report a problem | ||
| 6/7/2024 | Price change | $589,672+4.4%$154/sqft |
Source:  Dream Finders Homes Report a problem | ||
| 5/29/2024 | Price change | $564,672+0.3%$147/sqft |
Source: CTMLS #24010141 Report a problem | ||
| 4/27/2024 | Price change | $563,172+0.3%$147/sqft |
Source: CTMLS #24010141 Report a problem | ||
| 4/25/2024 | Price change | $561,6710%$146/sqft |
Source: Crescent Homes Report a problem | ||
| 4/23/2024 | Listed for sale | $561,672$146/sqft |
Source: CTMLS #24010141 Report a problem | ||
Public tax history
| Year | Property taxes | Tax assessment |
|---|---|---|
| 2025 | $10,581 +756.3% | $22,990 +447.4% |
| 2024 | $1,236 | $4,200 |
Find assessor info on the county website
Monthly payment
Est. payment
Payment breakdown
Explore the cost of this home by adjusting the details. Changes won't be saved.Climate risks
Neighborhood: 29461
Nearby schools
Schools provided by the listing agent
- Elementary: Whitesville
- Middle: Berkeley
- High: Berkeley
Source: CTMLS. This data may not be complete. We recommend contacting the local school district to confirm school assignments for this home.


Similar homes
- $--4 bd3 ba2.5k sqft307 Blue Oak Dr, Moncks Corner, SC 29461Auction
 Auction.com 2
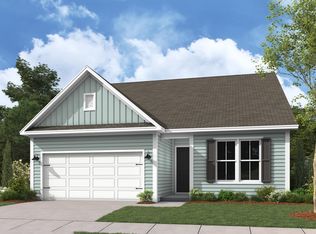
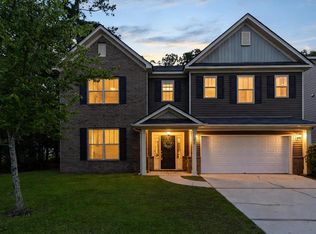
- $550,0006 bd3 ba4.2k sqft432 Allamby Ridge Rd, Moncks Corner, SC 29461For Sale
 MLS ID #26027158, Lindsay Milo. CTMLS
- $443,0006 bd5 ba3.4k sqft223 Buttonbush Ct, Moncks Corner, SC 29461For Sale
 MLS ID #26025811, Marling Diaz. CTMLS
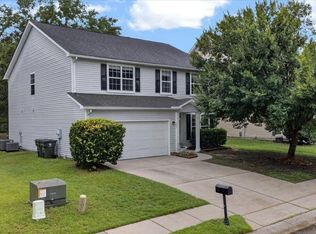
- $399,9995 bd4 ba2.7k sqft303 Sabal Palmetto Ct, Moncks Corner, SC 29461For Sale
 MLS ID #26022940, Brian Mathieu. CTMLS
- $615,0004 bd4 ba3.3k sqft236 Fiddleback Dr, Summerville, SC 29486For SaleMLS ID #26029593, Lauren Delamater. CTMLS
- $414,0004 bd4 ba2.7k sqft217 Palmetto Village Cir, Moncks Corner, SC 29461For SaleMLS ID #26024568, Evelyn Cheney. CTMLS
- $540,0004 bd4 ba3.2k sqft109 Bolsena Ct, Summerville, SC 29486For SaleMLS ID #26025557, Clara Farish. CTMLS
- $410,0005 bd4 ba2.9k sqft632 Silver Moss Dr, Moncks Corner, SC 29461For SaleMLS ID #26019223, Ashley Lloyd. CTMLS
- $385,0004 bd3 ba2.3k sqft131 Charlesfort Way, Moncks Corner, SC 29461For SaleMLS ID #26011686, Amy Nienstedt. CTMLS
- $435,0004 bd3 ba2.5k sqft235 Silk Oak Dr, Moncks Corner, SC 29461For SaleMLS ID #26020481, Evelyn Cheney. CTMLS
- $549,9903 bd2 ba2k sqft235 Marina Shores Ct, Summerville, SC 29486For SaleMLS ID #26027905, Haley Ebersole. CTMLS
- $334,0004 bd4 ba2.1k sqft861 Recess Point Dr, Moncks Corner, SC 29461For SaleMLS ID #26022088, Jana Bantz. CTMLS
- $560,0004 bd3 ba2.4k sqft603 Blueway Ave, Summerville, SC 29486For SaleMLS ID #26020947, Kris Higman. CTMLS
- $575,0003 bd3 ba2.7k sqft334 Ripple Park Dr, Summerville, SC 29486For SaleMLS ID #26024107, Angie O'shields. CTMLS
- $651,7675 bd5 ba4.5k sqft605 S Pointe Blvd, Summerville, SC 29483For SaleMLS ID #26023984, Tiffanie Jowers. CTMLS
- $330,0004 bd3 ba2k sqft219 Cypress Marsh Rd, Moncks Corner, SC 29461For SaleMLS ID #26028070, Morgan Folmar. CTMLS
- $549,9002 bd3 ba2.7k sqft522 Tidewater Chase Ln, Summerville, SC 29486For SaleMLS ID #26012941, Haley Ebersole. CTMLS
- $639,5004 bd4 ba2.9k sqft243 Scholar Way, Summerville, SC 29486For SaleMLS ID #26028174, Roni Haskell. CTMLS
- $519,0004 bd3 ba2.3k sqft492 Rowley Ln, Summerville, SC 29486For SaleMLS ID #26019762, Michelle Davis. CTMLS
- $569,9004 bd3 ba2.6k sqft451 Parish Farms Dr, Summerville, SC 29486For SaleMLS ID #26026369, Ladd Shuford. CTMLS
