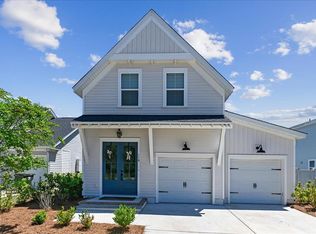
Welcome home to 334 Ripple Park Dr! This charming Lowcountry-inspired home welcomes you with beautiful double front porches and a thoughtfully designed floor plan filled with distinctive details. The main level features a spacious primary suite, a private study with French doors, a formal dining room, crown molding throughout, and an inviting living area with a gas fireplace. A true standout is the sun-drenched, approximately 200-square-foot sunroom--a wonderfully flexible additional living space, perfect as a cozy sitting room, reading retreat, creative space, or simply a beautiful place to relax and enjoy the natural light. At the heart of the home is an entertainer's dream kitchen featuring quartzcountertops, a farmhouse sink, and convenient pull-out shelving in all lower cabinets--ideal for gathering with family and friends. Upstairs, you'll find two additional bedrooms, a full bathroom, and access to the upper-level porch, complete with a charming twin-size swing--an inviting spot to sit back and enjoy the relaxed Lowcountry lifestyle.Outside, a patio and completely fenced backyard provide a wonderful setting for entertaining, pets, or simply enjoying your own private outdoor space. The beautifully landscaped yard features irrigation and flowering trees that add seasonal color and charm. The backyard leads to a detached two-car garage offering excellent parking and storage, along with a utility sink, standard 110V power, and dedicated 220V electrical service. Lowcountry charm, thoughtful details, versatile living spaces, and inviting outdoor areas come together beautifully at 334 Ripple Park Dr. Come see all this wonderful home has to offer!
Active
$595,000
334 Ripple Park Dr, Summerville, SC 29486
3beds
2,784sqft
Single Family Residence
Built in 2021
6,098 Square Feet Lot
$584,200 Zestimate®
$214/sqft
$-- HOA
What's special
Double front porchesFarmhouse sinkThoughtfully designed floor planQuartz countertopsInviting outdoor areasSpacious primary suiteCrown molding throughout
- 38 days
- 222
- 18
Zillow last checked:
Listing updated:
Listed by:
The Boulevard Company
Source: CTMLS,MLS#: 26024107
Facts & features
Interior
Bedrooms & bathrooms
- Bedrooms: 3
- Bathrooms: 3
- Full bathrooms: 2
- 1/2 bathrooms: 1
Rooms
- Room types: Family Room, Dining Room, Eat-In-Kitchen, Family, Laundry, Pantry, Separate Dining, Study
Heating
- Natural Gas
Cooling
- Central Air
Appliances
- Laundry: Laundry Room
Features
- Kitchen Island, Walk-In Closet(s), Eat-in Kitchen, Pantry
- Flooring: Carpet, Luxury Vinyl
- Number of fireplaces: 1
- Fireplace features: Family Room, One
Interior area
- Total structure area: 2,784
- Total interior livable area: 2,784 sqft
Property
Parking
- Total spaces: 2
- Parking features: Garage, Off Street
- Garage spaces: 2
Features
- Levels: Two
- Stories: 2
- Patio & porch: Front Porch
- Fencing: Wood
Lot
- Size: 6,098 Square Feet
- Features: 0 - .5 Acre, Interior Lot
Details
- Parcel number: 2091301154
Construction
Type & style
- Home type: SingleFamily
- Architectural style: Charleston Single
- Property subtype: Single Family Residence
Materials
- Cement Siding
- Foundation: Slab
- Roof: Architectural
Condition
- New construction: No
- Year built: 2021
Utilities & green energy
- Sewer: Public Sewer
- Water: Public
- Utilities for property: Berkeley Elect Co-Op, Dominion Energy
Community & HOA
Community
- Features: Dog Park, Park, Pool, Tennis Court(s), Walk/Jog Trails
- Subdivision: Nexton
Location
- Region: Summerville
Financial & listing details
- Price per square foot: $214/sqft
- Tax assessed value: $614,400
- Annual tax amount: $3,317
- Date on market: 8/25/2026
- Listing terms: Any
Estimated market value
$584,200
$555,000 - $613,000
$2,807/mo
Price history
| Date | Event | Price |
|---|---|---|
| 8/25/2026 | Listed for sale | $595,000+21.2%$214/sqft |
Source:  CTMLS #26024107 Report a problem CTMLS #26024107 Report a problem | ||
| 12/31/2021 | Sold | $491,089$176/sqft |
Source: CTMLS #21016120 Report a problem | ||
Public tax history
| Year | Property taxes | Tax assessment |
|---|---|---|
| 2025 | $3,317 +6.2% | $22,670 |
| 2024 | $3,125 +5.7% | $22,670 +15% |
| 2023 | $2,955 -66.7% | $19,710 -33.3% |
| 2022 | $8,882 +1831.5% | $29,570 |
| 2021 | $460 | -- |
Find assessor info on the county website
Monthly payment
Est. payment
Payment breakdown
Explore the cost of this home by adjusting the details. Changes won't be saved.Climate risks
Neighborhood: 29486
Nearby schools
Schools provided by the listing agent
- Elementary: Nexton Elementary
- Middle: Midtown Middle
- High: Cane Bay High School
Source: CTMLS. This data may not be complete. We recommend contacting the local school district to confirm school assignments for this home.
Similar homes
- $614,9003 bd3 ba2.1k sqft201 Clearpath Dr, Summerville, SC 29486For Sale

 MLS ID #26025935, Danner Benfield. CTMLS
 - $525,0003 bd3 ba2.2k sqft118 Sandy Bend Ln, Summerville, SC 29486For Sale
 MLS ID #26018038, Nancy Kohn. CTMLS
 - $605,0003 bd2 ba1.9k sqft145 Trillium Cir, Summerville, SC 29486For Sale
 MLS ID #26025836, Roni Haskell. CTMLS
 - $499,0003 bd3 ba2k sqft742 Myrtle Branch St, Summerville, SC 29486For Sale
 MLS ID #26012084, Alfonso Motagalvan. CTMLS
 - $450,0003 bd3 ba2k sqft309 Baritone Rd, Summerville, SC 29486For SaleMLS ID #26020847, Elissa Campbell. CTMLS
- $549,9002 bd3 ba2.7k sqft522 Tidewater Chase Ln, Summerville, SC 29486For SaleMLS ID #26012941, Haley Ebersole. CTMLS
- $485,0005 bd3 ba2.6k sqft241 Shadybrook Dr, Summerville, SC 29486For SaleMLS ID #26021432, Lynn Solon. CTMLS
- $529,0002 bd3 ba2.7k sqft504 Tidewater Chase Ln, Summerville, SC 29486For SaleMLS ID #26021430, Elissa Campbell. CTMLS
- $499,0004 bd4 ba2.2k sqft267 Witherspoon St, Summerville, SC 29486For SaleMLS ID #26024474, Morgan Wininger. CTMLS
- $395,0004 bd3 ba2.4k sqft111 Brookhaven Rd, Summerville, SC 29486For SaleMLS ID #26024482, Lynn Solon. CTMLS
- $459,9003 bd3 ba2.1k sqft260 Dunlin Dr, Summerville, SC 29486For SaleMLS ID #26010484, Ashley Brown. CTMLS
- $440,0003 bd2 ba2.2k sqft369 Waterlily Way, Summerville, SC 29486For SaleMLS ID #26010834, Rick Zakrzewski. CTMLS
- $389,9004 bd2 ba1.7k sqft104 Green Passage Lane, Summerville, SC 29486For SaleMLS ID #26027125, Eric Mcfadden. CTMLS
- $365,0004 bd3 ba1.8k sqft112 Brookhaven Rd, Summerville, SC 29486For SaleMLS ID #26026564, Nicole Lemieux. CTMLS
- $699,9003 bd4 ba3.6k sqft536 Four Seasons Blvd, Summerville, SC 29486For SaleMLS ID #26018957, Elissa Campbell. CTMLS
- $385,0003 bd2 ba1.9k sqft454 Sanctuary Park Dr, Summerville, SC 29486For SaleMLS ID #26025758, Jenny Hipp. CTMLS
- $375,0004 bd3 ba2.1k sqft212 Coral Sunset Way, Summerville, SC 29486For SaleMLS ID #26026074, Kameron Wray. CTMLS
- $379,9005 bd3 ba2.3k sqft464 Cedarview Rd, Summerville, SC 29486For SaleMLS ID #26025356, Haley Ebersole. CTMLS
- $394,0004 bd3 ba2k sqft150 Pine Crest View Dr, Summerville, SC 29486For SaleMLS ID #26025090, Lorraine Belida. CTMLS
- $499,9995 bd5 ba2.9k sqft212 Shortmarsh St, Summerville, SC 29486For SaleMLS ID #26001880, Haley Ebersole. CTMLS
