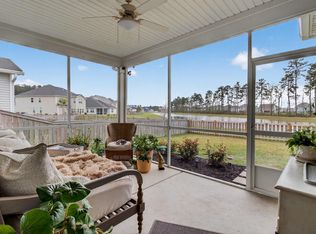
Welcome to 118 Sandy Bend Ln. in Summerville, SC! This charming 3Br 2.5 Bath home offers the perfect blend of comfort and convenience.Step inside to find a specious, open- concept living area with plenty of natural light. The modern kitchen features stainless steel appliances and quartz counter tops. The inviting primary suite boats a walk -in closet and en-suite bath with a large shower and tub.Two additional bedrooms and a loft provide space for family or guests.enjoy the private fenced in back yard with a patio and fire pit.Located close to schools , shopping , and dining. This move in ready home is a must see!Buyer is paying $10,000.00 towards closing costs.
Active
Price cut: $4.5K (8/17)
$525,000
118 Sandy Bend Ln, Summerville, SC 29486
3beds
2,272sqft
Single Family Residence
Built in 2022
6,969 Square Feet Lot
$520,400 Zestimate®
$231/sqft
$-- HOA
What's special
Stainless steel appliancesModern kitchenInviting primary suiteQuartz countertopsWalk-in closet
- 124 days
- 60
- 5
Zillow last checked:
Listing updated:
Listed by:
Coldwell Banker Realty
Source: CTMLS,MLS#: 26018038
Facts & features
Interior
Bedrooms & bathrooms
- Bedrooms: 3
- Bathrooms: 3
- Full bathrooms: 2
- 1/2 bathrooms: 1
Rooms
- Room types: Living/Dining Combo, Loft, Foyer, Laundry, Pantry
Heating
- Natural Gas
Cooling
- Central Air
Appliances
- Laundry: Washer Hookup, Gas Dryer Hookup, Laundry Room
Features
- High Ceilings, Kitchen Island, Ceiling - Smooth, Walk-In Closet(s), Ceiling Fan(s), Entrance Foyer, Pantry
- Flooring: Ceramic Tile, Luxury Vinyl
- Windows: Window Treatments, ENERGY STAR Qualified Windows
- Has fireplace: No
Interior area
- Total structure area: 2,272
- Total interior livable area: 2,272 sqft
Property
Parking
- Total spaces: 2
- Parking features: Attached, Off Street, Garage
- Attached garage spaces: 2
Features
- Levels: Two
- Stories: 2
- Entry location: Ground Level
- Patio & porch: Patio
- Fencing: Wood
Lot
- Size: 6,969 Square Feet
- Features: Level
Details
- Parcel number: 2091301285
- Special conditions: 10 Yr Warranty
Construction
Type & style
- Home type: SingleFamily
- Architectural style: Traditional
- Property subtype: Single Family Residence
Materials
- Cement Siding
- Foundation: Slab
- Roof: Asphalt
Condition
- New construction: No
- Year built: 2022
Details
- Warranty included: Yes
Utilities & green energy
- Sewer: Public Sewer
- Water: Public
- Utilities for property: Berkeley Elect Co-Op, Dominion Energy
Green energy
- Green verification: HERS Index Score
- Energy efficient items: HVAC, Roof
Community & HOA
Community
- Features: Clubhouse, Fitness Center, Pool, Tennis Court(s), Trash, Walk/Jog Trails, Dog Park
- Subdivision: Nexton
Location
- Region: Summerville
Financial & listing details
- Price per square foot: $231/sqft
- Tax assessed value: $541,300
- Annual tax amount: $8,939
- Date on market: 6/22/2026
- Listing terms: Any
Estimated market value
$520,400
$494,000 - $546,000
$2,917/mo
Price history
| Date | Event | Price |
|---|---|---|
| 8/17/2026 | Price change | $525,000-0.8%$231/sqft |
Source:  CTMLS #26018038 Report a problem CTMLS #26018038 Report a problem | ||
| 6/22/2026 | Listed for sale | $529,500$233/sqft |
Source: CTMLS #26018038 Report a problem | ||
| 6/3/2026 | Listing removed | $529,500$233/sqft |
Source: CTMLS #26011756 Report a problem | ||
| 4/24/2026 | Listed for sale | $529,500-0.8%$233/sqft |
Source: CTMLS #26011756 Report a problem | ||
| 10/27/2023 | Sold | $534,000-0.2%$235/sqft |
Source: CTMLS #23019220 Report a problem | ||
| 9/21/2023 | Contingent | $534,900$235/sqft |
Source: CTMLS #23019220 Report a problem | ||
| 8/22/2023 | Listed for sale | $534,900+8.7%$235/sqft |
Source: CTMLS #23019220 Report a problem | ||
| 7/14/2023 | Sold | $492,045-1.6%$217/sqft |
Source: CTMLS #22022792 Report a problem | ||
| 6/15/2023 | Pending sale | $499,900$220/sqft |
Source: CTMLS #22022792 Report a problem | ||
| 5/18/2023 | Contingent | $499,900$220/sqft |
Source: CTMLS #22022792 Report a problem | ||
| 5/14/2023 | Listed for sale | $499,900$220/sqft |
Source: CTMLS #22022792 Report a problem | ||
| 4/25/2023 | Listing removed | -- |
Source: CTMLS #22022792 Report a problem | ||
| 4/23/2023 | Listed for sale | $499,900$220/sqft |
Source: CTMLS #22022792 Report a problem | ||
| 3/4/2023 | Contingent | $499,900$220/sqft |
Source: CTMLS #22022792 Report a problem | ||
| 2/26/2023 | Listed for sale | $499,900-8.3%$220/sqft |
Source: CTMLS #22022792 Report a problem | ||
| 8/28/2022 | Listed for sale | $544,900$240/sqft |
Source: CTMLS #22022792 Report a problem | ||
Public tax history
| Year | Property taxes | Tax assessment |
|---|---|---|
| 2025 | $8,939 +0.2% | $32,480 |
| 2024 | $8,917 +0.1% | $32,480 +55.1% |
| 2023 | $8,912 +420.8% | $20,940 +598% |
| 2022 | $1,711 +108.4% | $3,000 |
| 2021 | $821 | -- |
Find assessor info on the county website
Monthly payment
Est. payment
Payment breakdown
Explore the cost of this home by adjusting the details. Changes won't be saved.Climate risks
Neighborhood: 29486
Nearby schools
Schools provided by the listing agent
- Elementary: Nexton Elementary
- Middle: Sangaree Intermediate
- High: Cane Bay High School
Source: CTMLS. This data may not be complete. We recommend contacting the local school district to confirm school assignments for this home.
Similar homes
- $560,0004 bd3 ba2.4k sqft603 Blueway Ave, Summerville, SC 29486For Sale

 MLS ID #26020947, Kris Higman. CTMLS
 - $575,0003 bd3 ba2.7k sqft334 Ripple Park Dr, Summerville, SC 29486For Sale
 MLS ID #26024107, Angie O'shields. CTMLS
 - $524,9003 bd2 ba2.1k sqft500 Sound Dr, Summerville, SC 29486For Sale
 MLS ID #26025717, Ladd Shuford. CTMLS
 - $519,0004 bd3 ba2.3k sqft492 Rowley Ln, Summerville, SC 29486For Sale
 MLS ID #26019762, Michelle Davis. CTMLS
 - $450,0003 bd3 ba2k sqft309 Baritone Rd, Summerville, SC 29486For SaleMLS ID #26020847, Elissa Campbell. CTMLS
- $459,9003 bd3 ba2.1k sqft260 Dunlin Dr, Summerville, SC 29486For SaleMLS ID #26010484, Ashley Brown. CTMLS
- $639,9004 bd3 ba2.9k sqft803 Buckler St, Summerville, SC 29486For SaleMLS ID #26026402, Ashley Plaster. CTMLS
- $529,0002 bd3 ba2.7k sqft504 Tidewater Chase Ln, Summerville, SC 29486For SaleMLS ID #26021430, Elissa Campbell. CTMLS
- $549,9903 bd2 ba2k sqft235 Marina Shores Ct, Summerville, SC 29486For SaleMLS ID #26027905, Haley Ebersole. CTMLS
- $614,9003 bd3 ba2.8k sqft262 Great Lawn Dr, Summerville, SC 29486For SaleMLS ID #26021886, Ladd Shuford. CTMLS
- $588,0003 bd2 ba1.9k sqft145 Trillium Cir, Summerville, SC 29486For SaleMLS ID #26025836, Roni Haskell. CTMLS
- $549,9002 bd3 ba2.7k sqft522 Tidewater Chase Ln, Summerville, SC 29486For SaleMLS ID #26012941, Haley Ebersole. CTMLS
- $415,0004 bd2 ba1.7k sqft434 Cedarview Rd, Summerville, SC 29486For SaleMLS ID #26028344, Madison Hughes. CTMLS
- $639,5004 bd4 ba2.9k sqft243 Scholar Way, Summerville, SC 29486For SaleMLS ID #26028174, Roni Haskell. CTMLS
- $395,0004 bd3 ba2.4k sqft111 Brookhaven Rd, Summerville, SC 29486For SaleMLS ID #26024482, Lynn Solon. CTMLS
- $499,0004 bd3 ba2.6k sqft355 Calm Water Way, Summerville, SC 29486For SaleMLS ID #26026623, Lindsey Martin. CTMLS
- $389,0004 bd3 ba2k sqft150 Pine Crest View Dr, Summerville, SC 29486For SaleMLS ID #26025090, Lorraine Belida. CTMLS
- $385,0003 bd2 ba1.9k sqft454 Sanctuary Park Dr, Summerville, SC 29486For SaleMLS ID #26025758, Jenny Hipp. CTMLS
- $415,0003 bd4 ba2.4k sqft281 Surfbird Rd, Summerville, SC 29486For SaleMLS ID #26019077, Haley Ebersole. CTMLS
- $389,0004 bd3 ba2.2k sqft225 Sedona Dr, Summerville, SC 29486For SaleMLS ID #26028089, Haley Ebersole. CTMLS
