Why wait on new construction when this charming Dickerson-built home looks and feels like new! The home features 4 BRs and 3 BAs across 2,430 sqft of living space and is located near the entrance of the popular Midtown at Nexton neighborhood making for easy access to Nexton Parkway and nearby retail and dining! You'll be delighted by the natural light and functional floor plan with well-proportioned rooms (including a bedroom and full bath on first floor), and a bright kitchen with quartz countertops, large island and pendant lighting. That, coupled with an inviting dining area and family room with a gas fireplace provides endless opportunities for comfortable daily living and hosting! For convenience, there is a fabulous drop zone as you make your way inside from the rear-entry garage.A screened porch connects the home and 2-car garage, and leads to a side yard that can be fenced. The primary bedroom is located upstairs and includes an amazing walk-in closet and en-suite bathroom with dual vanity, linen closet, and extended tiled shower. Two additional well-lit secondary bedrooms, a full bath (with extended tiling), and the laundry room complete the upstairs. Other features include LVP flooring throughout (no carpet in home), crown molding, a rear-entry 2-car garage, and termite bond. Located in an X flood zone, so flood insurance is not required! Perhaps most notably, this particular house is located just "a stone's throw" from the newly built Midtown Middle School scheduled to open this coming August for the 2026-2027 school year! Schedule a showing, and then stop by to see the incredible Midtown Club amenities! From a resort style pool and athletics like pickleball, tennis, basketball, and fitness center to multiple outdoor event fields, play park, and an outstanding club house with gigabit internet, you'll always find something to do in Midtown with your new neighbors!
Active
$560,000
603 Blueway Ave, Summerville, SC 29486
4beds
2,430sqft
Single Family Residence
Built in 2021
5,662 Square Feet Lot
$552,700 Zestimate®
$230/sqft
$-- HOA
What's special
Large islandFabulous drop zoneInviting dining areaCrown moldingNatural lightSide yardLaundry room
- 76 days
- 193
- 14
Zillow last checked:
Listing updated:
Listed by:
Coldwell Banker Realty
Source: CTMLS,MLS#: 26020947
Facts & features
Interior
Bedrooms & bathrooms
- Bedrooms: 4
- Bathrooms: 3
- Full bathrooms: 3
Rooms
- Room types: Family Room, Family, Laundry, Pantry
Heating
- Forced Air, Natural Gas
Cooling
- Central Air
Appliances
- Laundry: Electric Dryer Hookup, Washer Hookup, Laundry Room
Features
- Ceiling - Smooth, High Ceilings, Kitchen Island, Walk-In Closet(s), Pantry
- Flooring: Ceramic Tile, Luxury Vinyl
- Windows: Window Treatments
- Number of fireplaces: 1
- Fireplace features: Family Room, Gas Log, One
Interior area
- Total structure area: 2,430
- Total interior livable area: 2,430 sqft
Video & virtual tour
Property
Parking
- Total spaces: 2
- Parking features: Garage, Attached, Garage Door Opener
- Attached garage spaces: 2
Features
- Levels: Two
- Stories: 2
- Entry location: Ground Level
- Patio & porch: Front Porch, Screened
Lot
- Size: 5,662 Square Feet
- Features: 0 - .5 Acre, Level
Details
- Parcel number: 2091301113
Construction
Type & style
- Home type: SingleFamily
- Architectural style: Cottage
- Property subtype: Single Family Residence
Materials
- Cement Siding
- Foundation: Raised
- Roof: Architectural
Condition
- New construction: No
- Year built: 2021
Utilities & green energy
- Sewer: Public Sewer
- Water: Public
- Utilities for property: BCW & SA, Berkeley Elect Co-Op, Dominion Energy
Green energy
- Green verification: HERS Index Score
Community & HOA
Community
- Features: Clubhouse, Fitness Center, Park, Pool, Tennis Court(s), Walk/Jog Trails
- Subdivision: Nexton
Location
- Region: Summerville
Financial & listing details
- Price per square foot: $230/sqft
- Tax assessed value: $579,100
- Annual tax amount: $3,328
- Date on market: 7/22/2026
- Listing terms: Cash,Conventional,FHA,VA Loan
Estimated market value
$552,700
$525,000 - $580,000
$2,750/mo
Price history
| Date | Event | Price |
|---|---|---|
| 7/22/2026 | Listed for sale | $560,000-2.6%$230/sqft |
Source:  CTMLS #26020947 Report a problem CTMLS #26020947 Report a problem | ||
| 7/20/2026 | Listing removed | $575,000$237/sqft |
Source: CTMLS #26002274 Report a problem | ||
| 7/1/2026 | Price change | $575,000-2.5%$237/sqft |
Source: CTMLS #26002274 Report a problem | ||
| 5/20/2026 | Price change | $590,000-3.3%$243/sqft |
Source: CTMLS #26002274 Report a problem | ||
| 4/20/2026 | Price change | $610,000-1.6%$251/sqft |
Source: CTMLS #26002274 Report a problem | ||
| 3/25/2026 | Price change | $620,000-2.7%$255/sqft |
Source: CTMLS #26002274 Report a problem | ||
| 1/25/2026 | Listed for sale | $637,000+17.9%$262/sqft |
Source: CTMLS #26002274 Report a problem | ||
| 3/29/2022 | Sold | $540,255$222/sqft |
Source: CTMLS #21016347 Report a problem | ||
| 1/14/2022 | Listed for sale | $540,255+4.9%$222/sqft |
Source: CTMLS #21016347 Report a problem | ||
| 6/17/2021 | Listed for sale | $515,255$212/sqft |
Source: CTMLS #21016347 Report a problem | ||
Public tax history
| Year | Property taxes | Tax assessment |
|---|---|---|
| 2025 | $3,328 +0.8% | $23,160 |
| 2024 | $3,302 +4.8% | $23,160 +3.4% |
| 2023 | $3,149 -38.9% | $22,390 +47% |
| 2022 | $5,157 +318.7% | $15,230 |
| 2021 | $1,232 | -- |
Find assessor info on the county website
Monthly payment
Est. payment
Payment breakdown
Explore the cost of this home by adjusting the details. Changes won't be saved.Climate risks
Neighborhood: 29486
Nearby schools
Schools provided by the listing agent
- Elementary: Nexton Elementary
- Middle: Midtown Middle
- High: Cane Bay High School
Source: CTMLS. This data may not be complete. We recommend contacting the local school district to confirm school assignments for this home.


Similar homes
- $589,9904 bd3 ba2.7k sqft105 Rum Neck St, Summerville, SC 29486For Sale

 MLS ID #26027302, Lauren Gasperic. CTMLS
 - $570,0003 bd3 ba2k sqft214 Garden Gate Way, Summerville, SC 29486For Sale
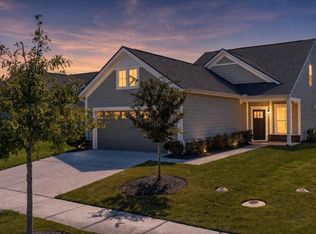 MLS ID #26027099, Mark Klim. CTMLS
 - $489,0003 bd3 ba2k sqft768 Myrtle Branch St, Summerville, SC 29486For Sale
 MLS ID #26027416, Christeen Faucette. CTMLS
 - $579,0003 bd3 ba2.5k sqft216 Symphony Ave, Summerville, SC 29486For Sale
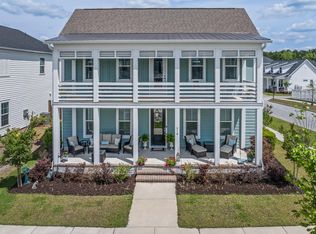 MLS ID #26011017, Georgia Nettles. CTMLS
 - $614,9003 bd3 ba2.8k sqft262 Great Lawn Dr, Summerville, SC 29486For SaleMLS ID #26021886, Ladd Shuford. CTMLS
- $499,0003 bd3 ba2.2k sqft111 Pocket Bend Cir, Summerville, SC 29486For SaleMLS ID #26022436, Alicia Smith. CTMLS
- $574,9003 bd3 ba1.9k sqft519 Ivy Green Ln, Summerville, SC 29486New ConstructionCTMLS
- $570,0004 bd4 ba2.9k sqft197 Steepbrook Dr, Summerville, SC 29486For SaleMLS ID #26021750, Ruby Nguyen. CTMLS
- $524,9003 bd2 ba2.1k sqft500 Sound Dr, Summerville, SC 29486For SaleMLS ID #26025717, Ladd Shuford. CTMLS
- $549,9904 bd4 ba2.8k sqft532 Fern Tree Dr, Summerville, SC 29486For SaleMLS ID #26013437, Lauren Gasperic. CTMLS
- $554,9003 bd3 ba1.8k sqft785 Blueway Ave, Summerville, SC 29486New ConstructionCTMLS
- $529,0003 bd3 ba2k sqft815 Gentle Breeze Dr, Summerville, SC 29486New ConstructionCTMLS
- $499,0003 bd3 ba2k sqft742 Myrtle Branch St, Summerville, SC 29486For SaleMLS ID #26012084, Alfonso Motagalvan. CTMLS
- $464,5003 bd3 ba1.5k sqft617 Trio Ln, Summerville, SC 29486For SaleMLS ID #26025930, Inna Aastroem. CTMLS
- $450,0003 bd3 ba2k sqft309 Baritone Rd, Summerville, SC 29486For SaleMLS ID #26020847, Elissa Campbell. CTMLS
- $499,0003 bd3 ba2.3k sqft402 Parish Farms Dr, Summerville, SC 29486For SaleMLS ID #26019636, Corinne Coleman. CTMLS
- $524,0005 bd4 ba2.7k sqft601 Yellow Leaf Ln, Summerville, SC 29486For SaleMLS ID #26022340, Lauren Gasperic. CTMLS
- $540,0004 bd4 ba3.2k sqft109 Bolsena Ct, Summerville, SC 29486For SaleMLS ID #26025557, Clara Farish. CTMLS
- $523,9994 bd3 ba2.3k sqft492 Rowley Ln, Summerville, SC 29486For SaleMLS ID #26019762, Michelle Davis. CTMLS
- $599,0003 bd3 ba2.8k sqft303 Oyster Bay Dr, Summerville, SC 29486For SaleMLS ID #26023106, Lindsey Martin. CTMLS
