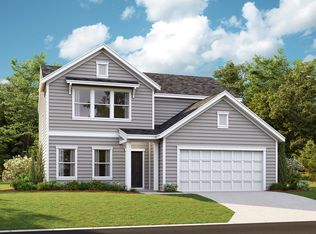
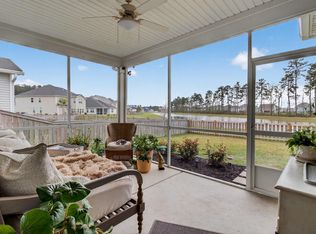
Choose the savings that work best for you! Purchase this home for $540,000 or choose the $550,000 price option with $10,000 in seller-paid closing costs to help reduce your upfront expenses.The savings don't stop there! The refrigerator, washer, and dryer are included. Plus, qualified buyers may be eligible for a 1% interest-rate buydown for the first year with the preferred lender. VA buyers can also enjoy no lender fees and a waived appraisal fee.Welcome to this beautifully upgraded home on a spacious lot of just over a quarter acre, one of the community's larger lots! Tucked away on a quiet cul-de-sac, it features a private backyard overlooking the pond, over $100,000 in builder upgrades, a desirable first-floor guest suite with private en-suite bath, and a dedicated study. The gourmet kitchen features black cabinetry, quartz countertops, a large island, soft-close drawers, tile backsplash, butler's pantry, gas cooktop, stainless steel appliances, and vent hood. The kitchen opens to a bright two-story family room with a raised gas fireplace and wrapped mantel, while a separate dining room provides additional space for entertaining. Upstairs, a spacious loft provides flexible living space, while the owner's suite features a freestanding soaking tub, tiled shower, and oversized walk-in closet. Two additional bedrooms and a full bath are located on the opposite side of the home, providing added privacy. The laundry room is also conveniently located upstairs. Step outside to enjoy the screened porch and private fenced backyard overlooking the pond, offering a peaceful setting for morning coffee or relaxing evenings. Located in Woodwinds within Cane Bay Plantation, residents enjoy walking trails, a resort-style pool, playground, and fire pit. Cane Bay Plantation also offers over 25 miles of walking and golf cart trails, access to the Cane Bay Family YMCA, Berkeley County Library, healthcare facilities, and nearby shopping and dining at The Market at Cane Bay and Nexton Square. Zoned for the newly opened Bee Tree Elementary School, Cane Bay Middle School, and Cane Bay High School. With flexible pricing options and added incentives, this is an opportunity you won't want to miss!
Active
Price cut: $10K (9/11)
$540,000
109 Bolsena Ct, Summerville, SC 29486
4beds
3,274sqft
Single Family Residence
Built in 2022
0.26 Acres Lot
$532,800 Zestimate®
$165/sqft
$-- HOA
What's special
Spacious loftLarge islandQuiet cul-de-sacBeautifully upgraded homeStainless steel appliancesTile backsplashScreened porch
- 37 days
- 433
- 41
Zillow last checked:
Listing updated:
Listed by:
Keller Williams Realty Charleston
Source: CTMLS,MLS#: 26025557
Facts & features
Interior
Bedrooms & bathrooms
- Bedrooms: 4
- Bathrooms: 4
- Full bathrooms: 3
- 1/2 bathrooms: 1
Rooms
- Room types: Family Room, Loft, Office, Dining Room, Family, Foyer, Laundry, Mother-In-Law Suite, Pantry, Separate Dining, Study
Heating
- Natural Gas, Heat Pump
Cooling
- Central Air
Appliances
- Laundry: Washer Hookup, Electric Dryer Hookup, Laundry Room
Features
- High Ceilings, Ceiling - Cathedral/Vaulted, Kitchen Island, Ceiling - Smooth, Walk-In Closet(s), Entrance Foyer, In-Law Floorplan, Pantry
- Flooring: Ceramic Tile, Carpet, Luxury Vinyl
- Windows: Window Treatments
- Number of fireplaces: 1
- Fireplace features: Family Room, One
Interior area
- Total structure area: 3,274
- Total interior livable area: 3,274 sqft
Video & virtual tour
Property
Parking
- Total spaces: 2
- Parking features: Attached, Garage
- Attached garage spaces: 2
Features
- Levels: Two
- Stories: 2
- Patio & porch: Patio, Screened, Front Porch
- Exterior features: Rain Gutters
- Fencing: Wood
- Waterfront features: Pond
Lot
- Size: 0.26 Acres
- Features: Cul-De-Sac
Details
- Parcel number: 1790603054
- Special conditions: 10 Yr Warranty
Construction
Type & style
- Home type: SingleFamily
- Architectural style: Traditional
- Property subtype: Single Family Residence
Materials
- Vinyl Siding
- Foundation: Slab
- Roof: Architectural
Condition
- New construction: No
- Year built: 2022
Details
- Warranty included: Yes
Utilities & green energy
- Sewer: Public Sewer
- Water: Public
- Utilities for property: BCW & SA, Berkeley Elect Co-Op, Dominion Energy
Community & HOA
Community
- Features: Pool, Park, Walk/Jog Trails
- Subdivision: Cane Bay Plantation
Location
- Region: Summerville
Financial & listing details
- Price per square foot: $165/sqft
- Tax assessed value: $495,100
- Annual tax amount: $2,111
- Date on market: 9/11/2026
- Listing terms: Buy Down,Cash,Conventional,FHA,VA Loan
Estimated market value
$532,800
$506,000 - $559,000
$3,339/mo
Price history
| Date | Event | Price |
|---|---|---|
| 9/11/2026 | Price change | $540,000-1.8%$165/sqft |
Source:  CTMLS #26025557 Report a problem CTMLS #26025557 Report a problem | ||
| 6/19/2026 | Listed for sale | $550,000+5.2%$168/sqft |
Source: CTMLS #26017286 Report a problem | ||
| 10/12/2022 | Sold | $522,855$160/sqft |
Source: Public Record Report a problem | ||
| 4/5/2022 | Sold | $522,855+43.3%$160/sqft |
Source: Public Record Report a problem | ||
| 8/3/2021 | Listing removed | -- |
Source:  Ashton Woods Homes Report a problem Ashton Woods Homes Report a problem | ||
| 7/20/2021 | Price change | $364,990$111/sqft |
Source: Ashton Woods Homes Report a problem | ||
| 7/16/2021 | Listed for sale | -- |
Source: Ashton Woods Homes Report a problem | ||
Public tax history
| Year | Property taxes | Tax assessment |
|---|---|---|
| 2025 | $2,111 +3.6% | $19,800 |
| 2024 | $2,038 -0.5% | $19,800 -0.4% |
| 2023 | $2,049 +87.6% | $19,870 +373.1% |
| 2022 | $1,092 -5% | $4,200 |
| 2021 | $1,150 | -- |
Find assessor info on the county website
Monthly payment
Est. payment
Payment breakdown
Explore the cost of this home by adjusting the details. Changes won't be saved.Climate risks
Neighborhood: 29486
Nearby schools
Schools provided by the listing agent
- Elementary: Bee Tree Elementary
- Middle: Cane Bay
- High: Cane Bay High School
Source: CTMLS. This data may not be complete. We recommend contacting the local school district to confirm school assignments for this home.

Similar homes
- $535,0005 bd4 ba2.8k sqft131 Riley Farms Ct, Summerville, SC 29486For Sale

 MLS ID #26027652, Roni Haskell. CTMLS
 - $519,0004 bd3 ba2.3k sqft492 Rowley Ln, Summerville, SC 29486For Sale
 MLS ID #26019762, Michelle Davis. CTMLS
 - $519,9004 bd4 ba3k sqft409 Carrara Dr, Summerville, SC 29486For Sale
 MLS ID #26026060, Jj Rahnamoon. CTMLS
 - $549,9005 bd4 ba3.3k sqft103 Wappoo Trace Ln, Summerville, SC 29486For Sale
 MLS ID #26027661, Kendra Calore. CTMLS
 - $535,0005 bd4 ba3.3k sqft449 Spectrum Rd, Summerville, SC 29486For SaleMLS ID #26027640, Roni Haskell. CTMLS
- $434,9004 bd3 ba2.5k sqft114 Lucca Dr, Summerville, SC 29486For SaleMLS ID #26020194, Carmilla Brown. CTMLS
- $575,0005 bd4 ba3.1k sqft472 Rowley Ln, Summerville, SC 29486For SaleMLS ID #25031072, Tammy Driggers. CTMLS
- $535,0003 bd4 ba2.2k sqft226 Midtown Ave, Summerville, SC 29486For SaleMLS ID #26028396, Andrew Williamson. CTMLS
- $449,0005 bd4 ba2.8k sqft609 Squire Pope Rd, Summerville, SC 29486For SaleMLS ID #26022057, Shaina Hazan. CTMLS
- $465,0004 bd4 ba2.8k sqft492 Fox Sparrow Ct, Summerville, SC 29486For SaleMLS ID #26022770, Mandy Dinino. CTMLS
- $514,9005 bd3 ba3.3k sqft422 Ambrose Dr, Summerville, SC 29486For SaleMLS ID #26013438, Chris Maddox. CTMLS
- $465,0005 bd4 ba2.9k sqft519 Verdi Dr, Summerville, SC 29486For SaleMLS ID #26022459, Parker Moore. CTMLS
- $394,0004 bd3 ba2.2k sqft142 Lucca Dr, Summerville, SC 29486For SaleMLS ID #26020261, Thomas Shoupe. CTMLS
- $499,9904 bd4 ba3k sqft227 Wappoo Trace Ln, Summerville, SC 29486For SaleMLS ID #26021276, Mike Mcdonagh. CTMLS
- $400,0005 bd4 ba2.8k sqft706 Spanish Pointe Dr, Summerville, SC 29486For SaleMLS ID #26026732, Lucy Boyle. CTMLS
- $399,9004 bd3 ba2.2k sqft159 Greenwich Dr, Summerville, SC 29486For SaleMLS ID #26024899, Holli Reese. CTMLS
- $640,0005 bd3 ba4.2k sqft418 Rowley Ln, Summerville, SC 29486For SaleMLS ID #26017173, Jenny Panzer. CTMLS
- $444,9004 bd3 ba2.3k sqft215 Shortmarsh St, Summerville, SC 29486For SaleMLS ID #26019755, Chris Maddox. CTMLS
- $409,9864 bd3 ba2.4k sqft213 Godwit Dr, Summerville, SC 29486For SaleMLS ID #26027907, Kylie Hampton. CTMLS
- $448,5005 bd4 ba2.5k sqft518 Richfield Way, Summerville, SC 29486For SaleMLS ID #26022918, Diane Cole. CTMLS
