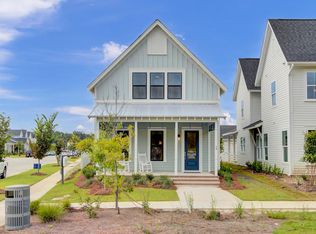
Why wait for new construction when you can move into a beautifully upgraded home in the sought-after Midtown neighborhood of Nexton? This 3-bedroom, 2.5-bath home offers the convenience of primary-level living, with the spacious primary suite and main living areas downstairs, plus two bedrooms and a full bath upstairs--ideal for guests, family, or additional privacy.Thoughtful upgrades and improvements are already complete, including flooring throughout, an extended rear porch, finished garage, premium lot location, added windows, upgraded tubs and tile in both the primary and guest baths, custom wood shelving in all closets, wireless remote thermostats, window blinds, and an exterior garage keypad. Enjoy the benefits of a newer home without the added cost, decisions, and wait of building from the ground up. Just steps away, Midtown Clubhouse serves as the heart of the neighborhood, featuring a resort-style lagoon, pickleball courts, fitness room, co-working space, and gathering areas. From business meetings with great Wi-Fi to food trucks and movie nights on the event lawn, there's always something to enjoy. Experience the convenience, amenities, and lifestyle that make Nexton one of the Lowcountry's most desirable communities.
Active
Price cut: $9.6K (9/30)
$614,900
201 Clearpath Dr, Summerville, SC 29486
3beds
2,192sqft
Single Family Residence
Built in 2025
-- sqft lot
$610,100 Zestimate®
$281/sqft
$-- HOA
What's special
Exterior garage keypadWireless remote thermostatsPremium lot locationBeautifully upgraded homePrimary-level livingExtended rear porchFinished garage
- 17 days
- 186
- 9
Likely to sell faster than
Zillow last checked:
Listing updated:
Listed by:
Beach Residential
Source: CTMLS,MLS#: 26025935
Facts & features
Interior
Bedrooms & bathrooms
- Bedrooms: 3
- Bathrooms: 3
- Full bathrooms: 2
- 1/2 bathrooms: 1
Rooms
- Room types: Family Room, Loft, Eat-In-Kitchen, Family, Laundry, Pantry
Heating
- Natural Gas
Cooling
- Central Air
Appliances
- Laundry: Laundry Room
Features
- Garden Tub/Shower, Kitchen Island, Ceiling - Smooth, Walk-In Closet(s), Ceiling Fan(s), Eat-in Kitchen, Pantry
- Flooring: Ceramic Tile, Luxury Vinyl
- Has fireplace: No
Interior area
- Total structure area: 2,192
- Total interior livable area: 2,192 sqft
Property
Parking
- Total spaces: 2
- Parking features: Garage
- Garage spaces: 2
Features
- Levels: Two
- Stories: 2
- Patio & porch: Patio
- Exterior features: Lawn Irrigation
- Waterfront features: Pond
Construction
Type & style
- Home type: SingleFamily
- Architectural style: Craftsman,Traditional
- Property subtype: Single Family Residence
Materials
- Cement Siding
- Foundation: Slab
- Roof: Architectural
Condition
- New construction: No
- Year built: 2025
Utilities & green energy
- Sewer: Public Sewer
- Water: Public
- Utilities for property: BCW & SA, Berkeley Elect Co-Op, Dominion Energy
Community & HOA
Community
- Features: Clubhouse, Fitness Center, Pool, Walk/Jog Trails, Dog Park
- Subdivision: Nexton
Location
- Region: Summerville
Financial & listing details
- Price per square foot: $281/sqft
- Date on market: 9/16/2026
- Listing terms: Any
Estimated market value
$610,100
$580,000 - $641,000
$2,809/mo
Price history
| Date | Event | Price |
|---|---|---|
| 9/30/2026 | Price change | $614,900-1.5%$281/sqft |
Source:  CTMLS #26025935 Report a problem CTMLS #26025935 Report a problem | ||
| 9/24/2026 | Price change | $624,500-2.3%$285/sqft |
Source: CTMLS #26025935 Report a problem | ||
| 9/16/2026 | Listed for sale | $639,000$292/sqft |
Source: CTMLS #26025935 Report a problem | ||
Public tax history
Tax history is unavailable.
Monthly payment
Est. payment
Payment breakdown
Explore the cost of this home by adjusting the details. Changes won't be saved.Climate risks
Neighborhood: 29486
Nearby schools
Schools provided by the listing agent
- Elementary: Nexton Elementary
- Middle: Sangaree Intermediate
- High: Cane Bay High School
Source: CTMLS. This data may not be complete. We recommend contacting the local school district to confirm school assignments for this home.

Similar homes
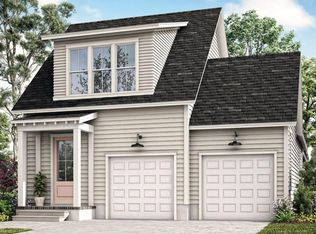
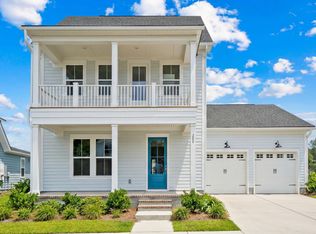
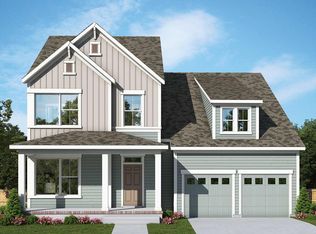
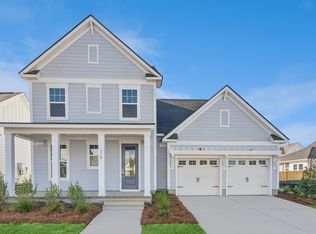
- $599,2703 bd3 ba2.6k sqft718 Twinflower Ln, Summerville, SC 29486New Construction
 CTMLS
CTMLS - $614,9203 bd3 ba2.1k sqft435 Brightside Trl, Summerville, SC 29486For Sale
 MLS ID #26024674, Jack Catterton. CTMLS
 - $599,3903 bd3 ba2.1k sqft309 Brightside Trl, Summerville, SC 29486For Sale
 MLS ID #26024659, Jack Catterton. CTMLS
 - $595,0003 bd3 ba2.7k sqft334 Ripple Park Dr, Summerville, SC 29486For Sale
 MLS ID #26024107, Angie O'shields. CTMLS
 - $591,9903 bd3 ba2.1k sqft393 Brightside Trl, Summerville, SC 29486New ConstructionCTMLS
- $644,8793 bd3 ba2.6k sqft432 Brightside Trl, Summerville, SC 29486New ConstructionCTMLS
- $605,0003 bd2 ba1.9k sqft145 Trillium Cir, Summerville, SC 29486For SaleMLS ID #26025836, Roni Haskell. CTMLS
- $549,9903 bd3 ba2.1k sqft324 Brightside Trl, Summerville, SC 29486New ConstructionCTMLS
- $499,0004 bd4 ba2.2k sqft267 Witherspoon St, Summerville, SC 29486For SaleMLS ID #26024474, Morgan Wininger. CTMLS
- $450,0003 bd3 ba2k sqft309 Baritone Rd, Summerville, SC 29486For SaleMLS ID #26020847, Elissa Campbell. CTMLS
- $499,0003 bd3 ba2k sqft742 Myrtle Branch St, Summerville, SC 29486For SaleMLS ID #26012084, Alfonso Motagalvan. CTMLS
- $389,9004 bd2 ba1.7k sqft104 Green Passage Lane, Summerville, SC 29486For SaleMLS ID #26027125, Eric Mcfadden. CTMLS
- $499,0004 bd3 ba2.6k sqft355 Calm Water Way, Summerville, SC 29486For SaleMLS ID #26026623, Lindsey Martin. CTMLS
- $459,9003 bd3 ba2.1k sqft260 Dunlin Dr, Summerville, SC 29486For SaleMLS ID #26010484, Ashley Brown. CTMLS
- $440,0003 bd2 ba2.2k sqft369 Waterlily Way, Summerville, SC 29486For SaleMLS ID #26010834, Rick Zakrzewski. CTMLS
- $385,0003 bd2 ba1.9k sqft454 Sanctuary Park Dr, Summerville, SC 29486For SaleMLS ID #26025758, Jenny Hipp. CTMLS
- $375,0004 bd3 ba2.1k sqft212 Coral Sunset Way, Summerville, SC 29486For SaleMLS ID #26026074, Kameron Wray. CTMLS
- $395,0004 bd3 ba2.4k sqft111 Brookhaven Rd, Summerville, SC 29486For SaleMLS ID #26024482, Lynn Solon. CTMLS
