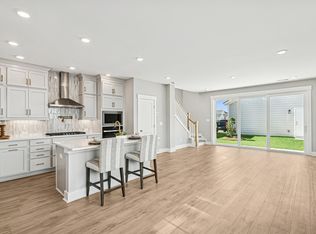
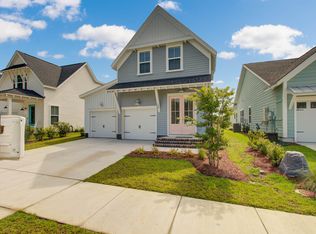
Agent Owner-$60,000 in upgrades. PRICE LOWERED $22,000! This breathtaking home awaits you in Nexton, Midtown, one of Summerville's most sought-after neighborhoods. This striking Tradd house plan with 2 welcoming front porches and a covered patio in the back is great for entertaining. Open floor plan with impressive chef's kitchen, upgraded white cabinetry, quartz countertops, stainless steel appliances, a 5-burner gas cooktop with hood overtop, dishwasher, built-in oven, microwave, tile backsplash, and counter-height shiplap wrapped island, overlooking the Great Rm. Warm and inviting shiplap Fireplace. The 2nd floor/ Primary Suite includes a huge walk-in closet, a large frameless shower with rain head, and separate vanities. 3 bds, guest bath, laundry, Termite Bond, 10-year home warranty
Active
Price cut: $22K (8/11)
$625,000
350 Trailmore Ln, Summerville, SC 29486
4beds
2,190sqft
Single Family Residence
Built in 2025
5,662 Square Feet Lot
$617,300 Zestimate®
$285/sqft
$-- HOA
What's special
Counter-height shiplap wrapped islandStainless steel appliancesBuilt-in ovenTile backsplashOpen floor planQuartz countertopsUpgraded white cabinetry
- 80 days
- 133
- 5
Zillow last checked:
Listing updated:
Listed by:
Dalton Wade Real Estate Group
Source: CTMLS,MLS#: 26017887
Facts & features
Interior
Bedrooms & bathrooms
- Bedrooms: 4
- Bathrooms: 3
- Full bathrooms: 2
- 1/2 bathrooms: 1
Rooms
- Room types: Family Room, Living/Dining Combo, Dining Room, Breakfast Room, Eat-In-Kitchen, Family, Formal Living, Foyer, Laundry, Pantry, Separate Dining
Heating
- Central, Natural Gas
Cooling
- Central Air
Appliances
- Laundry: Electric Dryer Hookup, Washer Hookup, Laundry Room
Features
- Ceiling - Smooth, High Ceilings, Kitchen Island, Walk-In Closet(s), Ceiling Fan(s), Eat-in Kitchen, Formal Living, Entrance Foyer, Pantry
- Flooring: Ceramic Tile, Luxury Vinyl
- Windows: Thermal Windows/Doors, Window Treatments
- Number of fireplaces: 1
- Fireplace features: Family Room, One
Interior area
- Total structure area: 2,190
- Total interior livable area: 2,190 sqft
Property
Parking
- Total spaces: 2
- Parking features: Garage, Attached, Garage Door Opener
- Attached garage spaces: 2
Features
- Levels: Two
- Stories: 2
- Entry location: Ground Level
- Patio & porch: Covered, Front Porch
- Exterior features: Balcony, Lawn Irrigation, Lighting
- Spa features: Bath
- Fencing: Back Yard,Wood
Lot
- Size: 5,662 Square Feet
- Features: 0 - .5 Acre, Wooded
Details
- Special conditions: 10 Yr Warranty
Construction
Type & style
- Home type: SingleFamily
- Architectural style: Traditional
- Property subtype: Single Family Residence
Materials
- Cement Siding
- Foundation: Slab
- Roof: Architectural,Asphalt
Condition
- New construction: No
- Year built: 2025
Details
- Warranty included: Yes
Utilities & green energy
- Sewer: Public Sewer
- Water: Public
- Utilities for property: BCW & SA, Berkeley Elect Co-Op, Dominion Energy
Green energy
- Green verification: HERS Index Score
Community & HOA
Community
- Features: Clubhouse, Dog Park, Fitness Center, Park, Pool, Tennis Court(s), Walk/Jog Trails
- Subdivision: Nexton
Location
- Region: Summerville
Financial & listing details
- Price per square foot: $285/sqft
- Date on market: 6/20/2026
- Listing terms: Any,Cash,Conventional,FHA,VA Loan
Estimated market value
$617,300
$586,000 - $648,000
$2,783/mo
Price history
| Date | Event | Price |
|---|---|---|
| 8/11/2026 | Price change | $625,000-3.4%$285/sqft |
Source:  CTMLS #26017887 Report a problem CTMLS #26017887 Report a problem | ||
| 6/20/2026 | Listed for sale | $647,000+19.8%$295/sqft |
Source: CTMLS #26017887 Report a problem | ||
| 10/28/2025 | Sold | $539,990$247/sqft |
Source: CTMLS #25000838 Report a problem | ||
| 10/2/2025 | Pending sale | $539,990$247/sqft |
Source: CTMLS #25000838 Report a problem | ||
| 8/7/2025 | Price change | $539,990-1.8%$247/sqft |
Source:  DRB Homes Report a problem DRB Homes Report a problem | ||
| 7/24/2025 | Price change | $549,990-1.6%$251/sqft |
Source: CTMLS #25000838 Report a problem | ||
| 7/10/2025 | Price change | $558,990+0.5%$255/sqft |
Source: DRB Homes Report a problem | ||
| 7/9/2025 | Price change | $555,990-0.5%$254/sqft |
Source: DRB Homes Report a problem | ||
| 7/5/2025 | Price change | $558,990+0.5%$255/sqft |
Source: DRB Homes Report a problem | ||
| 7/4/2025 | Price change | $555,990-0.5%$254/sqft |
Source: DRB Homes Report a problem | ||
| 7/1/2025 | Price change | $558,990+0.5%$255/sqft |
Source: CTMLS #25000838 Report a problem | ||
| 4/9/2025 | Price change | $555,990+0.5%$254/sqft |
Source: CTMLS #25000838 Report a problem | ||
| 1/28/2025 | Price change | $552,990+1.5%$253/sqft |
Source: CTMLS #25000838 Report a problem | ||
| 1/10/2025 | Listed for sale | $544,990$249/sqft |
Source: CTMLS #25000838 Report a problem | ||
Public tax history
Tax history is unavailable.
Monthly payment
Est. payment
Payment breakdown
Explore the cost of this home by adjusting the details. Changes won't be saved.Climate risks
Neighborhood: 29486
Nearby schools
Schools provided by the listing agent
- Elementary: Nexton Elementary
- Middle: Midtown Middle
- High: Cane Bay High School
Source: CTMLS. This data may not be complete. We recommend contacting the local school district to confirm school assignments for this home.

Similar homes
- $635,0003 bd3 ba2.6k sqft691 Blueway Ave, Summerville, SC 29486For Sale

 MLS ID #26014678, Roni Haskell. CTMLS
 - $490,0003 bd3 ba1.8k sqft305 Eclipse St, Summerville, SC 29486For Sale
 MLS ID #26025076, Kaelin Hall. CTMLS
 - $570,0003 bd3 ba1.8k sqft785 Blueway Ave, Summerville, SC 29486New Construction
 CTMLS
CTMLS - $584,9904 bd4 ba2.6k sqft431 Brightside Trl, Summerville, SC 29486New Construction
 CTMLS
CTMLS - $639,9005 bd5 ba2.9k sqft218 Ashworth Dr, Summerville, SC 29486For SaleMLS ID #26022324, Joshua Burkes. CTMLS
- $629,0003 bd3 ba2.8k sqft262 Great Lawn Dr, Summerville, SC 29486For SaleMLS ID #26021886, Ladd Shuford. CTMLS
- $529,0003 bd3 ba2k sqft815 Gentle Breeze Dr, Summerville, SC 29486New ConstructionCTMLS
- $755,9905 bd4 ba2.5k sqft670 Blueway Ave, Summerville, SC 29486For SaleMLS ID #26020589, Matt Miller. CTMLS
- $597,0003 bd3 ba2.5k sqft216 Symphony Ave, Summerville, SC 29486For SaleMLS ID #26011017, Georgia Nettles. CTMLS
- $415,0003 bd3 ba1.5k sqft384 Ripple Park Dr, Summerville, SC 29486For SaleMLS ID #26025017, Shaina Hazan. CTMLS
- $575,0003 bd3 ba2.3k sqft105 Bright Leaf Loop, Summerville, SC 29486For SaleMLS ID #26005430, Brett Kelley. CTMLS
- $734,9004 bd4 ba3k sqft393 Oak Park St, Summerville, SC 29486For SaleMLS ID #26023090, Colleen Campbell. CTMLS
- $524,9994 bd3 ba2.3k sqft492 Rowley Ln, Summerville, SC 29486For SaleMLS ID #26019762, Michelle Davis. CTMLS
- $699,0003 bd2 ba2.2k sqft153 Hedera Ct, Summerville, SC 29486For SaleMLS ID #26012506, Lindsey Martin. CTMLS
- $570,0004 bd4 ba2.9k sqft197 Steepbrook Dr, Summerville, SC 29486For SaleMLS ID #26021750, Ruby Nguyen. CTMLS
- $524,9004 bd4 ba2.7k sqft119 Archdale St, Summerville, SC 29486For SaleMLS ID #26021151, Joshua Burkes. CTMLS
