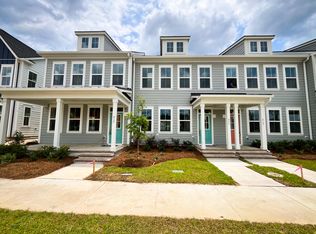
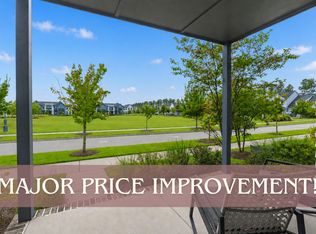
Welcome home! Located in the highly coveted Midtown at Nexton. This beautifully appointed 3 bed / 2.5 bath home offers refined living at its finest, featuring a private porch off the primary suite, timeless plantation shutters throughout, upgraded designer hardware, gutters w/ underground drainage, and carefully curated finishes that elevate every space.Step outside to your own private sanctuary, where custom landscaping creates a lush, serene setting. Enjoy year-round indoor-outdoor living with a screened-in covered porch and a fully fenced backyard-ideal for both elegant entertaining and peaceful relaxation.Blending elevated, model-like finishes with effortless low-maintenance living in one of Nexton's most prestigious communities...lasting value at each turn- Don't miss this!
Active
$484,900
313 Eclipse St, Summerville, SC 29486
3beds
1,641sqft
Single Family Residence
Built in 2024
3,920 Square Feet Lot
$478,000 Zestimate®
$295/sqft
$-- HOA
What's special
Timeless plantation shutters throughoutScreened-in covered porchUpgraded designer hardwareFully fenced backyard
- 61 days
- 150
- 10
Zillow last checked:
Listing updated:
Listed by:
Carolina One Real Estate 843-779-8660
Source: CTMLS,MLS#: 26021969
Facts & features
Interior
Bedrooms & bathrooms
- Bedrooms: 3
- Bathrooms: 3
- Full bathrooms: 2
- 1/2 bathrooms: 1
Rooms
- Room types: Living/Dining Combo, Office, Eat-In-Kitchen, Laundry, Pantry, Study
Heating
- Natural Gas
Cooling
- Central Air
Appliances
- Laundry: Electric Dryer Hookup, Washer Hookup, Laundry Room
Features
- Ceiling - Smooth, High Ceilings, Kitchen Island, Walk-In Closet(s), Eat-in Kitchen, Pantry
- Flooring: Carpet, Ceramic Tile, Luxury Vinyl
- Windows: Window Treatments, ENERGY STAR Qualified Windows
- Has fireplace: No
Interior area
- Total structure area: 1,641
- Total interior livable area: 1,641 sqft
Video & virtual tour
Property
Parking
- Total spaces: 2
- Parking features: Garage, Detached
- Garage spaces: 2
Features
- Levels: Two
- Stories: 2
- Entry location: Ground Level
- Patio & porch: Patio, Front Porch, Screened
- Exterior features: Balcony, Lawn Irrigation, Rain Gutters
- Fencing: Privacy
Lot
- Size: 3,920 Square Feet
- Features: 0 - .5 Acre, Level
Construction
Type & style
- Home type: SingleFamily
- Architectural style: Craftsman,Traditional
- Property subtype: Single Family Residence
Materials
- Cement Siding
- Foundation: Raised
- Roof: Asphalt
Condition
- New construction: No
- Year built: 2024
Utilities & green energy
- Sewer: Public Sewer
- Water: Public
- Utilities for property: BCW & SA, Berkeley Elect Co-Op, Dominion Energy
Green energy
- Green verification: HERS Index Score
- Energy efficient items: HVAC, Roof
- Indoor air quality: Ventilation
Community & HOA
Community
- Features: Clubhouse, Dog Park, Fitness Center, Park, Pool, Tennis Court(s), Trash, Walk/Jog Trails
- Subdivision: Nexton
Location
- Region: Summerville
Financial & listing details
- Price per square foot: $295/sqft
- Date on market: 8/1/2026
- Listing terms: Cash,Conventional,FHA,VA Loan
Estimated market value
$478,000
$454,000 - $502,000
$2,479/mo
Price history
| Date | Event | Price |
|---|---|---|
| 8/1/2026 | Listed for sale | $484,900+10.4%$295/sqft |
Source:  CTMLS #26021969 Report a problem CTMLS #26021969 Report a problem | ||
| 6/14/2024 | Sold | $439,181$268/sqft |
Source: CTMLS #23017534 Report a problem | ||
| 5/6/2024 | Pending sale | $439,181$268/sqft |
Source: CTMLS #23017534 Report a problem | ||
| 3/9/2024 | Price change | $439,181-8.3%$268/sqft |
Source: CTMLS #23017534 Report a problem | ||
| 3/1/2024 | Price change | $479,181+4.4%$292/sqft |
Source: CTMLS #23017534 Report a problem | ||
| 11/1/2023 | Price change | $459,181-1.1%$280/sqft |
Source: CTMLS #23017534 Report a problem | ||
| 10/17/2023 | Price change | $464,181+0.9%$283/sqft |
Source: CTMLS #23017534 Report a problem | ||
| 8/29/2023 | Price change | $460,181-3%$280/sqft |
Source: CTMLS #23017534 Report a problem | ||
| 8/11/2023 | Price change | $474,181+3.3%$289/sqft |
Source:  David Weekley Homes Report a problem David Weekley Homes Report a problem | ||
| 8/2/2023 | Listed for sale | $459,181$280/sqft |
Source: CTMLS #23017534 Report a problem | ||
Public tax history
Tax history is unavailable.
Monthly payment
Est. payment
Payment breakdown
Explore the cost of this home by adjusting the details. Changes won't be saved.Climate risks
Neighborhood: 29486
Nearby schools
Schools provided by the listing agent
- Elementary: Nexton Elementary
- Middle: Midtown Middle
- High: Cane Bay High School
Source: CTMLS. This data may not be complete. We recommend contacting the local school district to confirm school assignments for this home.
Similar homes
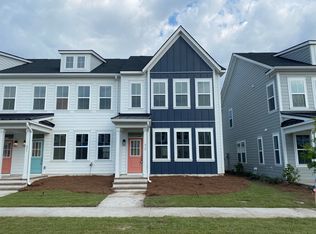
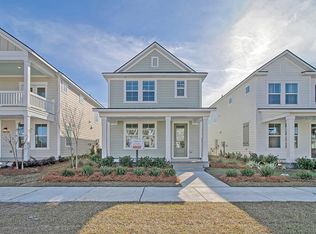
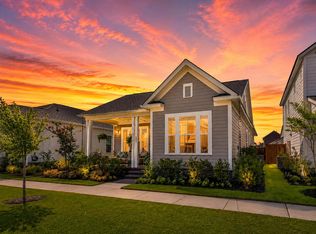
- $515,0003 bd2 ba1.7k sqft321 Eclipse St, Summerville, SC 29486For Sale
 MLS ID #26019446, Suzy Torres. CTMLS
 - $524,9003 bd2 ba2.1k sqft500 Sound Dr, Summerville, SC 29486For Sale
 MLS ID #26025717, Ladd Shuford. CTMLS
 - $499,0003 bd3 ba2.2k sqft111 Pocket Bend Cir, Summerville, SC 29486For Sale
 MLS ID #26022436, Alicia Smith. CTMLS
 - $499,0003 bd3 ba2.3k sqft402 Parish Farms Dr, Summerville, SC 29486For Sale
 MLS ID #26019636, Corinne Coleman. CTMLS
 - $390,0003 bd3 ba1.5k sqft384 Ripple Park Dr, Summerville, SC 29486For SaleMLS ID #26025017, Shaina Hazan. CTMLS
- $529,8953 bd3 ba2.3k sqft425 Cherrybark Oak St, Summerville, SC 29486For SaleMLS ID #26025500, Chris Maddox. CTMLS
- $554,9003 bd3 ba1.8k sqft785 Blueway Ave, Summerville, SC 29486New ConstructionCTMLS
- $695,0004 bd3 ba2.3k sqft314 Ripple Park Dr, Summerville, SC 29486For SaleMLS ID #26027153, Jim Bailey. CTMLS
- $530,0003 bd2 ba2.3k sqft224 Calm Water Way, Summerville, SC 29486For SaleMLS ID #26022412, Misti Cox. CTMLS
- $474,9902 bd2 ba1.7k sqft136 Leeward Lndg, Summerville, SC 29486For SaleMLS ID #26026514, Lauren Gasperic. CTMLS
- $523,9994 bd3 ba2.3k sqft492 Rowley Ln, Summerville, SC 29486For SaleMLS ID #26019762, Michelle Davis. CTMLS
- $644,9003 bd3 ba2.2k sqft28 Clearblue Loop, Summerville, SC 29486For SaleMLS ID #26022929, Kristina Bolling Owen. CTMLS
- $425,0002 bd2 ba1.7k sqft213 Fall Crossing Pl, Summerville, SC 29486For SaleMLS ID #26026093, Lindsey Martin. CTMLS
- $454,9984 bd3 ba2.4k sqft250 Surfbird Rd, Summerville, SC 29486For SaleMLS ID #26025328, Sharon Burgess. CTMLS
- $549,9003 bd3 ba2.1k sqft807 Gentle Breeze Dr, Summerville, SC 29486New ConstructionCTMLS
- $445,0004 bd3 ba2.3k sqft215 Shortmarsh St, Summerville, SC 29486For SaleMLS ID #26019755, Chris Maddox. CTMLS
- $575,0003 bd3 ba2.3k sqft105 Bright Leaf Loop, Summerville, SC 29486For SaleMLS ID #26005430, Brett Kelley. CTMLS
- $405,0004 bd3 ba2.2k sqft142 Lucca Dr, Summerville, SC 29486For SaleMLS ID #26020261, Thomas Shoupe. CTMLS
- $375,0003 bd3 ba1.7k sqft460 Cedarview Rd, Summerville, SC 29486For SaleMLS ID #26015173, Jason Husted. CTMLS
- $625,0004 bd3 ba2.1k sqft350 Trailmore Ln, Summerville, SC 29486For SaleMLS ID #26017887, Kerry Francis-campbell. CTMLS
