Beautifully maintained and thoughtfully upgraded Winston floorplan in the sought-after Carnes Crossroads Agrihood! This spacious 3,110 sq ft home offers 5 bedrooms and 4 full baths, including a downstairs primary suite and additional guest bedroom on the main level. The gourmet kitchen flows into the generous living area, creating an ideal space for everyday living and entertaining. Enjoy year-round outdoor living in the 4-season room, plus an extended concrete patio perfect for grilling, sunbathing, and relaxing. Custom wood shelving in the pantry & primary closet adds exceptional organization and functionality. A flexible floorplan, quality upgrades, and desirable location make this home a must-see! Use Seller's preferred lender for incentives towards closing costs or rate buydown.
Active contingent
$674,900
129 Medford St, Summerville, SC 29486
5beds
3,110sqft
Single Family Residence
Built in 2023
7,405 Square Feet Lot
$657,600 Zestimate®
$217/sqft
$-- HOA
What's special
Flexible floorplanQuality upgradesDownstairs primary suiteGourmet kitchen
- 13 days
- 523
- 39
Likely to sell faster than
Zillow last checked:
Listing updated:
Listed by:
Carolina One Real Estate 843-779-8660
Source: CTMLS,MLS#: 26025819
Facts & features
Interior
Bedrooms & bathrooms
- Bedrooms: 5
- Bathrooms: 4
- Full bathrooms: 4
Rooms
- Room types: Family Room, Great Room, Living/Dining Combo, Eat-In-Kitchen, Family, Formal Living, Great, Laundry, Pantry
Heating
- Central
Cooling
- Central Air
Appliances
- Laundry: Laundry Room
Features
- High Ceilings, Ceiling - Smooth, Walk-In Closet(s), Ceiling Fan(s), Eat-in Kitchen, Formal Living, Pantry
- Flooring: Ceramic Tile, Carpet
- Windows: Window Treatments
- Has fireplace: Yes
- Fireplace features: Family Room
Interior area
- Total structure area: 3,110
- Total interior livable area: 3,110 sqft
Property
Parking
- Total spaces: 2
- Parking features: Garage, Garage Door Opener
- Garage spaces: 2
Features
- Levels: Two
- Stories: 2
- Entry location: Ground Level
- Patio & porch: Front Porch
- Exterior features: Rain Gutters, Lawn Irrigation
- Fencing: Wood,Privacy
Lot
- Size: 7,405 Square Feet
- Features: 0 - .5 Acre
Details
- Parcel number: 2220302025
Construction
Type & style
- Home type: SingleFamily
- Architectural style: Craftsman,Traditional
- Property subtype: Single Family Residence
Materials
- Foundation: Slab
- Roof: Architectural
Condition
- New construction: No
- Year built: 2023
Utilities & green energy
- Sewer: Public Sewer
- Utilities for property: BCW & SA, City of Goose Creek, Dominion Energy
Community & HOA
Community
- Features: Clubhouse, Fitness Center, Pool, Park, Tennis Court(s), Walk/Jog Trails, Dog Park
- Subdivision: Carnes Crossroads
Location
- Region: Summerville
Financial & listing details
- Price per square foot: $217/sqft
- Tax assessed value: $525,100
- Annual tax amount: $3,000
- Date on market: 9/15/2026
- Listing terms: Any
Estimated market value
$657,600
$625,000 - $690,000
$3,120/mo
Price history
| Date | Event | Price |
|---|---|---|
| 9/15/2026 | Listed for sale | $674,900+41.5%$217/sqft |
Source:  CTMLS #26025819 Report a problem CTMLS #26025819 Report a problem | ||
| 2/20/2023 | Sold | $477,034$153/sqft |
Source: Public Record Report a problem | ||
Public tax history
| Year | Property taxes | Tax assessment |
|---|---|---|
| 2024 | $3,000 +14.8% | $21,000 +250% |
| 2023 | $2,613 | $6,000 |
Find assessor info on the county website
Monthly payment
Est. payment
Payment breakdown
Explore the cost of this home by adjusting the details. Changes won't be saved.Climate risks
Neighborhood: 29486
Nearby schools
Schools provided by the listing agent
- Elementary: Carolyn Lewis
- Middle: Carolyn Lewis
- High: Cane Bay High School
Source: CTMLS. This data may not be complete. We recommend contacting the local school district to confirm school assignments for this home.



Similar homes

- $675,0004 bd3 ba2.9k sqft409 Ashby St, Summerville, SC 29486For Sale

 MLS ID #26019957, Matt Miller. CTMLS
 - $710,0005 bd4 ba3.1k sqft103 Fig Ivy Ln, Summerville, SC 29486For Sale
 MLS ID #26026887, Kathy Sumner. CTMLS
 - $624,0005 bd4 ba3.1k sqft130 Medford St, Summerville, SC 29485For Sale
 MLS ID #26021807, Jennifer Patterson. CTMLS
 - $639,9005 bd4 ba3.1k sqft297 Calm Water Way, Summerville, SC 29486For Sale
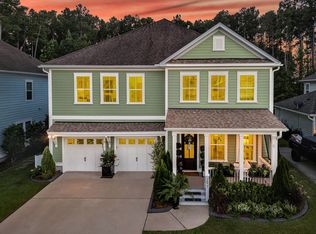 MLS ID #26024923, Lindsey Martin. CTMLS
 - $770,0005 bd5 ba3.2k sqft146 Callibluff Dr, Summerville, SC 29486For SaleMLS ID #26022254, Holli Reese. CTMLS
- $579,9004 bd4 ba2.6k sqft261 Denham St, Summerville, SC 29486For SaleMLS ID #26025540, Amy Brandi. CTMLS
- $714,9004 bd4 ba3k sqft208 Oakbend St, Summerville, SC 29486For SaleMLS ID #26017324, Brad Williams. CTMLS
- $755,9905 bd4 ba2.5k sqft670 Blueway Ave, Summerville, SC 29486For SaleMLS ID #26020589, Matt Miller. CTMLS
- $589,9904 bd3 ba2.7k sqft105 Rum Neck St, Summerville, SC 29486For SaleMLS ID #26014079, Lauren Gasperic. CTMLS
- $650,0004 bd3 ba2.7k sqft227 Calm Water Way, Summerville, SC 29486For SaleMLS ID #26021915, Scott Wean. CTMLS
- $699,0004 bd4 ba3.3k sqft105 Fig Ivy Ln, Summerville, SC 29486For SaleMLS ID #26013240, Mandy Dinino. CTMLS
- $420,0005 bd4 ba2.8k sqft706 Spanish Pointe Dr, Summerville, SC 29486For SaleMLS ID #26026732, Lucy Boyle. CTMLS
- $614,9004 bd3 ba2.6k sqft448 Parish Farms Dr, Summerville, SC 29486For SaleMLS ID #26021530, Susan Aviles. CTMLS
- $614,9003 bd3 ba2.8k sqft262 Great Lawn Dr, Summerville, SC 29486For SaleMLS ID #26021886, Ladd Shuford. CTMLS
- $634,8954 bd4 ba2.8k sqft649 Chigwell Springs Ln, Summerville, SC 29486For SaleMLS ID #26004971, Chris Maddox. CTMLS
- $750,0005 bd4 ba3.8k sqft106 Sandy Bend Ln, Summerville, SC 29486For SaleMLS ID #26014978, Geoffrey Ireland. CTMLS
- $625,0003 bd3 ba2.6k sqft691 Blueway Ave, Summerville, SC 29486For SaleMLS ID #26014678, Roni Haskell. CTMLS
- $650,0002 bd3 ba2.7k sqft251 Tupelo Lake Dr, Summerville, SC 29486For SaleMLS ID #26017603, Lindsey Martin. CTMLS
- $524,0005 bd4 ba2.7k sqft601 Yellow Leaf Ln, Summerville, SC 29486For SaleMLS ID #26022340, Lauren Gasperic. CTMLS
- $775,0004 bd4 ba3.3k sqft276 Calm Water Way, Summerville, SC 29486For SaleMLS ID #26025157, Karen Fistler. CTMLS
