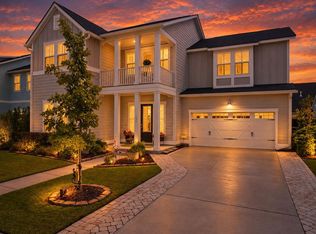

**Seller offering $5K Buyer Closing Costs Incentive!!** Better than new and a great incentive too! This beautiful home offers enhancements you can't get from the builder such as plantation shutters and a contemporary color palate, fenced backyard and numerous other elements that take this versatile floor plan to a ready for you ''nothing you need to do'' home. Downstairs includes a guest bedroom with convenient full bath access and a dedicated laundry room. The gourmet kitchen offers gas cooking, a wall oven/microwave combo, spacious walk-in pantry and large island with gleaming quartz countertops. Immediately adjacent to the kitchen is the formal dining area and great room with gas fireplace. Primary ensuite is also on the first floor and includes a spacious tile shower, dual vanity, private water closet and plenty of room for a stand-alone bathtub (plumbing already in place!). Access to the 8x12 screen porch has a custom-made door designed to include a secure pet entry (original door still available) so you and your pet(s) can enjoy the serenity of the fenced backyard anytime you want! Upstairs offers an entertainment loft with huge game closet, another secondary bedroom with private ensuite, the 4th bedroom and the 4th full bath. If time in the garage is where you find happiness then you'll be happy to know that the garage is ready and waiting for you - already complete with epoxy floor coating, workbench and wall mounted tool organizers. Located in Summerville's only farm infused residential community of Carnes Crossroads; a brilliant collab of elegant Lowcountry architecture with contemporary conveniences combined with a unique, healthy and sustainable lifestyle - Membership exclusive amenities include an on-site Farm that offers the farmer tended, neighborhood grown produce for a farm to table experience no backyard garden could compete with! The Lakehouse Community center offers residents inside, outside, lakeside activities and gathering spaces with some super splashy amenities like the multi play zones pool, Twisting Slide Tower, refreshment counter and complete workout room in the wellness center - It's like owning a fancy vacation home in a five star resort and living there all year long!
Closed
Zillow last checked:
Listing updated:
Bought with:
Engel & Volkers Charleston
Source: CTMLS,MLS#: 25015643
Price history
| Date | Event | Price |
|---|---|---|
| 10/27/2025 | Sold | $542,000-3%$203/sqft |
Source:  CTMLS #25015643 Report a problem CTMLS #25015643 Report a problem | ||
| 7/25/2025 | Price change | $559,000-1.9%$210/sqft |
Source: CTMLS #25015643 Report a problem | ||
| 6/5/2025 | Listed for sale | $570,000+25.9%$214/sqft |
Source: CTMLS #25015643 Report a problem | ||
| 12/31/2022 | Sold | $452,598$170/sqft |
Source: CTMLS #22021953 Report a problem | ||
| 12/13/2022 | Pending sale | $452,598$170/sqft |
Source: CTMLS #22021953 Report a problem | ||
| 11/22/2022 | Price change | $452,598-5.2%$170/sqft |
Source: CTMLS #22021953 Report a problem | ||
| 10/24/2022 | Price change | $477,598-3%$179/sqft |
Source: CTMLS #22021953 Report a problem | ||
| 10/18/2022 | Price change | $492,598-2%$185/sqft |
Source: CTMLS #22021953 Report a problem | ||
| 10/11/2022 | Price change | $502,598-2.9%$189/sqft |
Source: CTMLS #22021953 Report a problem | ||
| 9/21/2022 | Price change | $517,598-2.8%$194/sqft |
Source: CTMLS #22021953 Report a problem | ||
| 9/7/2022 | Price change | $532,598-0.9%$200/sqft |
Source: CTMLS #22021953 Report a problem | ||
| 8/18/2022 | Price change | $537,598-1.8%$202/sqft |
Source: CTMLS #22021953 Report a problem | ||
| 8/18/2022 | Listed for sale | $547,598$206/sqft |
Source:  Lennar Homes Report a problem Lennar Homes Report a problem | ||

Get a cash offer in 3 minutes
Find out how much your home could sell for in as little as 3 minutes with a no-obligation cash offer.
Estimated market value
$543,800
