Experience effortless lakeside living in this stunning ''San Sebastian'' floorplan, perfectly positioned within the premier 55+ community of K. Hovnanian's Four Seasons at Lakes of Cane Bay. Situated directly on a peaceful LAKESIDE lot, this magnificent property offers breathtaking views and substantial upgrades! Truly better than new! This beauty boast of 2,763 square feet of meticulously designed, open-concept living space, this two-bedroom plus study residence pairs everyday comfort with sophisticated designs. Step inside to discover gorgeous custom plantation shutters and elegant crown molding framing in the spacious living room and primary bedroom. The heart of the home features a striking custom fireplace and built-in bookshelves, flowing seamlessly into a chef-inspired atmosphere.Designed with tailored storage in mind, the home boasts professional custom organization systems by Closets By Design across the primary suite closets, laundry room cabinets, drop zone built-ins, and guest bedroom built-ins. Step outside to your private outdoor retreat. Enjoy peaceful, premium water views from the custom-built east-facing patio shaded from the hot afternoon sun, complemented by professional landscaping & an nice expanded driveway for ease. Now lets not forget the 3 car garage which offers full sized spaces. Some houses have tandem garages and some have golf cart parking but this one has three ample regular spaces!! Beyond your doorstep, residents enjoy access to award-winning community amenities, including a fabulous clubhouse, sparkling pools, tennis and pickleball courts, and scenic walking trails. Conveniently located near fantastic local dining options such as Rio Chico Mexican Restaurant, Famulari's Pizzeria, and Eggs Up Grill, and just minutes from major supermarkets including Publix at The Market at Cane Bay, daily errands and dining out are an absolute breeze. List of upgrades/improvements made: *Front landscaping & driveway expansion - $20,500 *Back landscaping & patio - $37,500 *Plantation shutters - $8,800 *Crown moldings in the LR & MBR - $3,500 *Closets By Design - $29,000 for: MBR Closets, Laundry Room Cabinets, Drop Zone Built In's, Guest Bed Room Built Ins *Fireplace & Bookshelves - $16,000 *Light Fixtures / Ceiling Fans - $3,500 *Painting - $3,000 Wait no longer come and see for yourself! Make that appointment today!
Active
$690,000
518 Marsh Cv Cir, Summerville, SC 29486
2beds
2,763sqft
Single Family Residence
Built in 2023
7,405 Square Feet Lot
$676,100 Zestimate®
$250/sqft
$-- HOA
What's special
Lakeside lotStriking custom fireplaceProfessional landscapingPrivate outdoor retreatGorgeous custom plantation shuttersChef-inspired atmosphereBreathtaking views
- 4 days
- 105
- 8
Likely to sell faster than
Zillow last checked:
Listing updated:
Listed by:
Coldwell Banker Realty
Source: CTMLS,MLS#: 26028499
Facts & features
Interior
Bedrooms & bathrooms
- Bedrooms: 2
- Bathrooms: 3
- Full bathrooms: 2
- 1/2 bathrooms: 1
Rooms
- Room types: Great Room, Living/Dining Combo, Utility Room, Foyer, Great, Laundry, Pantry, Study, Utility
Heating
- Natural Gas, Central
Cooling
- Central Air
Appliances
- Laundry: Washer Hookup, Electric Dryer Hookup, Laundry Room
Features
- High Ceilings, Ceiling - Blown, Kitchen Island, Ceiling - Smooth, Walk-In Closet(s), Entrance Foyer, Pantry
- Flooring: Ceramic Tile, Luxury Vinyl
- Number of fireplaces: 1
- Fireplace features: Gas Log, Gas, Great Room, One
Interior area
- Total structure area: 2,763
- Total interior livable area: 2,763 sqft
Property
Parking
- Total spaces: 3
- Parking features: Garage, Garage Door Opener
- Garage spaces: 3
Features
- Levels: One
- Stories: 1
- Entry location: Ground Level
- Patio & porch: Covered, Patio
- Exterior features: Rain Gutters
- On waterfront: Yes
- Waterfront features: Lake Front
Lot
- Size: 7,405 Square Feet
- Features: Level, 0 - .5 Acre
Details
- Parcel number: 1790803090
- Special conditions: Flood Insurance,55+ Community
Construction
Type & style
- Home type: SingleFamily
- Architectural style: Ranch
- Property subtype: Single Family Residence
Materials
- Cement Siding
- Foundation: Slab
- Roof: Architectural
Condition
- New construction: No
- Year built: 2023
Utilities & green energy
- Sewer: Public Sewer
- Water: Public
- Utilities for property: Berkeley Elect Co-Op, Dominion Energy
Community & HOA
Community
- Features: Boat Ramp, Clubhouse, Fitness Center, Gated, Lawn Maint Incl, Pool, Tennis Court(s), Trash, Walk/Jog Trails, Dog Park
- Senior community: Yes
- Subdivision: Cane Bay Plantation
Location
- Region: Summerville
Financial & listing details
- Price per square foot: $250/sqft
- Tax assessed value: $684,400
- Annual tax amount: $2,566
- Date on market: 10/16/2026
- Listing terms: Cash,Conventional,FHA,VA Loan
Estimated market value
$676,100
$642,000 - $710,000
$3,149/mo
Price history
| Date | Event | Price |
|---|---|---|
| 10/16/2026 | Listed for sale | $690,000-1.4%$250/sqft |
Source:  CTMLS #26028499 Report a problem | ||
| 10/6/2026 | Listing removed | $699,900$253/sqft |
Source: CTMLS #26008704 Report a problem | ||
| 9/16/2026 | Price change | $699,900-4.1%$253/sqft |
Source: CTMLS #26008704 Report a problem | ||
| 7/29/2026 | Price change | $730,000-2.7%$264/sqft |
Source: CTMLS #26008704 Report a problem | ||
| 6/29/2026 | Price change | $750,000-1.3%$271/sqft |
Source: CTMLS #26008704 Report a problem | ||
| 4/23/2026 | Price change | $760,000-2.6%$275/sqft |
Source: CTMLS #26008704 Report a problem | ||
| 4/2/2026 | Listed for sale | $780,000+14.7%$282/sqft |
Source: CTMLS #26008704 Report a problem | ||
| 8/19/2023 | Sold | $679,990+0%$246/sqft |
Source: CTMLS #23005643 Report a problem | ||
| 5/15/2023 | Pending sale | $679,900$246/sqft |
Source: CTMLS #23005643 Report a problem | ||
| 4/29/2023 | Price change | $679,900-0.7%$246/sqft |
Source: CTMLS #23005643 Report a problem | ||
| 2/17/2023 | Price change | $684,900+39.2%$248/sqft |
Source:  K. Hovnanian Companies, LLC Report a problem | ||
| 1/24/2023 | Listed for sale | $491,990$178/sqft |
Source: K. Hovnanian Companies, LLC Report a problem | ||
Public tax history
| Year | Property taxes | Tax assessment |
|---|---|---|
| 2025 | $2,566 -74.1% | $27,380 -33.3% |
| 2024 | $9,905 +756.1% | $41,060 +2206.7% |
| 2023 | $1,157 -5.4% | $1,780 -62.2% |
| 2022 | $1,223 | $4,710 |
Find assessor info on the county website
Monthly payment
Est. payment
Payment breakdown
Explore the cost of this home by adjusting the details. Changes won't be saved.Climate risks
Neighborhood: 29486
Nearby schools
Schools provided by the listing agent
- Elementary: Cane Bay
- Middle: Cane Bay
- High: Cane Bay High School
Source: CTMLS. This data may not be complete. We recommend contacting the local school district to confirm school assignments for this home.


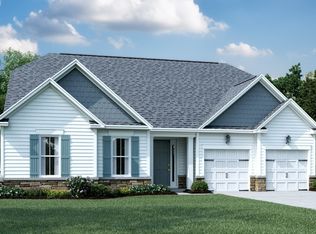
Similar homes
- $685,0002 bd2 ba2.4k sqft511 Tidewater Chase Ln, Summerville, SC 29486For Sale

 MLS ID #26023276, Elizabeth Salazar. CTMLS
- $658,0002 bd3 ba2.4k sqft569 Four Seasons Blvd, Summerville, SC 29486For Sale
 MLS ID #26027675, Roni Haskell. CTMLS
- $650,0002 bd3 ba2.7k sqft251 Tupelo Lake Dr, Summerville, SC 29486For Sale
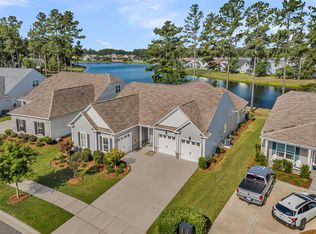 MLS ID #26017603, Lindsey Martin. CTMLS
- $725,0004 bd4 ba3.6k sqft508 Tidewater Chase Ln, Summerville, SC 29486For Sale
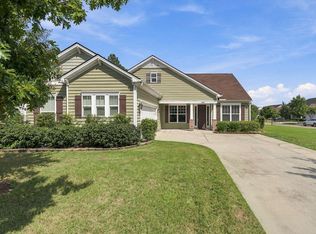 MLS ID #26026718, Theresa Halverson. CTMLS
- $679,9003 bd3 ba2.7k sqft563 Four Seasons Blvd, Summerville, SC 29486For SaleMLS ID #26009498, Drew Sineath. CTMLS
- $619,0003 bd3 ba2.7k sqft382 Tupelo Lake Dr, Summerville, SC 29486For SaleMLS ID #26025325, Carroll Loewer. CTMLS
- $650,0004 bd3 ba2.7k sqft227 Calm Water Way, Summerville, SC 29486For SaleMLS ID #26021915, Scott Wean. CTMLS
- $619,0003 bd3 ba2.7k sqft537 Marsh Cove Cir, Summerville, SC 29486For SaleMLS ID #26025560, Deanna Stinnett. CTMLS
- $634,8954 bd4 ba2.8k sqft649 Chigwell Springs Ln, Summerville, SC 29486For SaleMLS ID #26004971, Chris Maddox. CTMLS
- $464,9002 bd2 ba1.7k sqft136 Leeward Lndg, Summerville, SC 29486For SaleMLS ID #26028542, Michael Fox. CTMLS
- $625,0005 bd4 ba3.1k sqft297 Calm Water Way, Summerville, SC 29486For SaleMLS ID #26024923, Lindsey Martin. CTMLS
- $549,0004 bd4 ba2.7k sqft684 Yellow Leaf Ln, Summerville, SC 29486For SaleMLS ID #26027323, Kevin Richter. CTMLS
- $695,0004 bd3 ba2.3k sqft314 Ripple Park Dr, Summerville, SC 29486For SaleMLS ID #26027153, Jim Bailey. CTMLS
- $549,9904 bd4 ba2.8k sqft532 Fern Tree Dr, Summerville, SC 29486For SaleMLS ID #26013437, Lauren Gasperic. CTMLS
- $524,9004 bd3 ba2.5k sqft135 Whaler Ave, Summerville, SC 29486For SaleMLS ID #26022399, Louisa Neely. CTMLS
- $599,0003 bd3 ba2.8k sqft303 Oyster Bay Dr, Summerville, SC 29486For SaleMLS ID #26023106, Lindsey Martin. CTMLS
- $549,9002 bd2 ba2.1k sqft405 Seaside Trl, Summerville, SC 29486For SaleMLS ID #26022233, Dianne King. CTMLS
- $519,0004 bd3 ba2.3k sqft492 Rowley Ln, Summerville, SC 29486For SaleMLS ID #26019762, Michelle Davis. CTMLS
- $674,9005 bd4 ba3.1k sqft129 Medford St, Summerville, SC 29486For SaleMLS ID #26025819, Richard Lee. CTMLS
- $650,0005 bd4 ba3.1k sqft201 Helena Park Dr, Summerville, SC 29486For SaleMLS ID #26025605, Isabel Warner. CTMLS
