Welcome to Four Seasons at Cane Bay, a premier 55+ active-adult community, where resort-style living meets beautiful waterfront views.This thoughtfully designed single-story home offers an open, inviting floor plan with beautiful finishes and plenty of space to relax or entertain. But the real showstopper is outside--the backyard has been transformed with gorgeous custom hardscaping, a built-in fireplace, and an incredible entertaining area overlooking the water. Whether you're enjoying your morning coffee, hosting friends, or winding down by the fire, this outdoor space was made to be enjoyed.Inside, you'll find a spacious primary suite, additional bedroom, flexible office/den space, an upgraded kitchen, screened porch, and generous living areas--all with the ease of single-levelliving. Four Seasons at Cane Bay offers the active-adult lifestyle buyers are looking for, with a 24,000-square-foot amenity center, pool, fitness center, tennis, walking trails, dog park, lake access, and more. 55+ community " Waterfront views " Custom outdoor living " Single-story living " Resort-style amenities Come see why this home isn't just a place to live--it's a lifestyle.
Active contingent
$685,000
511 Tidewater Chase Ln, Summerville, SC 29486
2beds
2,472sqft
Single Family Residence
Built in 2017
7,405 Square Feet Lot
$-- Zestimate®
$277/sqft
$-- HOA
What's special
Single-story livingWaterfront viewsAdditional bedroomUpgraded kitchenScreened porchGorgeous custom hardscapingSpacious primary suite
- 66 days
- 122
- 6
Zillow last checked:
Listing updated:
Listed by:
Synergy Group Properties
Source: CTMLS,MLS#: 26023276
Facts & features
Interior
Bedrooms & bathrooms
- Bedrooms: 2
- Bathrooms: 2
- Full bathrooms: 2
Rooms
- Room types: Family Room, Great Room, Office, Dining Room, Utility Room, Eat-In-Kitchen, Family, Foyer, Great, Laundry, Pantry, Separate Dining, Study, Utility
Heating
- Central, Natural Gas
Cooling
- Central Air
Appliances
- Laundry: Electric Dryer Hookup, Washer Hookup, Laundry Room
Features
- High Ceilings, Kitchen Island, Walk-In Closet(s), Wet Bar, Ceiling Fan(s), Eat-in Kitchen, Entrance Foyer, Pantry
- Flooring: Carpet, Ceramic Tile, Luxury Vinyl
- Number of fireplaces: 1
- Fireplace features: Gas Log, Great Room, One
Interior area
- Total structure area: 2,472
- Total interior livable area: 2,472 sqft
Property
Parking
- Total spaces: 2
- Parking features: Garage, Attached, Off Street, Garage Door Opener
- Attached garage spaces: 2
Features
- Levels: One
- Stories: 1
- Patio & porch: Patio, Covered, Front Porch, Screened
- Exterior features: Lawn Irrigation, Rain Gutters
- Spa features: Community
- Waterfront features: Pond
Lot
- Size: 7,405 Square Feet
- Features: 0 - .5 Acre, Level, Wooded
Details
- Parcel number: 1791201049
Construction
Type & style
- Home type: SingleFamily
- Architectural style: Traditional
- Property subtype: Single Family Residence
Materials
- Cement Siding
- Foundation: Slab
- Roof: Architectural
Condition
- New construction: No
- Year built: 2017
Utilities & green energy
- Sewer: Public Sewer
- Water: Public
- Utilities for property: BCW & SA, Berkeley Elect Co-Op, Dominion Energy
Community & HOA
Community
- Features: Clubhouse, Dock Facilities, Dog Park, Fitness Center, Gated, Lawn Maint Incl, Security, Tennis Court(s), Trash, Walk/Jog Trails
- Subdivision: Cane Bay Plantation
Location
- Region: Summerville
Financial & listing details
- Price per square foot: $277/sqft
- Tax assessed value: $730,000
- Annual tax amount: $2,003
- Date on market: 8/15/2026
- Listing terms: Any,Cash,Conventional,FHA,VA Loan
Estimated market value
Not available
Estimated sales range
Not available
Not available
Price history
| Date | Event | Price |
|---|---|---|
| 8/15/2026 | Listed for sale | $685,000+0.7%$277/sqft |
Source:  CTMLS #26023276 Report a problem CTMLS #26023276 Report a problem | ||
| 5/6/2025 | Sold | $680,000-2.8%$275/sqft |
Source: CTMLS #25003078 Report a problem | ||
| 4/24/2025 | Listed for sale | $699,900$283/sqft |
Source: CTMLS #25003078 Report a problem | ||
| 4/7/2025 | Contingent | $699,900$283/sqft |
Source: CTMLS #25003078 Report a problem | ||
| 3/29/2025 | Price change | $699,900-1.4%$283/sqft |
Source: CTMLS #25003078 Report a problem | ||
| 2/6/2025 | Listed for sale | $709,900+0.1%$287/sqft |
Source: CTMLS #25003078 Report a problem | ||
| 11/22/2024 | Listing removed | $709,000$287/sqft |
Source: CTMLS #24025469 Report a problem | ||
| 11/22/2024 | Price change | $709,000-1.4%$287/sqft |
Source: CTMLS #24025469 Report a problem | ||
| 10/3/2024 | Listed for sale | $719,000+67.2%$291/sqft |
Source: CTMLS #24025469 Report a problem | ||
| 8/11/2020 | Sold | $430,000-2.3%$174/sqft |
Source: CTMLS #19015458 Report a problem | ||
| 3/6/2020 | Pending sale | $439,900$178/sqft |
Source: Carolina Elite Real Estate #19015458 Report a problem | ||
| 2/10/2020 | Price change | $439,900-2.1%$178/sqft |
Source: Carolina Elite Real Estate #19015458 Report a problem | ||
| 10/7/2019 | Price change | $449,400-0.1%$182/sqft |
Source: Carolina Elite Real Estate #19015458 Report a problem | ||
| 6/14/2019 | Price change | $449,900-2.2%$182/sqft |
Source: Carolina Elite Real Estate #19015458 Report a problem | ||
| 6/10/2019 | Price change | $459,900-3.2%$186/sqft |
Source: Carolina Elite Real Estate #19015458 Report a problem | ||
| 5/25/2019 | Listed for sale | $474,900+9.2%$192/sqft |
Source: Carolina Elite Real Estate #19015458 Report a problem | ||
| 10/27/2017 | Sold | $434,792$176/sqft |
Source: CTMLS #17029161 Report a problem | ||
Public tax history
| Year | Property taxes | Tax assessment |
|---|---|---|
| 2025 | $2,003 +3.7% | $19,230 |
| 2024 | $1,932 +11.9% | $19,230 +14.9% |
| 2023 | $1,726 -11.1% | $16,730 |
| 2022 | $1,942 -57.6% | $16,730 -3.4% |
| 2021 | $4,579 -35.3% | $17,310 -33.3% |
| 2020 | $7,074 +233.8% | $25,950 +49.9% |
| 2018 | $2,119 | $17,310 +312.1% |
| 2017 | $2,119 | $4,200 -22.2% |
| 2016 | -- | $5,400 |
Find assessor info on the county website
Monthly payment
Est. payment
Payment breakdown
Explore the cost of this home by adjusting the details. Changes won't be saved.Climate risks
Neighborhood: 29486
Nearby schools
Schools provided by the listing agent
- Elementary: Cane Bay
- Middle: Cane Bay
- High: Cane Bay High School
Source: CTMLS. This data may not be complete. We recommend contacting the local school district to confirm school assignments for this home.
- $581,3002 bd3 ba2.6k sqft513 Tidewater Chase Ln, Summerville, SC 29486Off Market
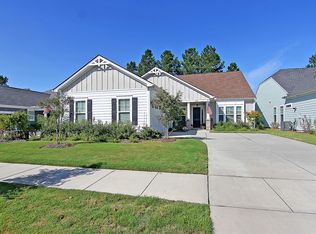
- $610,5003 bd3 ba2.8k sqft509 Tidewater Chase Ln, Summerville, SC 29486Off Market

- $518,9002 bd3 ba2.5k sqft514 Tidewater Chase Ln, Summerville, SC 29486Off Market
- $616,900-- bd-- ba2.4k sqft515 Tidewater Chase Ln, Summerville, SC 29486Off Market
Similar homes
- $690,0002 bd3 ba2.7k sqft518 Marsh Cv Cir, Summerville, SC 29486For Sale
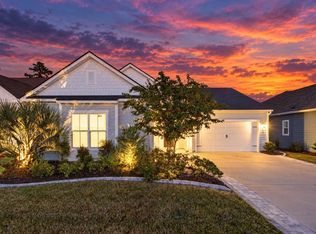
 MLS ID #26028499, Luis Rosario. CTMLS
 - $650,0004 bd3 ba2.7k sqft227 Calm Water Way, Summerville, SC 29486For Sale
 MLS ID #26021915, Scott Wean. CTMLS
 - $658,0002 bd3 ba2.4k sqft569 Four Seasons Blvd, Summerville, SC 29486For Sale
 MLS ID #26027675, Roni Haskell. CTMLS
 - $650,0002 bd3 ba2.7k sqft251 Tupelo Lake Dr, Summerville, SC 29486For Sale
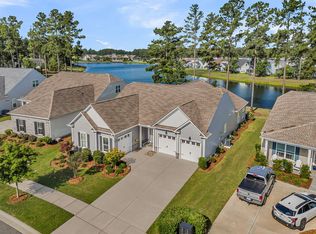 MLS ID #26017603, Lindsey Martin. CTMLS
 - $525,0003 bd2 ba2.3k sqft224 Calm Water Way, Summerville, SC 29486For SaleMLS ID #26028120, Misti Kinard. CTMLS
- $625,0005 bd4 ba3.1k sqft297 Calm Water Way, Summerville, SC 29486For SaleMLS ID #26024923, Lindsey Martin. CTMLS
- $599,0003 bd3 ba2.8k sqft303 Oyster Bay Dr, Summerville, SC 29486For SaleMLS ID #26023106, Lindsey Martin. CTMLS
- $619,0003 bd3 ba2.7k sqft382 Tupelo Lake Dr, Summerville, SC 29486For SaleMLS ID #26025325, Carroll Loewer. CTMLS
- $499,9904 bd4 ba2.8k sqft101 Orpington Trl, Summerville, SC 29486For SaleMLS ID #26025028, Lauren Gasperic. CTMLS
- $634,8954 bd4 ba2.8k sqft649 Chigwell Springs Ln, Summerville, SC 29486For SaleMLS ID #26004971, Chris Maddox. CTMLS
- $549,0004 bd4 ba2.7k sqft684 Yellow Leaf Ln, Summerville, SC 29486For SaleMLS ID #26027323, Kevin Richter. CTMLS
- $566,9005 bd3 ba2.7k sqft109 Granton Edge Ln, Summerville, SC 29486For SaleMLS ID #26027828, Kelly Thibert. CTMLS
- $619,0003 bd3 ba2.7k sqft537 Marsh Cove Cir, Summerville, SC 29486For SaleMLS ID #26025560, Deanna Stinnett. CTMLS
- $425,0002 bd2 ba1.7k sqft213 Fall Crossing Pl, Summerville, SC 29486For SaleMLS ID #26026093, Lindsey Martin. CTMLS
- $524,9004 bd3 ba2.5k sqft135 Whaler Ave, Summerville, SC 29486For SaleMLS ID #26022399, Louisa Neely. CTMLS
- $549,9002 bd2 ba2.1k sqft405 Seaside Trl, Summerville, SC 29486For SaleMLS ID #26022233, Dianne King. CTMLS
- $599,9904 bd3 ba3.1k sqft213 Shadybrook Dr, Summerville, SC 29486For SaleMLS ID #26027603, Rebekah Shaaban. CTMLS
- $519,0004 bd3 ba2.3k sqft492 Rowley Ln, Summerville, SC 29486For SaleMLS ID #26019762, Michelle Davis. CTMLS
- $549,9904 bd4 ba2.8k sqft532 Fern Tree Dr, Summerville, SC 29486For SaleMLS ID #26013437, Lauren Gasperic. CTMLS
- $464,9002 bd2 ba1.7k sqft136 Leeward Lndg, Summerville, SC 29486For SaleMLS ID #26028542, Michael Fox. CTMLS
