Exceptionally Maintained, Like-New Home in Sought-After Active Adult Gated Community.Built in 2024, this like-new home means no need to wait for new construction. Experience all the benefits of a nearly-new residence in Four Seasons, one of the area's best 55+ active adult communities. Step inside to a bright and airy open floor plan filled with natural light throughout.Upon arrival, you're welcomed into a spacious foyer, with the guest bedroom and private bathroom just to the right. Continue past a dedicated office with elegant French doors, ideal for working from home or pursuing a hobby.From there, step into a beautiful open living area, anchored by a cozy gas fireplace and built-in shelving. The room flows seamlessly into a luxurious gourmet kitchen featuring a large island that overlooks the great room, perfect for entertaining guests and hosting family gatherings. Tucked off to the back of the home for added privacy, the primary suite offers a nice-sized bedroom retreat complete with an en-suite bath, dual vanities, a walk-in tiled shower, and a generous walk-in closet with custom shelving. Upstairs, a versatile loft provides flexible bonus space, complemented by a third bedroom and full bath, a wonderful escape for visiting loved ones or grandkids. Savor Carolina evenings on the covered porch, with the option to screen it in for even more year-round comfort, or fence in your backyard for added peace of mind. Four Seasons is known for its state-of-the-art amenities and activities to suit every interest. There's truly something for everyone to enjoy! Don't miss your chance to make this exceptional active adult community home your own!
Active
Price cut: $16K (10/7)
$619,000
537 Marsh Cove Cir, Summerville, SC 29486
3beds
2,722sqft
Single Family Residence
Built in 2024
6,098 Square Feet Lot
$612,600 Zestimate®
$227/sqft
$-- HOA
What's special
Cozy gas fireplaceBuilt-in shelvingLuxurious gourmet kitchenCovered porchSpacious foyerWalk-in tiled shower
- 66 days
- 168
- 14
Zillow last checked:
Listing updated:
Listed by:
The Boulevard Company
Source: CTMLS,MLS#: 26025560
Facts & features
Interior
Bedrooms & bathrooms
- Bedrooms: 3
- Bathrooms: 3
- Full bathrooms: 3
Rooms
- Room types: Family Room, Living/Dining Combo, Loft, Office, Eat-In-Kitchen, Family, Foyer, Laundry, Pantry
Heating
- Central
Cooling
- Central Air
Appliances
- Laundry: Washer Hookup, Electric Dryer Hookup, Laundry Room
Features
- High Ceilings, Kitchen Island, Ceiling - Smooth, Walk-In Closet(s), Ceiling Fan(s), Eat-in Kitchen, Entrance Foyer, Pantry
- Flooring: Ceramic Tile, Carpet, Luxury Vinyl
- Number of fireplaces: 1
- Fireplace features: Family Room, Gas Log, One
Interior area
- Total structure area: 2,722
- Total interior livable area: 2,722 sqft
Video & virtual tour
Property
Parking
- Total spaces: 2
- Parking features: Attached, Garage
- Attached garage spaces: 2
Features
- Levels: Two
- Stories: 2
- Patio & porch: Front Porch
Lot
- Size: 6,098 Square Feet
Details
- Parcel number: 1790703006
- Special conditions: 55+ Community
Construction
Type & style
- Home type: SingleFamily
- Architectural style: Traditional
- Property subtype: Single Family Residence
Materials
- Vinyl Siding
- Foundation: Raised
- Roof: Architectural
Condition
- New construction: No
- Year built: 2024
Utilities & green energy
- Sewer: Public Sewer
- Water: Public
- Utilities for property: BCW & SA, Dominion Energy
Community & HOA
Community
- Features: Clubhouse, Fitness Center, Storage, Gated, Lawn Maint Incl, Pool, Park, Security, Tennis Court(s), Trash, Walk/Jog Trails, Dog Park
- Senior community: Yes
- Subdivision: Cane Bay Plantation
Location
- Region: Summerville
Financial & listing details
- Price per square foot: $227/sqft
- Tax assessed value: $606,200
- Annual tax amount: $2,469
- Date on market: 9/11/2026
- Listing terms: Cash,Conventional,FHA,VA Loan
Estimated market value
$612,600
$582,000 - $643,000
$2,892/mo
Price history
| Date | Event | Price |
|---|---|---|
| 10/7/2026 | Price change | $619,000-2.5%$227/sqft |
Source:  CTMLS #26025560 Report a problem | ||
| 9/11/2026 | Listed for sale | $635,000+2.2%$233/sqft |
Source: CTMLS #26025560 Report a problem | ||
| 4/5/2024 | Sold | $621,032$228/sqft |
Source: Public Record Report a problem | ||
Public tax history
| Year | Property taxes | Tax assessment |
|---|---|---|
| 2025 | $2,469 +561.9% | $24,250 +1454.5% |
| 2024 | $373 | $1,560 |
Find assessor info on the county website
Monthly payment
Est. payment
Payment breakdown
Explore the cost of this home by adjusting the details. Changes won't be saved.Climate risks
Neighborhood: 29486
Nearby schools
Schools provided by the listing agent
- Elementary: Cane Bay
- Middle: Cane Bay
- High: Cane Bay High School
Source: CTMLS. This data may not be complete. We recommend contacting the local school district to confirm school assignments for this home.

Similar homes
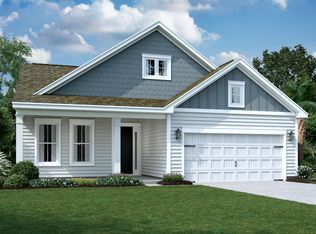
- $639,9003 bd3 ba2.4k sqft253 Tupelo Lake Dr, Summerville, SC 29486For Sale

 MLS ID #26029673, Bryan Crabtree. CTMLS
- $630,0005 bd5 ba3.7k sqft407 Rowley Ln, Summerville, SC 29486For Sale
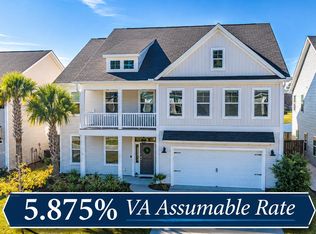 MLS ID #26030438, Heidi Lachel. CTMLS
- $600,0003 bd3 ba2.7k sqft382 Tupelo Lake Dr, Summerville, SC 29486For Sale
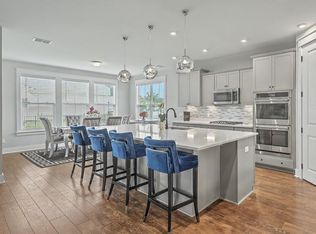 MLS ID #26030081, Carroll Loewer. CTMLS
- $619,0002 bd2 ba2k sqft409 Four Seasons Blvd, Summerville, SC 29486For Sale
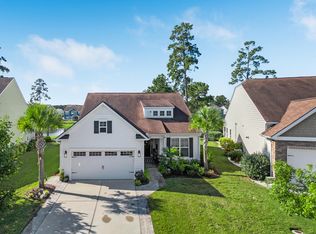 MLS ID #26028747, Mary Patterson. CTMLS
- $659,9992 bd3 ba2.7k sqft518 Marsh Cv Cir, Summerville, SC 29486For SaleMLS ID #26028499, Luis Rosario. CTMLS
- $650,0002 bd3 ba2.7k sqft251 Tupelo Lake Dr, Summerville, SC 29486For SaleMLS ID #26017603, Lindsey Martin. CTMLS
- $650,0004 bd3 ba2.7k sqft227 Calm Water Way, Summerville, SC 29486For SaleMLS ID #26021915, Scott Wean. CTMLS
- $599,0003 bd3 ba2.8k sqft303 Oyster Bay Dr, Summerville, SC 29486For SaleMLS ID #26023106, Lindsey Martin. CTMLS
- $625,0005 bd4 ba3.1k sqft297 Calm Water Way, Summerville, SC 29486For SaleMLS ID #26024923, Lindsey Martin. CTMLS
- $645,0002 bd3 ba2.4k sqft569 Four Seasons Blvd, Summerville, SC 29486For SaleMLS ID #26027675, Roni Haskell. CTMLS
- $594,9004 bd3 ba3.1k sqft213 Shadybrook Dr, Summerville, SC 29486For SaleMLS ID #26027603, Rebekah Shaaban. CTMLS
- $549,0004 bd4 ba2.7k sqft684 Yellow Leaf Ln, Summerville, SC 29486For SaleMLS ID #26027323, Kevin Richter. CTMLS
- $549,9903 bd3 ba2.5k sqft582 Marsh Cove Cir, Summerville, SC 29486For SaleMLS ID #26016188, Lindsey Martin. CTMLS
- $549,9903 bd2 ba2k sqft235 Marina Shores Ct, Summerville, SC 29486For SaleMLS ID #26027905, Haley Ebersole. CTMLS
- $519,0004 bd3 ba2.3k sqft492 Rowley Ln, Summerville, SC 29486For SaleMLS ID #26019762, Michelle Davis. CTMLS
- $715,0004 bd4 ba3.6k sqft508 Tidewater Chase Ln, Summerville, SC 29486For SaleMLS ID #26026718, Theresa Halverson. CTMLS
- $499,4904 bd4 ba2.8k sqft101 Orpington Trl, Summerville, SC 29486For SaleMLS ID #26025028, Lauren Gasperic. CTMLS
- $639,9004 bd3 ba2.9k sqft803 Buckler St, Summerville, SC 29486For SaleMLS ID #26026402, Ashley Plaster. CTMLS
- $615,0004 bd4 ba3.3k sqft236 Fiddleback Dr, Summerville, SC 29486For SaleMLS ID #26029593, Lauren Delamater. CTMLS
- $549,9002 bd2 ba2.1k sqft405 Seaside Trl, Summerville, SC 29486For SaleMLS ID #26022233, Dianne King. CTMLS
