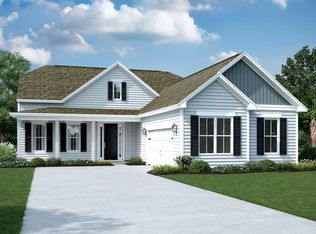
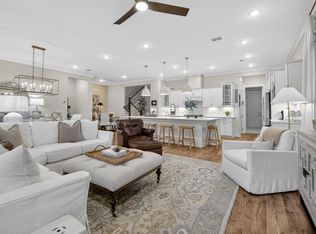
Under two-years old and impeccably-kept, this single level Mont Blanc home is truly better than new! Featuring 3 bedrooms (one flex/office space), 2.5 baths, a sunroom, screened-in porch, and 3-bay garage, you'll have all the spaces you're looking for. Enjoy sitting on the extended front porch and extra yard space between homes. Inside, you'll find laminate floors throughout all living areas and bedrooms - NO CARPET! The luxury island kitchen includes soft-closing white cabinetry with single tray pull out storage, quartz countertops, GE Profile appliances with five-burner gas cooktop, built-in wall ovens, microwave, and French door refrigerator, subway tile backsplash, under-cabinet & pendant lighting, and two pantries. The combined living and dining area sit under a beautiful tray ceilingand extra LED lighting. Glass doors from both the living area and sunroom lead out to the screened-in porch with a quality "super screen" and 10' x 24' extended back patio overlooking a private fenced-in backyard and tree line. The Owner's Suite is oversized and offers an ensuite bath with 12" x 24" tile floors, double sink quartz vanity, walk-in tile shower with built-in bench and frameless shower door, and walk-in closet with built-in custom storage. The guest bedroom also includes an ensuite with a single sink quartz vanity and walk-in tile shower with built-in bench and frameless glass. This is the perfect retreat for guests or a second Owner's Suite! A third room can easily be used as a home office, guest bedroom, or den and an additional niche near the living room is a perfect place for a desk or even wine bar! A half bath and extended laundry room with custom built-in storage closet with granite top, separate laundry sink, and included front-loading washer & dryer complete the inside space. Don't miss the garage! A full third bay makes a great place for golf cart parking and the owner has added an incredible custom storage cabinet and wall slat hanging system. Other home features include 10' ceiling heights, 8' doors, and craftsman moldings throughout. This home is a quick walk from the neighborhood's 24,000 square foot amenities center and boat launch into the private 300-acre lake. Live your BEST LIFE in Four Seasons - Be part of the community's many clubs or enjoy a variety of community events. The only regret you'll have is not moving sooner!
Active
Price cut: $24.9K (9/4)
$549,990
582 Marsh Cove Cir, Summerville, SC 29486
3beds
2,596sqft
Single Family Residence
Built in 2024
5,227 Square Feet Lot
$546,000 Zestimate®
$212/sqft
$-- HOA
What's special
Extended front porchLuxury island kitchenHalf bathBeautiful tray ceilingBuilt-in wall ovensTwo pantriesScreened-in porch
- 96 days
- 287
- 19
Zillow last checked:
Listing updated:
Listed by:
Carolina Elite Real Estate admin@carolinaelitere.com
Source: CTMLS,MLS#: 26016188
Facts & features
Interior
Bedrooms & bathrooms
- Bedrooms: 3
- Bathrooms: 3
- Full bathrooms: 2
- 1/2 bathrooms: 1
Rooms
- Room types: Great Room, Office, Sun Room, Foyer, Great, Laundry, Mother-In-Law Suite, Pantry, Study, Sun
Heating
- Natural Gas
Cooling
- Central Air
Appliances
- Laundry: Laundry Room
Features
- Ceiling - Smooth, Tray Ceiling(s), High Ceilings, Kitchen Island, Walk-In Closet(s), Ceiling Fan(s), Entrance Foyer, In-Law Floorplan, Pantry
- Flooring: Ceramic Tile, Laminate
- Windows: Window Treatments
- Has fireplace: No
Interior area
- Total structure area: 2,596
- Total interior livable area: 2,596 sqft
Video & virtual tour
Property
Parking
- Total spaces: 5
- Parking features: Garage, Attached, Garage Door Opener
- Attached garage spaces: 5
Accessibility
- Accessibility features: Handicapped Equipped
Features
- Levels: One
- Stories: 1
- Entry location: Ground Level
- Patio & porch: Patio, Front Porch, Screened
- Exterior features: Lawn Irrigation, Rain Gutters
- Spa features: Community
Lot
- Size: 5,227 Square Feet
- Features: Wooded
Details
- Special conditions: 10 Yr Warranty,55+ Community,Retirement
Construction
Type & style
- Home type: SingleFamily
- Architectural style: Ranch,Traditional
- Property subtype: Single Family Residence
Materials
- Vinyl Siding
- Foundation: Slab
- Roof: Architectural
Condition
- New construction: No
- Year built: 2024
Details
- Warranty included: Yes
Utilities & green energy
- Sewer: Public Sewer
- Water: Public
- Utilities for property: BCW & SA, Berkeley Elect Co-Op, Dominion Energy
Green energy
- Green verification: HERS Index Score
Community & HOA
Community
- Features: Boat Ramp, Clubhouse, Dog Park, Fitness Center, Gated, Lawn Maint Incl, Pool, Security, Tennis Court(s), Trash, Walk/Jog Trails
- Senior community: Yes
- Subdivision: Cane Bay Plantation
Location
- Region: Summerville
Financial & listing details
- Price per square foot: $212/sqft
- Date on market: 6/4/2026
- Listing terms: Cash,Conventional,FHA,VA Loan
Estimated market value
$546,000
$519,000 - $573,000
$2,987/mo
Price history
| Date | Event | Price |
|---|---|---|
| 9/4/2026 | Price change | $549,990-4.3%$212/sqft |
Source:  CTMLS #26016188 Report a problem CTMLS #26016188 Report a problem | ||
| 7/14/2026 | Price change | $574,900-4.2%$221/sqft |
Source: CTMLS #26016188 Report a problem | ||
| 6/4/2026 | Listed for sale | $599,959+9.1%$231/sqft |
Source: CTMLS #26016188 Report a problem | ||
| 8/19/2024 | Sold | $549,900$212/sqft |
Source: CTMLS #24011566 Report a problem | ||
| 7/6/2024 | Pending sale | $549,900$212/sqft |
Source: CTMLS #24011566 Report a problem | ||
| 6/26/2024 | Price change | $549,900-4.3%$212/sqft |
Source:  K. Hovnanian Companies, LLC Report a problem K. Hovnanian Companies, LLC Report a problem | ||
| 6/10/2024 | Price change | $574,900-2.5%$221/sqft |
Source: CTMLS #24011566 Report a problem | ||
| 5/31/2024 | Price change | $589,900-1.7%$227/sqft |
Source: CTMLS #24011566 Report a problem | ||
| 5/22/2024 | Price change | $599,900-4%$231/sqft |
Source: K. Hovnanian Companies, LLC Report a problem | ||
| 5/14/2024 | Price change | $624,900-0.8%$241/sqft |
Source: K. Hovnanian Companies, LLC Report a problem | ||
| 4/23/2024 | Price change | $629,900-0.3%$243/sqft |
Source: K. Hovnanian Companies, LLC Report a problem | ||
| 3/26/2024 | Listed for sale | $631,900$243/sqft |
Source: K. Hovnanian Companies, LLC Report a problem | ||
Public tax history
Tax history is unavailable.
Monthly payment
Est. payment
Payment breakdown
Explore the cost of this home by adjusting the details. Changes won't be saved.Climate risks
Neighborhood: 29486
Nearby schools
Schools provided by the listing agent
- Elementary: Cane Bay
- Middle: Cane Bay
- High: Cane Bay High School
Source: CTMLS. This data may not be complete. We recommend contacting the local school district to confirm school assignments for this home.


Similar homes
- $524,9004 bd3 ba2.5k sqft135 Whaler Ave, Summerville, SC 29486For Sale
 MLS ID #26022399, Louisa Neely. CTMLS
 - $550,0004 bd4 ba3.2k sqft109 Bolsena Ct, Summerville, SC 29486For Sale
 MLS ID #26017286, Clara Farish. CTMLS
 - $559,9904 bd4 ba2.8k sqft532 Fern Tree Dr, Summerville, SC 29486For Sale
 MLS ID #26013437, Lauren Gasperic. CTMLS
 - $524,9994 bd3 ba2.3k sqft492 Rowley Ln, Summerville, SC 29486For Sale
 MLS ID #26019762, Michelle Davis. CTMLS
 - $519,6872 bd2 ba2.1k sqft133 Leeward Lndg, Summerville, SC 29486For SaleMLS ID #26015174, Michael Fox. CTMLS
- $599,0003 bd3 ba2.8k sqft303 Oyster Bay Dr, Summerville, SC 29486For SaleMLS ID #26023106, Lindsey Martin. CTMLS
- $519,0006 bd4 ba3.5k sqft259 Lucca Dr, Summerville, SC 29486For SaleMLS ID #26010269, Rita Lamar. CTMLS
- $429,9002 bd2 ba1.7k sqft213 Fall Crossing Pl, Summerville, SC 29486For SaleMLS ID #26025244, Lindsey Martin. CTMLS
- $574,9905 bd4 ba2.6k sqft169 Belfort Pl, Summerville, SC 29486For SaleMLS ID #26021227, Lauren Gasperic. CTMLS
- $599,9004 bd4 ba3.7k sqft101 Seaton St, Summerville, SC 29486For SaleMLS ID #26016947, Erin Hanhauser. CTMLS
- $569,9002 bd2 ba2.1k sqft405 Seaside Trl, Summerville, SC 29486For SaleMLS ID #26022233, Dianne King. CTMLS
- $474,9002 bd2 ba2k sqft395 Seaside Trl, Summerville, SC 29486For SaleMLS ID #26024834, Becky Batley. CTMLS
- $499,9904 bd4 ba2.9k sqft115 Cotesworth Ct, Summerville, SC 29486For SaleMLS ID #26013958, Derek Wilson. CTMLS
- $575,0005 bd4 ba3.1k sqft472 Rowley Ln, Summerville, SC 29486For SaleMLS ID #25031072, Tammy Driggers. CTMLS
- $634,8954 bd4 ba2.8k sqft649 Chigwell Springs Ln, Summerville, SC 29486For SaleMLS ID #26004971, Chris Maddox. CTMLS
- $660,0004 bd3 ba2.7k sqft227 Calm Water Way, Summerville, SC 29486For SaleMLS ID #26021915, Scott Wean. CTMLS
- $675,0002 bd3 ba2.7k sqft251 Tupelo Lake Dr, Summerville, SC 29486For SaleMLS ID #26017603, Lindsey Martin. CTMLS
- $649,9002 bd3 ba2.5k sqft363 Tupelo Lake Dr, Summerville, SC 29486For SaleMLS ID #26007976, Luis Rosario. CTMLS
- $474,9902 bd2 ba1.7k sqft136 Leeward Lndg, Summerville, SC 29486For SaleMLS ID #26022563, Lauren Gasperic. CTMLS
- $549,9904 bd5 ba3.7k sqft7 Wappoo Trace Ln, Summerville, SC 29486For SaleMLS ID #26019837, Amy Lewis. CTMLS
