Welcome to a stunning lakefront showstopper where luxury meets resort-style living.This highly sought-after PORTO floor plan is loaded with upgrades and thoughtfully designed for both comfort and elegance. Located in the desirable Four Seasons at Lakes of Cane Bay, a vibrant gated 55+ active adult community, this home offers breathtaking lake views and exceptional indoor-outdoor living.Enjoy peaceful mornings and relaxing evenings on the extended stamped patio or unwind in the spacious screened-in porch, designed to maximize comfort and fresh air year-round.From the moment you arrive, the home's custom curb appeal stands out. featuring enhanced landscaping, elegant stone accents, and a beautifully designed walkway that sets the tone for what's inside.Step through the door into a bright open floor plan that seamlessly blends style and function. The home features 2 Bedrooms, 2.5 Bathrooms, Private Office, Formal Dining Room, Expansive Living Room with a custom travertine fireplace, Large kitchen with oversized nook--perfect for entertaining, Upgraded laundry room with custom cabinetry, 2-car garage plus additional utility space for a golf cart or kayak. The owner's suite is a true retreat, filled with natural light and offering serene lake views. The luxurious en-suite bath includes a large walk-in shower, double vanity, private water closet, and a beautifully customized walk-in closet. Extensive upgrades include: * Screened-in porch with vinyl sliding windows * Pull-down shades on porch * Upgraded brickwork on front walkway & back patio * Custom landscaping & gutter guards * Epoxy-coated garage and porch flooring * Custom laundry cabinetry with upgraded sink & countertop * Roman shades in office and guest bedroom * Designer lighting in kitchen, dining area & over island * Ceiling fans throughout (living room, bedrooms, porch) * Built-in Sonos amp, surround sound, and structured wiring * Wi-Fi controlled irrigation system Maintenance-free living: HOA covers landscaping and yard care--giving you more time to enjoy everything this community offers. Resort-style amenities include: * 25,000 sq. ft. amenities center * 3 saltwater pools (2 outdoor, 1 indoor) * Full fitness center + barre/yoga studio * Ballroom with stage & chef's kitchen * Pickleball, tennis & bocce courts * Dog park & kayak/canoe launch * 300+ acre lake at the heart of the community * Active social calendar with clubs and events Live your best life in the Charleston area's premier lakeside 55+ community. Schedule your private tour today! This exceptional home won't last long.
Active
Price cut: $30K (8/2)
$669,900
363 Tupelo Lake Dr, Summerville, SC 29486
2beds
2,572sqft
:
Get pre-qualified$3,911/mo
Single Family Residence
Built in 2022
7,405 Square Feet Lot
$661,200 Zestimate®
$260/sqft
$-- HOA
What's special
Lakefront showstopperPrivate officeCustom travertine fireplaceBeautifully designed walkwayLuxurious en-suite bathBeautifully customized walk-in closetSpacious screened-in porch
- 139 days |
- 307 |
- 9 |
Zillow last checked:
Listing updated:
Listed by:
Coldwell Banker Realty
Source: CTMLS,MLS#: 26007976
Facts & features
Interior
Bedrooms & bathrooms
- Bedrooms: 2
- Bathrooms: 3
- Full bathrooms: 2
- 1/2 bathrooms: 1
Rooms
- Room types: Great Room, Office, Dining Room, Eat-In-Kitchen, Formal Living, Foyer, Great, Laundry, Pantry, Separate Dining
Heating
- Central, Natural Gas
Cooling
- Central Air
Appliances
- Laundry: Laundry Room
Features
- Ceiling - Smooth, High Ceilings, Kitchen Island, Walk-In Closet(s), Eat-in Kitchen, Formal Living, Entrance Foyer, Pantry
- Flooring: Ceramic Tile, Luxury Vinyl
- Number of fireplaces: 1
- Fireplace features: Living Room, One
Interior area
- Total structure area: 2,572
- Total interior livable area: 2,572 sqft
Property
Parking
- Total spaces: 2
- Parking features: Garage, Garage Door Opener
- Garage spaces: 2
Features
- Levels: One
- Stories: 1
- Entry location: Ground Level
- Patio & porch: Patio, Screened
- Exterior features: Lawn Irrigation, Rain Gutters
- Spa features: Community
- On waterfront: Yes
- Waterfront features: Lake Front
Lot
- Size: 7,405 Square Feet
- Features: 0 - .5 Acre
Details
- Parcel number: 1790802043
- Special conditions: 55+ Community
Construction
Type & style
- Home type: SingleFamily
- Architectural style: Ranch
- Property subtype: Single Family Residence
Materials
- Cement Siding
- Foundation: Slab
- Roof: Architectural
Condition
- New construction: No
- Year built: 2022
Utilities & green energy
- Sewer: Public Sewer
- Water: Public
- Utilities for property: BCW & SA, Berkeley Elect Co-Op, Dominion Energy
Green energy
- Green verification: HERS Index Score
Community & HOA
Community
- Features: Boat Ramp, Clubhouse, Dog Park, Fitness Center, Gated, Lawn Maint Incl, Pool, Tennis Court(s), Trash
- Senior community: Yes
- Subdivision: Cane Bay Plantation
Location
- Region: Summerville
Financial & listing details
- Price per square foot: $260/sqft
- Tax assessed value: $654,600
- Annual tax amount: $2,546
- Date on market: 3/21/2026
- Listing terms: Cash,Conventional,FHA,VA Loan
Estimated market value
$661,200
$628,000 - $694,000
$3,570/mo
Price history
| Date | Event | Price |
|---|---|---|
| 8/2/2026 | Price change | $669,900-4.3%$260/sqft |
Source:  CTMLS #26007976 Report a problem CTMLS #26007976 Report a problem | ||
| 5/21/2026 | Price change | $699,900-2.8%$272/sqft |
Source: CTMLS #26007976 Report a problem | ||
| 3/21/2026 | Listed for sale | $720,000+20%$280/sqft |
Source: CTMLS #26007976 Report a problem | ||
| 3/29/2022 | Sold | $599,990$233/sqft |
Source: CTMLS #21031285 Report a problem | ||
| 1/25/2022 | Contingent | $599,990$233/sqft |
Source: CTMLS #21031285 Report a problem | ||
| 12/21/2021 | Price change | $599,990+0%$233/sqft |
Source: CTMLS #21031285 Report a problem | ||
| 12/21/2021 | Price change | $599,900-3.2%$233/sqft |
Source:  K. Hovnanian Companies, LLC Report a problem K. Hovnanian Companies, LLC Report a problem | ||
| 12/9/2021 | Price change | $619,990-3.3%$241/sqft |
Source: CTMLS #21031285 Report a problem | ||
| 12/3/2021 | Price change | $640,893-0.3%$249/sqft |
Source: K. Hovnanian Companies, LLC Report a problem | ||
| 11/28/2021 | Price change | $643,000+0.5%$250/sqft |
Source: CTMLS #21031285 Report a problem | ||
| 11/23/2021 | Price change | $640,113+0.8%$249/sqft |
Source: K. Hovnanian Companies, LLC Report a problem | ||
| 9/22/2021 | Price change | $635,113+0.1%$247/sqft |
Source: K. Hovnanian Companies, LLC Report a problem | ||
| 9/16/2021 | Price change | $634,773+0.5%$247/sqft |
Source: K. Hovnanian Companies, LLC Report a problem | ||
| 9/10/2021 | Price change | $631,773+0.1%$246/sqft |
Source: K. Hovnanian Companies, LLC Report a problem | ||
| 8/31/2021 | Price change | $631,433+47.5%$246/sqft |
Source: K. Hovnanian Companies, LLC Report a problem | ||
| 8/9/2021 | Price change | $427,990+2.4%$166/sqft |
Source: K. Hovnanian Companies, LLC Report a problem | ||
| 7/30/2021 | Price change | $417,990+1.2%$163/sqft |
Source: K. Hovnanian Companies, LLC Report a problem | ||
| 6/3/2021 | Price change | $412,990+18.7%$161/sqft |
Source: K. Hovnanian Companies, LLC Report a problem | ||
| 5/23/2021 | Price change | $347,990+4.2%$135/sqft |
Source: K. Hovnanian Companies, LLC Report a problem | ||
| 5/9/2021 | Price change | $333,990+8.4%$130/sqft |
Source: K. Hovnanian Companies, LLC Report a problem | ||
| 5/7/2021 | Price change | $307,990+1.7%$120/sqft |
Source: K. Hovnanian Companies, LLC Report a problem | ||
| 4/29/2021 | Price change | $302,990+1.7%$118/sqft |
Source: K. Hovnanian Companies, LLC Report a problem | ||
| 4/22/2021 | Listed for sale | $297,990$116/sqft |
Source: K. Hovnanian Companies, LLC Report a problem | ||
Public tax history
| Year | Property taxes | Tax assessment |
|---|---|---|
| 2024 | $2,546 +0.1% | $26,180 +0.4% |
| 2023 | $2,544 +399.2% | $26,080 +1244.3% |
| 2022 | $510 | $1,940 |
Find assessor info on the county website
Monthly payment
Est. payment
Payment breakdown
Explore the cost of this home by adjusting the details. Changes won't be saved.Climate risks
Neighborhood: 29486
Nearby schools
GreatSchools rating
- 7/10Cane Bay MiddleGrades: 5-8Distance: 2.8 mi
- 8/10Cane Bay High SchoolGrades: 9-12Distance: 3.2 mi
- 9/10Cane Bay Elementary SchoolGrades: PK-4Distance: 2.8 mi
Schools provided by the listing agent
- Elementary: Cane Bay
- Middle: Cane Bay
- High: Cane Bay High School
Source: CTMLS. This data may not be complete. We recommend contacting the local school district to confirm school assignments for this home.
- $675,0002 bd3 ba2.7k sqft251 Tupelo Lake Dr, Summerville, SC 29486For Sale
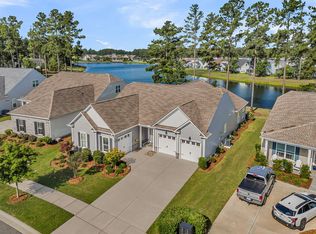
- $690,0002 bd3 ba2.4k sqft323 Tupelo Lake Dr, Summerville, SC 29486Sold

- $515,0003 bd3 ba2.1k sqft566 Four Seasons Blvd, Summerville, SC 29486Sold

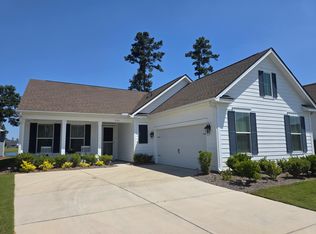
- $690,0003 bd3 ba2.4k sqft333 Tupelo Lake Dr, Summerville, SC 29486For Sale
- $396,0002 bd2 ba1.7k sqft614 Beach Way, Summerville, SC 29486Sold
- $525,0002 bd2 ba2.1k sqft609 Beach Way, Summerville, SC 29486Sold
- $519,9002 bd2 ba2.1k sqft534 Four Seasons Blvd, Summerville, SC 29486Sold
- $740,0002 bd3 ba2.4k sqft239 Tupelo Lake Dr, Summerville, SC 29486Sold
A local agent can set up tours, give advice and negotiate with sellers.
A local lender can help you make sure your offer is ready when you are.
Similar homes
- $675,0002 bd3 ba2.7k sqft251 Tupelo Lake Dr, Summerville, SC 29486For Sale
 MLS ID #26017603, Lindsey Martin. CTMLS
 - $679,0002 bd3 ba2.8k sqft497 Four Seasons Blvd, Summerville, SC 29486For Sale
 MLS ID #26014343, Karen Fistler. CTMLS
 - $647,5003 bd3 ba2.7k sqft382 Tupelo Lake Dr, Summerville, SC 29486For Sale
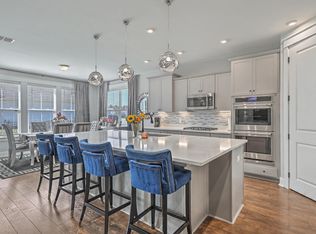 MLS ID #26019728, Carroll Loewer. CTMLS
 - $649,9002 bd3 ba2.4k sqft522 Marsh Cove Cir, Summerville, SC 29486For Sale
 MLS ID #26016858, Britt Freeman. CTMLS
 - $629,0002 bd2 ba2.2k sqft403 Four Seasons Blvd, Summerville, SC 29486For SaleMLS ID #26013643, Elissa Campbell. CTMLS
- $574,9002 bd3 ba2.7k sqft522 Tidewater Chase Ln, Summerville, SC 29486For SaleMLS ID #26012941, Haley Ebersole. CTMLS
- $634,9905 bd4 ba3.2k sqft222 Seaworthy St, Summerville, SC 29486For SaleMLS ID #26017722, Chris Maddox. CTMLS
- $639,0003 bd3 ba3.1k sqft240 Waterfront Park Dr, Summerville, SC 29486For SaleMLS ID #26016261, Britt Freeman. CTMLS
- $574,9905 bd4 ba2.6k sqft169 Belfort Pl, Summerville, SC 29486For SaleMLS ID #26021227, Lauren Gasperic. CTMLS
- $759,9003 bd3 ba3k sqft108 Bluff Isle Ct, Summerville, SC 29486For SaleMLS ID #26009295, Atlas Fathalla. CTMLS
- $479,9992 bd2 ba1.9k sqft389 Seaside Trl, Summerville, SC 29486For SaleMLS ID #26021847, Rochelle Rennert. CTMLS
- $609,0005 bd5 ba3.7k sqft407 Rowley Ln, Summerville, SC 29486For SaleMLS ID #26008973, Samantha Regan. CTMLS
- $610,0004 bd4 ba3k sqft155 Wappoo Trace Ln, Summerville, SC 29486For SaleMLS ID #26019578, Ricardo Burton. CTMLS
- $564,9904 bd4 ba2.8k sqft532 Fern Tree Dr, Summerville, SC 29486For SaleMLS ID #26013437, Lauren Gasperic. CTMLS
- $524,9994 bd3 ba2.3k sqft492 Rowley Ln, Summerville, SC 29486For SaleMLS ID #26019762, Michelle Davis. CTMLS
- $699,0003 bd4 ba3.3k sqft677 Marsh Cove Cir, Summerville, SC 29486For SaleMLS ID #26001298, Lindsey Martin. CTMLS
- $474,9002 bd2 ba2k sqft395 Seaside Trl, Summerville, SC 29486For SaleMLS ID #26015824, Becky Batley. CTMLS
- $629,0003 bd3 ba2.8k sqft262 Great Lawn Dr, Summerville, SC 29486For SaleMLS ID #26021886, Ladd Shuford. CTMLS
- $550,0004 bd4 ba3.2k sqft109 Bolsena Ct, Summerville, SC 29486For SaleMLS ID #26017286, Clara Farish. CTMLS
- $524,9004 bd2 ba2.4k sqft137 Riley Farms Ct, Summerville, SC 29486For SaleMLS ID #639380, Heather Campoalegre. Consolidated MLS
