An exciting opportunity to purchase a meticulously maintained Dunwoody Way in Charleston's Premier and established Active Adult community, Del Webb Charleston in Cane Bay! This very popular floorpan is rarely available in the community. A tranquil lagoon homesite with close proximity to the community's amenity center! Step into the foyer and prepare to be impressed, in recent years the homeowners have invested just under $50,000 in renovations and improvements (full list available in ''documents'') and it shows! This thoughtfully designed home features 3 bedrooms, 3 baths, dual primary suites, office/den, bonus room, sunroom, screened-in lanai with vinyl windows, pergola, 2.5 car garage with 4 ft extension and golf cart parking, and walk-up attic storage above the garage. Vast..........open-concept living with combined kitchen, great room and sunroom (used as a dining room currently). Hardwood floors extend throughout all main living areas, primary and second bedroom with tile flooring in the baths and laundry. A stunning kitchen with white cabinets with crown molding, granite countertops, stainless steel gourmet appliances featuring a gas cooktop, built-in wall oven/microwave, dishwasher, tiled backsplash, pendant and recessed lighting and ample sized corner pantry with custom built-ins. Outside with lagoon views you will find the screened-in lanai with vinyl windows and pergola is the perfect place to enjoy your morning coffee, lounge with a good book, or entertain friends and family. Conveniently tucked away in the back corner of the home, the perfect owner's retreat complete with large walk-in closet with custom built-in organizers. The primary bathroom features dual vanities, granite countertops, separate ladies vanity, and tiled walk-in shower with built-in seat. Located on the other side of the home, the second bedroom is a true guest suite with ensuite bathroom. This bedroom is oversized so it could be used as a second primary bedroom. Off the foyer you will find an office/den/flex room with glass French doors. Another full bedroom and bathroom is located down a separate hallway creating maximum privacy for visiting friends and family. Upstairs a spacious bonus room perfect for hobbies, media room, or extra bedroom. The spacious laundry room with convenient built-in "drop zone" leads you to the 2.5 car garage complete with golf cart parking or woodworking area. Don't miss the ample attic storage space accessible by a fixed stairway located at the back of the garage. This home doesn't disappoint, please book your showing today!
Active contingent
$639,000
240 Waterfront Park Dr, Summerville, SC 29486
3beds
3,150sqft
:
Get pre-qualified$3,724/mo
Single Family Residence
Built in 2015
7,840 Square Feet Lot
$621,100 Zestimate®
$203/sqft
$-- HOA
What's special
- 56 days |
- 252 |
- 6 |
Zillow last checked:
Listing updated:
Listed by:
Carolina Elite Real Estate admin@carolinaelitere.com
Source: CTMLS,MLS#: 26016261
Facts & features
Interior
Bedrooms & bathrooms
- Bedrooms: 3
- Bathrooms: 3
- Full bathrooms: 3
Rooms
- Room types: Bonus Room, Great Room, Loft, Office, Dining Room, Sun Room, Utility Room, Bonus, Eat-In-Kitchen, Foyer, Great, Laundry, Pantry, Separate Dining, Study, Sun, Utility
Heating
- Natural Gas
Cooling
- Central Air
Appliances
- Laundry: Laundry Room
Features
- Ceiling - Smooth, Tray Ceiling(s), High Ceilings, Kitchen Island, Walk-In Closet(s), Ceiling Fan(s), Eat-in Kitchen, Entrance Foyer, Pantry
- Flooring: Carpet, Ceramic Tile, Wood
- Windows: Window Treatments
- Has fireplace: No
Interior area
- Total structure area: 3,150
- Total interior livable area: 3,150 sqft
Video & virtual tour
Property
Parking
- Total spaces: 5
- Parking features: Garage, Attached, Other, Garage Door Opener
- Attached garage spaces: 5
Features
- Levels: One,One and One Half
- Stories: 1
- Entry location: Ground Level
- Patio & porch: Patio, Covered, Front Porch, Screened
- Exterior features: Lawn Irrigation, Rain Gutters
- Spa features: Community
- Waterfront features: Lagoon, Pond
Lot
- Size: 7,840 Square Feet
Details
- Parcel number: 1950401055
- Special conditions: 55+ Community,Retirement
Construction
Type & style
- Home type: SingleFamily
- Architectural style: Ranch,Traditional
- Property subtype: Single Family Residence
Materials
- Vinyl Siding
- Foundation: Slab
- Roof: Architectural
Condition
- New construction: No
- Year built: 2015
Utilities & green energy
- Sewer: Public Sewer
- Water: Public
- Utilities for property: BCW & SA, Berkeley Elect Co-Op, Dominion Energy
Community & HOA
Community
- Features: Clubhouse, Dog Park, Fitness Center, Gated, Lawn Maint Incl, Pool, Security, Tennis Court(s), Walk/Jog Trails
- Senior community: Yes
- Subdivision: Cane Bay Plantation
Location
- Region: Summerville
Financial & listing details
- Price per square foot: $203/sqft
- Tax assessed value: $566,400
- Annual tax amount: $2,110
- Date on market: 6/4/2026
- Listing terms: Cash,Conventional,FHA,USDA Loan,VA Loan
Estimated market value
$621,100
$590,000 - $652,000
$3,132/mo
Price history
| Date | Event | Price |
|---|---|---|
| 6/4/2026 | Listed for sale | $639,000+20%$203/sqft |
Source:  CTMLS #26016261 Report a problem CTMLS #26016261 Report a problem | ||
| 4/29/2022 | Sold | $532,500-0.5%$169/sqft |
Source: CTMLS #22003760 Report a problem | ||
| 2/26/2022 | Contingent | $535,000$170/sqft |
Source: CTMLS #22003760 Report a problem | ||
| 2/21/2022 | Price change | $535,000-2.6%$170/sqft |
Source: CTMLS #22003760 Report a problem | ||
| 2/15/2022 | Listed for sale | $549,000+39.9%$174/sqft |
Source: CTMLS #22003760 Report a problem | ||
| 8/3/2015 | Sold | $392,390$125/sqft |
Source: Public Record Report a problem | ||
Public tax history
| Year | Property taxes | Tax assessment |
|---|---|---|
| 2024 | $2,110 -7.6% | $22,660 |
| 2023 | $2,284 +33% | $22,660 +42.8% |
| 2022 | $1,717 -60.5% | $15,870 |
| 2021 | $4,344 +143.6% | $15,870 |
| 2020 | $1,783 -3% | $15,870 -2.9% |
| 2018 | $1,838 | $16,340 +0.5% |
| 2017 | $1,838 +2084.2% | $16,252 +0% |
| 2016 | $84 | $16,250 |
| 2015 | $84 | $16,250 +5703.6% |
| 2014 | $84 | $280 |
Find assessor info on the county website
Monthly payment
Est. payment
Payment breakdown
Explore the cost of this home by adjusting the details. Changes won't be saved.Climate risks
Neighborhood: 29486
Nearby schools
GreatSchools rating
- 7/10Cane Bay MiddleGrades: 5-8Distance: 1.9 mi
- 8/10Cane Bay High SchoolGrades: 9-12Distance: 2.2 mi
- 9/10Cane Bay Elementary SchoolGrades: PK-4Distance: 1.9 mi
Schools provided by the listing agent
- Elementary: Cane Bay
- Middle: Cane Bay
- High: Cane Bay High School
Source: CTMLS. This data may not be complete. We recommend contacting the local school district to confirm school assignments for this home.
- $558,0003 bd3 ba2.6k sqft240 Waterfront Park Dr, Summerville, SC 29483Off Market

- $533,6003 bd3 ba2.7k sqft242 Waterfront Park Dr, Summerville, SC 29486Off Market
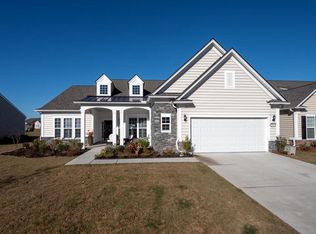
- $435,800-- bd-- ba2k sqft238 Waterfront Park Dr, Summerville, SC 29486Off Market
- $430,4002 bd2 ba2k sqft238 Waterfront Park Dr, Summerville, SC 29483Off Market
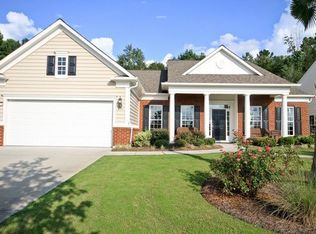
- $523,100-- bd-- ba2.7k sqft321 Spyglass Dr, Summerville, SC 29486Off Market
- $529,4003 bd3 ba2.7k sqft321 Spyglass Dr, Summerville, SC 29483Off Market
- $444,9002 bd2 ba2.2k sqft246 Waterfront Park Dr, Summerville, SC 29483Off Market
- $457,9002 bd2 ba2.2k sqft246 Waterfront Park Dr, Summerville, SC 29486Off Market
A local agent can set up tours, give advice and negotiate with sellers.
A local lender can help you make sure your offer is ready when you are.
Similar homes
- $647,5003 bd3 ba2.7k sqft382 Tupelo Lake Dr, Summerville, SC 29486For Sale
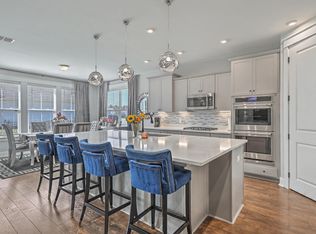
 MLS ID #26019728, Carroll Loewer. CTMLS
 - $679,0002 bd3 ba2.8k sqft497 Four Seasons Blvd, Summerville, SC 29486For Sale
 MLS ID #26014343, Karen Fistler. CTMLS
 - $639,9904 bd4 ba2.8k sqft649 Chigwell Springs Ln, Summerville, SC 29486For Sale
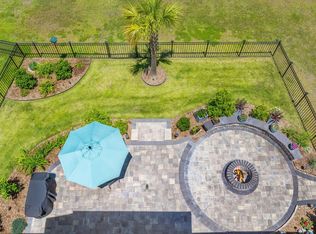 MLS ID #26004971, Chris Maddox. CTMLS
 - $659,9855 bd4 ba3.2k sqft222 Seaworthy St, Summerville, SC 29486For Sale
 MLS ID #26017722, Chris Maddox. CTMLS
 - $675,0002 bd3 ba2.7k sqft251 Tupelo Lake Dr, Summerville, SC 29486For SaleMLS ID #26017603, Lindsey Martin. CTMLS
- $649,9002 bd3 ba2.4k sqft522 Marsh Cove Cir, Summerville, SC 29486For SaleMLS ID #26016858, Britt Freeman. CTMLS
- $759,9003 bd3 ba3k sqft108 Bluff Isle Ct, Summerville, SC 29486For SaleMLS ID #26009295, Atlas Fathalla. CTMLS
- $574,9905 bd4 ba2.6k sqft169 Belfort Pl, Summerville, SC 29486For SaleMLS ID #26021227, Lauren Gasperic. CTMLS
- $524,9004 bd2 ba2.4k sqft137 Riley Farms Ct, Summerville, SC 29486For SaleMLS ID #639380, Heather Campoalegre. Consolidated MLS
- $635,0003 bd3 ba2.6k sqft691 Blueway Ave, Summerville, SC 29486For SaleMLS ID #26014678, Roni Haskell. CTMLS
- $609,0005 bd5 ba3.7k sqft407 Rowley Ln, Summerville, SC 29486For SaleMLS ID #26008973, Samantha Regan. CTMLS
- $550,0004 bd4 ba3.2k sqft109 Bolsena Ct, Summerville, SC 29486For SaleMLS ID #26017286, Clara Farish. CTMLS
- $564,9904 bd4 ba2.8k sqft532 Fern Tree Dr, Summerville, SC 29486For SaleMLS ID #26013437, Lauren Gasperic. CTMLS
- $625,0003 bd3 ba2.4k sqft101 Garden Gate Way, Summerville, SC 29486For SaleMLS ID #26014694, Sheryl Greenberg. CTMLS
- $659,9004 bd3 ba2.6k sqft212 Clearblue Loop, Summerville, SC 29486For SaleMLS ID #26002663, Kristin Weatherford. CTMLS
- $699,9002 bd3 ba2.5k sqft363 Tupelo Lake Dr, Summerville, SC 29486For SaleMLS ID #26007976, Luis Rosario. CTMLS
- $524,9994 bd3 ba2.3k sqft492 Rowley Ln, Summerville, SC 29486For SaleMLS ID #26019762, Michelle Davis. CTMLS
- $615,0003 bd3 ba2.5k sqft368 Baritone Rd, Summerville, SC 29486For SaleMLS ID #26007515, Roni Haskell. CTMLS
- $649,9005 bd4 ba3.4k sqft277 Fiddleback Dr, Summerville, SC 29486For SaleMLS ID #26011409, Leann Kolb. CTMLS
- $549,9904 bd3 ba3.5k sqft215 Squire Pope Rd, Summerville, SC 29486For SaleMLS ID #26010739, Lauren Gasperic. CTMLS
