Beautiful lakeside San Sebastian home featuring 2 bedrooms, 2.5 baths, a home office/flex room, sunroom, and three-car garage. Meticulously-maintained, heavily enhanced, and offering some of the best views in the neighborhood, you'll truly want for nothing. Ten-foot tall ceilings and 8-foot door openings throughout create an open, airy feel. Laminate wood floors extend throughout all living areas and bedrooms - NO carpet in home! The oversized island kitchen offers the perfect space for large gatherings. Enjoy the high-end finishes including soft-closing maple cabinetry with single tray pull out storage, quartz countertops, GE Profile appliances with five-burner gas cooktop built-in double ovens, and a French door refrigerator, subway tile backsplash, pendant & under-cabinet lighting,separate wet bar, and corner pantry. The combined living and dining areas sit below a decorative tray ceiling and are enhanced by a cozy gas fireplace. A light-drenched sunroom and outdoor extended travertine covered patio with automated awning overlook stunning panoramas of the community's 300-acre springfed lake. The views and its walkable proximity to the community's amenity hub makes its location truly one-of-a-kind! Back inside, the oversized Owner's Suite offers a tray ceiling and ensuite bath with tile floors, double sink quartz vanity, a drop-in soaking tub and separate walk-in tile shower with built-in bench and recessed tile floor, and huge walk-in closet. Guests have their own private ensuite with tile floors, a single sink vanity, and walk-in tile shower with built-in bench. The French door office can be used in multiple ways: as a study, den, or third bedroom. The laundry room and mud rooms are well-appointed with built-in cabinetry, a drop zone and valet, and laundry sink. Don't miss the garage space. Both the two-car garage and separate 20' x 12' 4" single garage have epoxy-coated floors and ample room for storage. This home has it ALL! Be part of the Charleston-area's only lakeside 55+ community, Four Seasons. The 24,000sf amenities center, full calendar of community events, and diverse offerings of community clubs will have you living your very best retired life!
Active
$675,000
251 Tupelo Lake Dr, Summerville, SC 29486
2beds
2,792sqft
:
Get pre-qualified$3,941/mo
Single Family Residence
Built in 2021
8,712 Square Feet Lot
$657,200 Zestimate®
$242/sqft
$-- HOA
What's special
Cozy gas fireplaceSeparate wet barLight-drenched sunroomTwo-car garageThree-car garageCorner pantryOversized island kitchen
- 55 days |
- 276 |
- 8 |
Zillow last checked:
Listing updated:
Listed by:
Carolina Elite Real Estate admin@carolinaelitere.com
Source: CTMLS,MLS#: 26017603
Facts & features
Interior
Bedrooms & bathrooms
- Bedrooms: 2
- Bathrooms: 3
- Full bathrooms: 2
- 1/2 bathrooms: 1
Rooms
- Room types: Great Room, Living/Dining Combo, Office, Sun Room, Utility Room, Foyer, Great, Laundry, Mother-In-Law Suite, Other (Use Remarks), Pantry, Sun, Utility
Heating
- Natural Gas
Cooling
- Central Air
Appliances
- Laundry: Laundry Room
Features
- Ceiling - Smooth, Tray Ceiling(s), High Ceilings, Garden Tub/Shower, Kitchen Island, Walk-In Closet(s), Wet Bar, Ceiling Fan(s), Entrance Foyer, In-Law Floorplan, Other, Pantry
- Flooring: Ceramic Tile
- Windows: Window Treatments
- Number of fireplaces: 1
- Fireplace features: Gas Log, Great Room, One
Interior area
- Total structure area: 2,792
- Total interior livable area: 2,792 sqft
Video & virtual tour
Property
Parking
- Total spaces: 3
- Parking features: Garage, Attached, Garage Door Opener
- Attached garage spaces: 3
Features
- Levels: One
- Stories: 1
- Entry location: Ground Level
- Patio & porch: Covered
- Exterior features: Lawn Irrigation, Rain Gutters
- Spa features: Community
- On waterfront: Yes
- Waterfront features: Lake Front
Lot
- Size: 8,712 Square Feet
Details
- Additional structures: Second Garage
- Parcel number: 1790801008
- Special conditions: 10 Yr Warranty,55+ Community
Construction
Type & style
- Home type: SingleFamily
- Architectural style: Ranch,Traditional
- Property subtype: Single Family Residence
Materials
- Brick Veneer, Vinyl Siding
- Foundation: Slab
- Roof: Architectural
Condition
- New construction: No
- Year built: 2021
Details
- Warranty included: Yes
Utilities & green energy
- Sewer: Public Sewer
- Water: Public
- Utilities for property: BCW & SA, Berkeley Elect Co-Op, Dominion Energy
Community & HOA
Community
- Features: Boat Ramp, Clubhouse, Dog Park, Fitness Center, Gated, Lawn Maint Incl, Park, Pool, Tennis Court(s), Trash, Walk/Jog Trails
- Senior community: Yes
- Subdivision: Cane Bay Plantation
Location
- Region: Summerville
Financial & listing details
- Price per square foot: $242/sqft
- Tax assessed value: $708,800
- Annual tax amount: $1,685
- Date on market: 6/18/2026
- Listing terms: Cash,Conventional,FHA,VA Loan
Estimated market value
$657,200
$624,000 - $690,000
$3,018/mo
Price history
| Date | Event | Price |
|---|---|---|
| 6/18/2026 | Listed for sale | $675,000+34.3%$242/sqft |
Source:  CTMLS #26017603 Report a problem CTMLS #26017603 Report a problem | ||
| 4/5/2021 | Sold | $502,689$180/sqft |
Source: Public Record Report a problem | ||
| 1/8/2021 | Sold | $502,689$180/sqft |
Source: Public Record Report a problem | ||
Public tax history
| Year | Property taxes | Tax assessment |
|---|---|---|
| 2024 | $1,685 +12.9% | $17,910 +15% |
| 2023 | $1,493 -10.2% | $15,580 |
| 2022 | $1,664 +13% | $15,580 |
| 2021 | $1,473 | -- |
Find assessor info on the county website
Monthly payment
Est. payment
Payment breakdown
Explore the cost of this home by adjusting the details. Changes won't be saved.Climate risks
Neighborhood: 29486
Nearby schools
GreatSchools rating
- 7/10Cane Bay MiddleGrades: 5-8Distance: 2.8 mi
- 8/10Cane Bay High SchoolGrades: 9-12Distance: 3.2 mi
- 9/10Cane Bay Elementary SchoolGrades: PK-4Distance: 2.8 mi
Schools provided by the listing agent
- Elementary: Cane Bay
- Middle: Cane Bay
- High: Cane Bay High School
Source: CTMLS. This data may not be complete. We recommend contacting the local school district to confirm school assignments for this home.
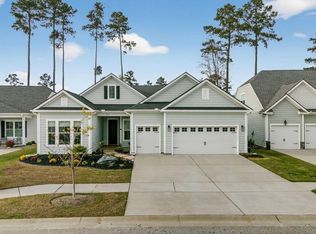
- $669,9002 bd3 ba2.5k sqft363 Tupelo Lake Dr, Summerville, SC 29486For Sale
- $690,0002 bd3 ba2.4k sqft323 Tupelo Lake Dr, Summerville, SC 29486Sold

- $515,0003 bd3 ba2.1k sqft566 Four Seasons Blvd, Summerville, SC 29486Sold

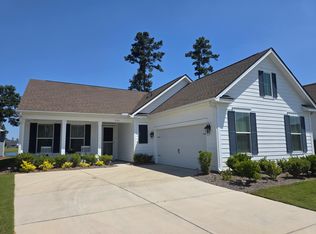
- $690,0003 bd3 ba2.4k sqft333 Tupelo Lake Dr, Summerville, SC 29486For Sale
- $396,0002 bd2 ba1.7k sqft614 Beach Way, Summerville, SC 29486Sold
- $525,0002 bd2 ba2.1k sqft609 Beach Way, Summerville, SC 29486Sold
- $519,9002 bd2 ba2.1k sqft534 Four Seasons Blvd, Summerville, SC 29486Sold
- $740,0002 bd3 ba2.4k sqft239 Tupelo Lake Dr, Summerville, SC 29486Sold
A local agent can set up tours, give advice and negotiate with sellers.
A local lender can help you make sure your offer is ready when you are.
Similar homes
- $650,0002 bd3 ba2.4k sqft253 Tupelo Lake Dr, Summerville, SC 29486For Sale

 MLS ID #26018049, Marley Presswood. CTMLS
 - $669,9002 bd3 ba2.5k sqft363 Tupelo Lake Dr, Summerville, SC 29486For SaleMLS ID #26007976, Luis Rosario. CTMLS
- $679,0002 bd3 ba2.8k sqft497 Four Seasons Blvd, Summerville, SC 29486For Sale
 MLS ID #26014343, Karen Fistler. CTMLS
 - $647,5003 bd3 ba2.7k sqft382 Tupelo Lake Dr, Summerville, SC 29486For Sale
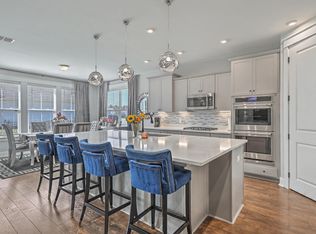 MLS ID #26019728, Carroll Loewer. CTMLS
 - $660,0004 bd3 ba2.7k sqft227 Calm Water Way, Summerville, SC 29486For SaleMLS ID #26021915, Scott Wean. CTMLS
- $634,9905 bd4 ba3.2k sqft222 Seaworthy St, Summerville, SC 29486For SaleMLS ID #26017722, Chris Maddox. CTMLS
- $550,0004 bd3 ba2.5k sqft135 Whaler Ave, Summerville, SC 29486For SaleMLS ID #26022399, Louisa Neely. CTMLS
- $639,9904 bd4 ba2.8k sqft649 Chigwell Springs Ln, Summerville, SC 29486For SaleMLS ID #26004971, Chris Maddox. CTMLS
- $730,0002 bd3 ba2.7k sqft518 Marsh Cv Cir, Summerville, SC 29486For SaleMLS ID #26008704, Zach Friend. CTMLS
- $639,0003 bd3 ba3.1k sqft240 Waterfront Park Dr, Summerville, SC 29486For SaleMLS ID #26016261, Britt Freeman. CTMLS
- $574,9905 bd4 ba2.6k sqft169 Belfort Pl, Summerville, SC 29486For SaleMLS ID #26021227, Lauren Gasperic. CTMLS
- $550,0004 bd4 ba3.2k sqft109 Bolsena Ct, Summerville, SC 29486For SaleMLS ID #26017286, Clara Farish. CTMLS
- $479,9992 bd2 ba1.9k sqft389 Seaside Trl, Summerville, SC 29486For SaleMLS ID #26021847, Rochelle Rennert. CTMLS
- $699,0003 bd4 ba3.3k sqft677 Marsh Cove Cir, Summerville, SC 29486For SaleMLS ID #26001298, Lindsey Martin. CTMLS
- $609,0005 bd5 ba3.7k sqft407 Rowley Ln, Summerville, SC 29486For SaleMLS ID #26008973, Samantha Regan. CTMLS
- $524,9994 bd3 ba2.3k sqft492 Rowley Ln, Summerville, SC 29486For SaleMLS ID #26019762, Michelle Davis. CTMLS
- $564,9904 bd4 ba2.8k sqft532 Fern Tree Dr, Summerville, SC 29486For SaleMLS ID #26013437, Lauren Gasperic. CTMLS
- $649,9005 bd5 ba2.9k sqft218 Ashworth Dr, Summerville, SC 29486For SaleMLS ID #26022324, Joshua Burkes. CTMLS
- $550,0004 bd4 ba2.8k sqft184 Whaler Ave, Summerville, SC 29486For SaleMLS ID #26016688, Theresa Halverson. CTMLS
- $629,0003 bd3 ba2.8k sqft262 Great Lawn Dr, Summerville, SC 29486For SaleMLS ID #26021886, Ladd Shuford. CTMLS
