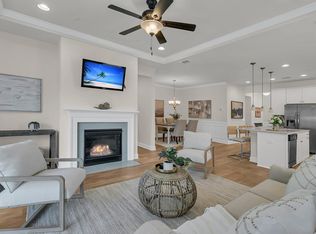
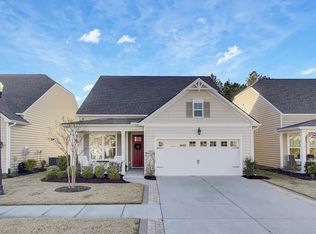
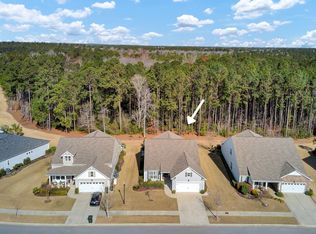
A true showcase listing in Four Seasons of The Lakes of Cane Bay. The community is an active adult 55+ community in Summerville, SC. This beautifully appointed lakefront home boasts luxury finishes and thoughtful details throughout. Enter into the spacious one-story home with high ceilings that carry your eye straight through the family room and oversized kitchen onto the covered patio just awaiting a restful evening or hosting your next gathering. You can appreciate the custom cabinets in office, electric fireplace with blower system in family room, plantation shutters throughout, built-ins at dry bar, wainscoting in dining, ultimate kitchen, drop zone, recessed LED lighting, luxury vinyl plank flooring that flows seamlessly through every room, even an organization system in garage.More highlights of the kitchen include stainless steel appliances, double ovens, 5 burner range, apron sink, a glass tile backsplash, custom shelving in pantry, pendant lights over island. The master en-suite features neutral color bath hexagon floor tiles, tiled shower, double sinks with built in vanity, linen closet, and a large walk-in closet. The Coastal Lowcountry is known for its outdoor living and it proves to be a dream from day one for the next owner in this well finished design of front and rear porches. As you sit overlooking the spring-fed lake, you will appreciate the travertine flooring for an elegant finish, the pergola that is aluminum-wrapped making the maintenance a breeze, the motorized PowerScreen on the porch ensures year-round comfort and has a lifetime warranty for peace of mind. The outdoor kitchen offers a grill with a natural gas line. The landscaped garden beds around the home have a stained concrete edging making a finished touch to the curb appeal of the property. The home is energy-efficient, with average power bills of just $60-70/month, thanks to efficient upgrades and design. Comfort, ease, quality. That is what 239 Tupelo Lake offers. Four Seasons offers a 25,000 square foot amenities center with indoor and outdoor pools, a full fitness center and barre/yoga studio, a large ballroom with built-in stage and chef's kitchen, pickleball, dog park, tennis, and bocce courts, and a kayak/canoe launch. You'll enjoy their many chartered clubs, a full calendar of events, and full-time lifestyle director. Start living your best life now in the Charleston area's only lakeside 55+ community, Four Seasons at The Lakes of Cane Bay! $120 annually HOA fee/ $275 Monthly regime.
Closed
$740,000
239 Tupelo Lake Dr, Summerville, SC 29486
2beds
2,490sqft
Single Family Residence
Built in 2021
7,405 Square Feet Lot
$739,000 Zestimate®
$297/sqft
$3,448 Estimated rent
Home value
$739,000
$687,000 - $791,000
$3,448/mo
Zestimate® history
Owner options
List your home for rent
$3,448/mo
Rent Zestimate®
Find your next renter with Zillow Rental Manager. Plus, with online applications, you can quickly screen prospective tenants – for free.
$3,448/mo
Rent Zestimate®
Refinance and save
$4,317/mo
Est. payment
Refinancing to a lower rate could help reduce your monthly payments and save thousands over the life of the loan.
$4,317/mo
Est. payment
Explore your selling options
Work with a Zillow partner agent
Leverage their expertise and Zillow's premium Showcase listings to get your home seen by more buyers.
Get startedList with your own agent
Get your home in front of millions of buyers by listing it on Zillow.
Learn how to do itSell it yourself
Take full control of how buyers see your home on Zillow by listing For Sale by Owner (FSBO).
List your homeWhat's special
Electric fireplacePlantation shuttersLuxury finishesFront and rear porchesLandscaped garden bedsPendant lightsLakefront home
Zillow last checked:
Listing updated:
Listed by:
Keller Williams Key
Bought with:
Daniel Island Real Estate Co Inc
Source: CTMLS,MLS#: 24023910
Facts & features
Interior
Bedrooms & bathrooms
- Bedrooms: 2
- Bathrooms: 3
- Full bathrooms: 2
- 1/2 bathrooms: 1
Rooms
- Room types: Family Room, Office, Utility Room, Breakfast Room, Eat-In-Kitchen, Family, Pantry, Utility
Heating
- Electric
Cooling
- Has cooling: Yes
Appliances
- Laundry: Electric Dryer Hookup, Washer Hookup
Features
- Ceiling - Smooth, Tray Ceiling(s), High Ceilings, Kitchen Island, Walk-In Closet(s), Eat-in Kitchen, Pantry
- Flooring: Ceramic Tile, Luxury Vinyl
- Windows: Thermal Windows/Doors
- Has fireplace: Yes
- Fireplace features: Family Room
Interior area
- Total structure area: 2,490
- Total interior livable area: 2,490 sqft
Property
Parking
- Total spaces: 2
- Parking features: Garage, Attached, Garage Door Opener
- Attached garage spaces: 2
Features
- Levels: One
- Stories: 1
- Patio & porch: Covered
- Exterior features: Lawn Irrigation, Rain Gutters, Lighting
- Spa features: Community
- On waterfront: Yes
- Waterfront features: Lake Front
Lot
- Size: 7,405 Square Feet
Details
- Parcel number: 1790801003
- Special conditions: 10 Yr Warranty,55+ Community
Construction
Type & style
- Home type: SingleFamily
- Architectural style: Ranch
- Property subtype: Single Family Residence
Materials
- Cement Siding
- Foundation: Slab
- Roof: Architectural
Condition
- New construction: No
- Year built: 2021
Details
- Warranty included: Yes
Utilities & green energy
- Sewer: Public Sewer
- Water: Public
- Utilities for property: BCW & SA, Berkeley Elect Co-Op, Dominion Energy
Community & HOA
Community
- Features: Clubhouse, Dock Facilities, Dog Park, Fitness Center, Gated, Lawn Maint Incl, Park, Pool, Tennis Court(s), Trash, Walk/Jog Trails
- Senior community: Yes
- Subdivision: Cane Bay Plantation
Location
- Region: Summerville
Financial & listing details
- Price per square foot: $297/sqft
- Tax assessed value: $555,200
- Annual tax amount: $2,182
- Date on market: 9/16/2024
- Listing terms: Cash,Conventional,VA Loan
Price history
| Date | Event | Price |
|---|---|---|
| 4/17/2025 | Sold | $740,000-1.7%$297/sqft |
Source:  CTMLS #24023910 Report a problem CTMLS #24023910 Report a problem | ||
| 11/13/2024 | Contingent | $753,000$302/sqft |
Source: CTMLS #24023910 Report a problem | ||
| 9/16/2024 | Listed for sale | $753,000+53.4%$302/sqft |
Source: CTMLS #24023910 Report a problem | ||
| 4/14/2021 | Sold | $490,808$197/sqft |
Source: Public Record Report a problem | ||
Public tax history
| Year | Property taxes | Tax assessment |
|---|---|---|
| 2024 | $2,182 +6.9% | $22,210 +8.4% |
| 2023 | $2,042 -11.5% | $20,480 |
| 2022 | $2,308 +56.7% | $20,480 |
| 2021 | $1,473 | -- |
Find assessor info on the county website
Neighborhood: 29486
Nearby homes
- $396,0002 bd2 ba1.7k sqft614 Beach Way, Summerville, SC 29486Sold
- $525,0002 bd2 ba2.1k sqft609 Beach Way, Summerville, SC 29486Sold
- $519,9002 bd2 ba2.1k sqft534 Four Seasons Blvd, Summerville, SC 29486Sold
- $620,0003 bd3 ba2.7k sqft244 Tupelo Lake Dr, Summerville, SC 29486Sold

- $650,0003 bd3 ba2.7k sqft332 Seaside Trl, Summerville, SC 29486Sold
- $515,0003 bd3 ba2.7k sqft347 Seaside Trl, Summerville, SC 29486Sold
- $461,0002 bd2 ba1.8k sqft111 Waves Pl, Summerville, SC 29486Sold
- $475,0002 bd2 ba1.6k sqft372 Seaside Trl, Summerville, SC 29486Sold
Nearby schools
GreatSchools rating
- 7/10Cane Bay MiddleGrades: 5-8Distance: 2.8 mi
- 8/10Cane Bay High SchoolGrades: 9-12Distance: 3.2 mi
- 9/10Cane Bay Elementary SchoolGrades: PK-4Distance: 2.8 mi
Schools provided by the listing agent
- Elementary: Cane Bay
- Middle: Cane Bay
- High: Cane Bay High School
Source: CTMLS. This data may not be complete. We recommend contacting the local school district to confirm school assignments for this home.
Get a cash offer in 3 minutes
Find out how much your home could sell for in as little as 3 minutes with a no-obligation cash offer.
Estimated market value
$739,000
Get a cash offer in 3 minutes
Find out how much your home could sell for in as little as 3 minutes with a no-obligation cash offer.
Estimated market value
$739,000
- South Carolina
- Berkeley County
- Summerville
- 29486
- 239 Tupelo Lake Dr
Nearby cities
Nearby zip codes
Other Summerville Topics
