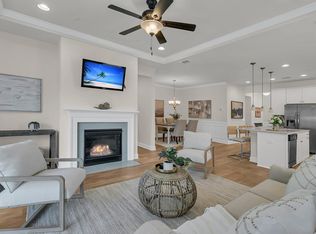
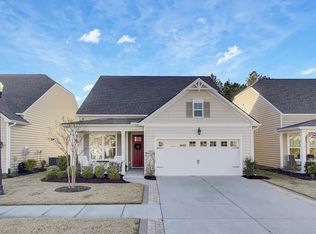
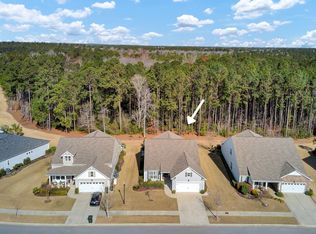
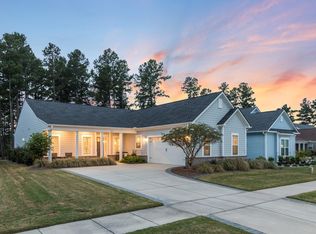
Welcome home to 244 Tupelo Lake Drive, nestled in the serene Four Seasons community, where lakefront living meets comfort and elegance. This popular 3-Bedroom, 3-Bath Ibiza Loft Floorplan has it all, including an Office, Additional Storage Room, and Capacious Loft. As you step inside, the first thing you will notice is NO CARPET! This home has LVP flooring throughout, creating a seamless flow and easy maintenance. To your right is the Office, Guest Bedroom and Bathroom. It then opens up to a spacious and bright open Dining and Living Area. The heart of this home is the Gourmet Kitchen with a magnificent 12-foot granite island, perfect for culinary enthusiasts and entertaining guests alike. Also, to be noted is the double oven, upgarded tile backsplash, gas cooktop, and breakfast nook.The Master Suite is a true Retreat with tray ceilings, a Spa-Like en-suite Bathroom to relax and rejuvenate in, and large, luxurious walk-in closet. Step into your dream laundry room - spacious, functional, and fun. Ample cabinets provide plenty of storage for all your essentials, keeping everything neatly organized. Travel upstairs to the super spacious Loft, with its own Guest Bedroom, Full Bathroom, and Living Space. One thing this home is not lacking is storage! Don't miss the Walk-In Storage Space above the Garage, which could also serve as a great workshop, sewing room, or even a 4th Bedroom! Additional upgrades to be noted are plantation shutters for elegance and privacy, a surround sound stereo system for premium entertainment, upgraded lighting and ceiling fans for comfort and energy efficiency, vinyl windows on the back porch for durability and easy maintenance, and meticulously upgraded landscaping for added curb appeal. In Four Seasons you will never be bored, as this is the only Active Adult Community in the area that is built around a 300-acre lake with its own private boat dock! Other amazing amenities include an indoor and outdoor pool, fitness center, dog park, bocce, pickleball, tennis courts, a kayak launch and so much more! There is also a packed monthly events calendar and Full-time Lifestyle Director. Once you move to the Four Seasons, you will never want to leave! And this home is the perfect way to retire in LUXURY! Also available is a $3000 Lender Credit from the Preferred Lender. Call for your showing today, this true gem of home a home will not last long!
Closed
$620,000
244 Tupelo Lake Dr, Summerville, SC 29486
3beds
2,725sqft
Single Family Residence
Built in 2021
7,405 Square Feet Lot
$610,800 Zestimate®
$228/sqft
$2,937 Estimated rent
Home value
$610,800
$580,000 - $641,000
$2,937/mo
Zestimate® history
Owner options
List your home for rent
$2,937/mo
Rent Zestimate®
Find your next renter with Zillow Rental Manager. Plus, with online applications, you can quickly screen prospective tenants – for free.
$2,937/mo
Rent Zestimate®
Refinance and save
$3,617/mo
Est. payment
Refinancing to a lower rate could help reduce your monthly payments and save thousands over the life of the loan.
$3,617/mo
Est. payment
Explore your selling options
Work with a Zillow partner agent
Leverage their expertise and Zillow's premium Showcase listings to get your home seen by more buyers.
Get startedList with your own agent
Get your home in front of millions of buyers by listing it on Zillow.
Learn how to do itSell it yourself
Take full control of how buyers see your home on Zillow by listing For Sale by Owner (FSBO).
List your homeWhat's special
Back porchOutdoor poolPrivate boat dockSuper spacious loftEasy maintenanceGuest bedroomPacked monthly events calendar
Zillow last checked:
Listing updated:
Listed by:
AgentOwned Realty Preferred Group 843-884-7300
Bought with:
Realty ONE Group Coastal
Source: CTMLS,MLS#: 24010270
Facts & features
Interior
Bedrooms & bathrooms
- Bedrooms: 3
- Bathrooms: 3
- Full bathrooms: 3
Rooms
- Room types: Family Room, Living/Dining Combo, Loft, Office, Dining Room, Sun Room, Utility Room, Eat-In-Kitchen, Family, Foyer, Frog Attached, Laundry, Pantry, Separate Dining, Study, Sun, Utility
Heating
- Natural Gas
Cooling
- Central Air
Appliances
- Laundry: Electric Dryer Hookup, Laundry Room
Features
- Ceiling - Smooth, Tray Ceiling(s), High Ceilings, Kitchen Island, Unfinished Frog, Walk-In Closet(s), Ceiling Fan(s), Eat-in Kitchen, Entrance Foyer, Frog Attached, Pantry
- Flooring: Ceramic Tile, Luxury Vinyl
- Doors: Some Thermal Door(s)
- Windows: Some Thermal Wnd/Doors, Thermal Windows/Doors, Window Treatments
- Has fireplace: No
Interior area
- Total structure area: 2,725
- Total interior livable area: 2,725 sqft
Property
Parking
- Total spaces: 2
- Parking features: Garage, Attached, Garage Door Opener
- Attached garage spaces: 2
Features
- Levels: One and One Half,Two
- Stories: 2
- Patio & porch: Covered, Front Porch, Screened
- Exterior features: Lawn Irrigation, Rain Gutters
Lot
- Size: 7,405 Square Feet
- Features: 0 - .5 Acre
Details
- Parcel number: 1790801020
- Special conditions: 55+ Community
Construction
Type & style
- Home type: SingleFamily
- Architectural style: Contemporary,Ranch
- Property subtype: Single Family Residence
Materials
- Vinyl Siding
- Foundation: Slab
- Roof: Architectural
Condition
- New construction: No
- Year built: 2021
Utilities & green energy
- Sewer: Public Sewer
- Water: Public
- Utilities for property: BCW & SA, Berkeley Elect Co-Op, Dominion Energy
Community & HOA
Community
- Features: Boat Ramp, Clubhouse, Dock Facilities, Gated, Lawn Maint Incl, Park, Pool, Security, Tennis Court(s), Trash
- Senior community: Yes
- Subdivision: Cane Bay Plantation
Location
- Region: Summerville
Financial & listing details
- Price per square foot: $228/sqft
- Tax assessed value: $585,700
- Annual tax amount: $2,148
- Date on market: 4/25/2024
- Listing terms: Any,Cash
Price history
| Date | Event | Price |
|---|---|---|
| 8/5/2024 | Sold | $620,000-1.1%$228/sqft |
Source:  CTMLS #24010270 Report a problem CTMLS #24010270 Report a problem | ||
| 6/5/2024 | Contingent | $627,000$230/sqft |
Source: CTMLS #24010270 Report a problem | ||
| 5/16/2024 | Price change | $627,000-1.6%$230/sqft |
Source: CTMLS #24010270 Report a problem | ||
| 4/25/2024 | Listed for sale | $636,900+2.8%$234/sqft |
Source: CTMLS #24010270 Report a problem | ||
| 4/22/2024 | Listing removed | -- |
Source: Owner Report a problem | ||
| 4/9/2024 | Listed for sale | $619,500+39.7%$227/sqft |
Source: Owner Report a problem | ||
| 7/14/2021 | Sold | $443,550$163/sqft |
Source: Public Record Report a problem | ||
Public tax history
| Year | Property taxes | Tax assessment |
|---|---|---|
| 2024 | $2,148 +7.2% | $23,430 +8.2% |
| 2023 | $2,005 -11.2% | $21,660 |
| 2022 | $2,258 +53.3% | $21,660 |
| 2021 | $1,473 | -- |
Find assessor info on the county website
Neighborhood: 29486
Nearby homes
- $396,0002 bd2 ba1.7k sqft614 Beach Way, Summerville, SC 29486Sold
- $525,0002 bd2 ba2.1k sqft609 Beach Way, Summerville, SC 29486Sold
- $519,9002 bd2 ba2.1k sqft534 Four Seasons Blvd, Summerville, SC 29486Sold
- $740,0002 bd3 ba2.4k sqft239 Tupelo Lake Dr, Summerville, SC 29486Sold
- $650,0003 bd3 ba2.7k sqft332 Seaside Trl, Summerville, SC 29486Sold
- $515,0003 bd3 ba2.7k sqft347 Seaside Trl, Summerville, SC 29486Sold
- $461,0002 bd2 ba1.8k sqft111 Waves Pl, Summerville, SC 29486Sold
- $475,0002 bd2 ba1.6k sqft372 Seaside Trl, Summerville, SC 29486Sold
Nearby schools
GreatSchools rating
- 7/10Cane Bay MiddleGrades: 5-8Distance: 2.8 mi
- 8/10Cane Bay High SchoolGrades: 9-12Distance: 3.2 mi
- 9/10Cane Bay Elementary SchoolGrades: PK-4Distance: 2.8 mi
Schools provided by the listing agent
- Elementary: Cane Bay
- Middle: Cane Bay
- High: Cane Bay High School
Source: CTMLS. This data may not be complete. We recommend contacting the local school district to confirm school assignments for this home.
Get a cash offer in 3 minutes
Find out how much your home could sell for in as little as 3 minutes with a no-obligation cash offer.
Estimated market value
$610,800
Get a cash offer in 3 minutes
Find out how much your home could sell for in as little as 3 minutes with a no-obligation cash offer.
Estimated market value
$610,800
- South Carolina
- Berkeley County
- Summerville
- 29486
- 244 Tupelo Lake Dr
Nearby cities
Nearby zip codes
Other Summerville Topics
