Skip main navigation
Active
  • $609,000

    407 Rowley Ln, Summerville, SC 29486

    5beds
    3,792sqft
    : 
    Loading
    Get pre-qualified
    Single Family Residence
    Built in 2021
    6,534 Square Feet Lot
    $597,100 Zestimate®
    $161/sqft
    $-- HOA

    What's special

    Double front porchesStainless steel appliancesWelcoming foyer with wainscotingPremier pond homesiteQuartz countertopsGourmet kitchenPot filler
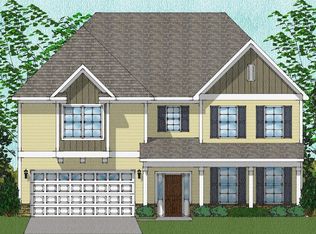
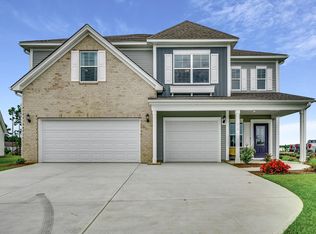
    Back on Market due to no fault of the seller. Buyer financing fell through just before closing.Set on a premier pond homesite in the Lochton neighbhorhood of Cane Bay, this beautifully upgraded and highly sought-after Webster floor plan blends classic Lowcountry charm with thoughtful modern design. The double front porches are quintessentially Southern Living at its finest, creating an inviting first impression.Inside, a welcoming foyer with wainscoting, 9-foot ceilings, and LVP flooring sets an elevated tone throughout. The main living spaces are open and inviting, centered around a gourmet kitchen with an expansive 10' island, quartz countertops,tiled backsplash, stainless steel appliances, a pot filler, and an oversized pantry. The adjoining family room is filled with natural light and features a stunning custom shiplap fireplace with a white oak mantel, creating a cozy yet refined focal point. Just off the kitchen, a sunroom offers the perfect place to relax while taking in peaceful pond views. A main-level guest bedroom and full bath provide flexibility for visitors, a home office, or multi-generational living. Upstairs, the spacious primary suite feels like a private retreat, complete with its own balcony, tray ceiling, dual walk-in closets, and a spa-like bath with a soaking tub and tiled shower. Three additional bedrooms include a private en-suite and a Jack-and-Jill layout, along with a large bonus room ideal for a media room, playroom, or gym. The home continues to impress outdoors with a fully fenced backyard overlooking the pond, perfect for entertaining or unwinding. Thoughtful upgrades throughout include smart home features, custom storage, a reverse osmosis water system, and an enhanced garage with epoxy floors. The beautifully updated front porch features a classic lantern and haint blue ceiling, adding to the home's timeless Lowcountry appeal. 407 Rowley Lane is just a short walk to the neighborhood amenities, including a pool, cabana, and playground. Residents enjoy over 12+ miles of scenic trails, with shopping, dining, the largest YMCA on the East Coast, and everyday conveniences all just minutes away and easily accessible by golf cart. This is one you don't want to miss!
    100 days
    |
    624
    |
    31
    |

    Zillow last checked:

    Listing updated:

    Listed by:

    Ever Haus Properties LLC

    Source: CTMLS,MLS#: 26008973MLS Logo

    Loading...

      Facts & features

      Interior

      Bedrooms & bathrooms
      • Bedrooms: 5
      • Bathrooms: 5
      • Full bathrooms: 4
      • 1/2 bathrooms: 1
      Rooms
      • Room types: Bonus Room, Family Room, Dining Room, Sun Room, Bonus, Eat-In-Kitchen, Family, Foyer, Laundry, Mother-In-Law Suite, Pantry, Separate Dining, Sun
      Heating
      • Central
      Cooling
      • Central Air
      Appliances
      • Laundry: Gas Dryer Hookup, Washer Hookup, Laundry Room
      Features
      • Ceiling - Smooth, Tray Ceiling(s), High Ceilings, Garden Tub/Shower, Kitchen Island, Walk-In Closet(s), Ceiling Fan(s), Eat-in Kitchen, Entrance Foyer, In-Law Floorplan, Pantry
      • Flooring: Ceramic Tile, Luxury Vinyl
      • Windows: Window Treatments
      • Number of fireplaces: 1
      • Fireplace features: Family Room, One
      Interior area
      • Total structure area: 3,792
      • Total interior livable area: 3,792 sqft

      Property

      Parking
      • Total spaces: 2
      • Parking features: Garage, Attached
      • Attached garage spaces: 2
      Features
      • Levels: Two
      • Stories: 2
      • Patio & porch: Patio, Front Porch
      • Exterior features: Balcony, Lawn Irrigation, Rain Gutters
      • Fencing: Wood
      • Waterfront features: Pond
      Lot
      • Size: 6,534 Square Feet
      • Features: 0 - .5 Acre
      Details
      • Parcel number: 1791101041

      Construction

      Type & style
      • Home type: SingleFamily
      • Architectural style: Traditional
      • Property subtype: Single Family Residence
      Materials
      • Vinyl Siding
      • Roof: Architectural
      Condition
      • New construction: No
      • Year built: 2021

      Utilities & green energy

      • Sewer: Public Sewer
      • Water: Public
      • Utilities for property: BCW & SA, Berkeley Elect Co-Op, Dominion Energy
      Green energy
      • Green verification: HERS Index Score
      • Energy efficient items: HVAC

      Community & HOA

      Community
      • Features: Park, Pool, Walk/Jog Trails
      • Subdivision: Cane Bay Plantation
      Location
      • Region: Summerville

      Financial & listing details

      • Price per square foot: $161/sqft
      • Tax assessed value: $609,000
      • Annual tax amount: $2,257
      • Date on market: 3/31/2026
      • Listing terms: Any

        Estimated market value

        $597,100

        $567,000 - $627,000

        $3,841/mo

        Price history

        DateEventPrice
        3/31/2026Listed for sale$609,000+7.3%$161/sqft
        Source: CTMLS #26008973 Report a problem
        5/10/2024Sold$567,500-2%$150/sqft
        Source: CTMLS #23025263 Report a problem
        4/22/2024Contingent$579,000$153/sqft
        Source: CTMLS #23025263 Report a problem
        2/26/2024Price change$579,000-3.5%$153/sqft
        Source: CTMLS #23025263 Report a problem
        1/3/2024Price change$600,000-3.8%$158/sqft
        Source: CTMLS #23025263 Report a problem
        12/1/2023Price change$624,000-0.2%$165/sqft
        Source: CTMLS #23025263 Report a problem
        11/4/2023Listed for sale$625,000-0.6%$165/sqft
        Source: CTMLS #23025263 Report a problem
        11/2/2023Listing removed--
        Source: CTMLS #23019992 Report a problem
        10/6/2023Price change$629,000-3.1%$166/sqft
        Source: CTMLS #23019992 Report a problem
        8/31/2023Listed for sale$649,000+33.1%$171/sqft
        Source: CTMLS #23019992 Report a problem
        6/16/2021Sold$487,592$129/sqft
        Source: CTMLS #21002673 Report a problem
        4/25/2021Contingent$487,592$129/sqft
        Source: CTMLS #21002673 Report a problem
        4/13/2021Price change$487,592+0.2%$129/sqft
        Source: CTMLS #21002673 Report a problem
        4/1/2021Listed for sale$486,592+5.8%$128/sqft
        Source: CTMLS #21002673 Report a problem
        3/2/2021Listing removed--
        Source: CTMLS #21002673 Report a problem
        3/1/2021Price change$459,960+1.8%$121/sqft
        Source: CTMLS #21002673 Report a problem
        2/16/2021Price change$451,960+0.9%$119/sqft
        Source: CTMLS #21002673 Report a problem
        2/1/2021Listed for sale$447,960$118/sqft
        Source: CTMLS #21002673 Report a problem

        Public tax history

        YearProperty taxesTax assessment
        2024$2,257 +12%$22,410 +15%
        2023$2,016 -11%$19,480
        2022$2,265 +444.5%$19,480
        2021$416 --

        Find assessor info on the county website

        Monthly payment

        Est. payment

        Payment breakdown

        Explore the cost of this home by adjusting the details. Changes won't be saved.
        All calculations are estimates and provided by Zillow, Inc. for informational purposes only. Actual amounts may vary.
        HOA fees may include property taxes on listings classified as Co-Ops. Contact the listing agent and/or owner for fee details.
        Mortgage interest rates are dependent on a number of factors, including credit score, down payment, and repayment length. Interest rate data provided by Zillow Group Marketplace, Inc. as of 1/1/1970 from various mortgage lenders with which we have lead or other similar arrangements; the Estimated Payment is an average of those rates.
        See how much you could borrow to make a competitive offer.

        Climate risks

        Neighborhood: 29486

        Getting around

        2 / 100
        Car-Dependent
        25 / 100
        Somewhat Bikeable

        Nearby schools

        GreatSchools rating
        Schools provided by the listing agent
        • Elementary: Cane Bay
        • Middle: Cane Bay
        • High: Cane Bay High School

        Source: CTMLS. This data may not be complete. We recommend contacting the local school district to confirm school assignments for this home.

        A local agent can set up tours, give advice and negotiate with sellers.

        A local lender can help you make sure your offer is ready when you are.

        Browse local experts

        Similar homes

        Skip to the end of the carouselSkip to the beginning of the carousel