Welcome to 601 Yellow Leaf Lane, an impeccably upgraded 5-bedroom, 3.5-bathroom residence nestled in the highly sought-after Hammocks at Cane Bay. From the moment you step inside, you're welcomed by an elegant formal dining space that effortlessly transitions into a light-filled, open-concept living area designed for both sophisticated entertaining and everyday comfort. This home is rich in high-end finishes and thoughtful design details, including custom shiplap accents on the oversized island and a striking full-wall tile backsplash that anchors the chef's kitchen. The kitchen is truly a showpiece, featuring sleek gray cabinetry, quartz countertops, stainless steel appliances, a wall oven, designer lighting, and bold black hardware. The expansive center island serves as the perfectgathering space for hosting and entertaining. The living area opens to your private outdoor retreat, where a spacious patio overlooks a large, fully fenced backyard backing to a serene wooded buffer--offering both privacy and a peaceful Lowcountry backdrop. The primary suite is a luxurious sanctuary filled with natural light and tranquil views. Designed with comfort and style in mind, it features a tray ceiling, custom wood-paneled accent wall, and ceiling fan. The spa-inspired en suite bath offers dual vanities, a beautifully tiled walk-in shower, a separate soaking tub, and a generously sized custom walk-in closet. Four additional bedrooms, each thoughtfully designed with accent walls, along with well-appointed full baths, provide exceptional flexibility for guests, family, or dedicated work-from-home spaces. Every detail of this home has been carefully curated, creating a truly turnkey, move-in ready opportunity that blends elevated design with everyday livability. As a resident of The Hammocks at Cane Bay, you'll enjoy access to resort-style amenities including two pools, playgrounds, scenic walking trails, and expansive green spaces. Cane Bay's golf cart-friendly lifestyle allows for effortless access to nearby shopping, dining, and daily conveniences, while the Cane Bay YMCA offers premier fitness facilities, sports courts, and community activities.
Active
Price cut: $1K (8/6)
$524,000
601 Yellow Leaf Ln, Summerville, SC 29486
5beds
2,761sqft
Single Family Residence
Built in 2019
6,969 Square Feet Lot
$516,600 Zestimate®
$190/sqft
$-- HOA
What's special
- 71 days
- 163
- 12
Zillow last checked:
Listing updated:
Listed by:
The Boulevard Company
Source: CTMLS,MLS#: 26022340
Facts & features
Interior
Bedrooms & bathrooms
- Bedrooms: 5
- Bathrooms: 4
- Full bathrooms: 3
- 1/2 bathrooms: 1
Rooms
- Room types: Family Room, Dining Room, Eat-In-Kitchen, Family, Foyer, Laundry, Pantry, Separate Dining
Heating
- Natural Gas
Cooling
- Central Air
Appliances
- Laundry: Electric Dryer Hookup, Washer Hookup, Laundry Room
Features
- Ceiling - Cathedral/Vaulted, Ceiling - Smooth, High Ceilings, Garden Tub/Shower, Kitchen Island, Walk-In Closet(s), Ceiling Fan(s), Eat-in Kitchen, Entrance Foyer, Pantry
- Flooring: Carpet, Ceramic Tile, Laminate
- Windows: Window Treatments
- Number of fireplaces: 1
- Fireplace features: Gas, Gas Log, One
Interior area
- Total structure area: 2,761
- Total interior livable area: 2,761 sqft
Video & virtual tour
Property
Parking
- Total spaces: 2
- Parking features: Garage, Attached, Garage Door Opener
- Attached garage spaces: 2
Features
- Levels: Two
- Stories: 2
- Entry location: Ground Level
- Patio & porch: Patio, Front Porch
- Exterior features: Rain Gutters
- Fencing: Privacy,Wood
Lot
- Size: 6,969 Square Feet
- Features: 0 - .5 Acre, Level, Wooded
Details
- Parcel number: 1791503097
- Special conditions: 10 Yr Warranty
Construction
Type & style
- Home type: SingleFamily
- Architectural style: Traditional
- Property subtype: Single Family Residence
Materials
- Cement Siding
- Foundation: Slab
- Roof: Architectural
Condition
- New construction: No
- Year built: 2019
Details
- Warranty included: Yes
Utilities & green energy
- Sewer: Public Sewer
- Water: Public
- Utilities for property: BCW & SA, Berkeley Elect Co-Op, Dominion Energy
Green energy
- Green verification: HERS Index Score
Community & HOA
Community
- Features: Clubhouse, Park, Pool, Trash, Walk/Jog Trails
- Subdivision: Cane Bay Plantation
Location
- Region: Summerville
Financial & listing details
- Price per square foot: $190/sqft
- Tax assessed value: $484,200
- Annual tax amount: $2,047
- Date on market: 8/6/2026
- Listing terms: Any,Cash,Conventional,FHA,VA Loan
Estimated market value
$516,600
$491,000 - $542,000
$2,911/mo
Price history
| Date | Event | Price |
|---|---|---|
| 8/6/2026 | Price change | $524,000-0.2%$190/sqft |
Source:  CTMLS #26022340 Report a problem CTMLS #26022340 Report a problem | ||
| 3/19/2026 | Listed for sale | $525,000-4.4%$190/sqft |
Source: CTMLS #26007645 Report a problem | ||
| 5/14/2025 | Listing removed | $549,000$199/sqft |
Source:  Lowcountry Regional MLS #187108 Report a problem Lowcountry Regional MLS #187108 Report a problem | ||
| 2/5/2025 | Price change | $549,000-1.3%$199/sqft |
Source: CTMLS #24024771 Report a problem | ||
| 10/9/2024 | Price change | $556,000-2.3%$201/sqft |
Source: Lowcountry Regional MLS #187108 Report a problem | ||
| 9/27/2024 | Listed for sale | $569,000+10.5%$206/sqft |
Source: Lowcountry Regional MLS #187108 Report a problem | ||
| 6/20/2023 | Sold | $515,000-1.8%$187/sqft |
Source: CTMLS #23005343 Report a problem | ||
| 4/21/2023 | Contingent | $524,500$190/sqft |
Source: CTMLS #23005343 Report a problem | ||
| 3/21/2023 | Price change | $524,500-0.9%$190/sqft |
Source: CTMLS #23005343 Report a problem | ||
| 3/11/2023 | Listed for sale | $529,000+8.4%$192/sqft |
Source: CTMLS #23005343 Report a problem | ||
| 7/25/2022 | Sold | $488,000-2.4%$177/sqft |
Source: CTMLS #22012007 Report a problem | ||
| 6/11/2022 | Contingent | $499,990$181/sqft |
Source: CTMLS #22012007 Report a problem | ||
| 5/31/2022 | Price change | $499,990-1%$181/sqft |
Source: CTMLS #22012007 Report a problem | ||
| 5/26/2022 | Price change | $504,900-1%$183/sqft |
Source: CTMLS #22012007 Report a problem | ||
| 5/23/2022 | Price change | $509,900-1%$185/sqft |
Source: CTMLS #22012007 Report a problem | ||
| 5/20/2022 | Price change | $514,9000%$186/sqft |
Source: CTMLS #22012007 Report a problem | ||
| 5/12/2022 | Listed for sale | $515,000+57.4%$187/sqft |
Source: CTMLS #22012007 Report a problem | ||
| 12/11/2019 | Sold | $327,164$118/sqft |
Source: Public Record Report a problem | ||
Public tax history
| Year | Property taxes | Tax assessment |
|---|---|---|
| 2025 | $2,047 -71.2% | $19,370 -33.3% |
| 2024 | $7,110 -1.5% | $29,050 +3% |
| 2023 | $7,220 +349.1% | $28,210 +116.8% |
| 2022 | $1,608 -54.9% | $13,010 |
| 2021 | $3,561 +113.2% | $13,010 -33.4% |
| 2020 | $1,670 | $19,520 |
Find assessor info on the county website
Monthly payment
Est. payment
Payment breakdown
Explore the cost of this home by adjusting the details. Changes won't be saved.Climate risks
Neighborhood: 29486
Nearby schools
Schools provided by the listing agent
- Elementary: Bee Tree Elementary
- Middle: Cane Bay
- High: Cane Bay High School
Source: CTMLS. This data may not be complete. We recommend contacting the local school district to confirm school assignments for this home.
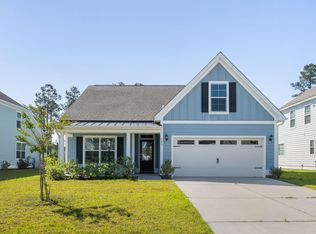

Similar homes
- $519,0004 bd3 ba2.3k sqft492 Rowley Ln, Summerville, SC 29486For Sale
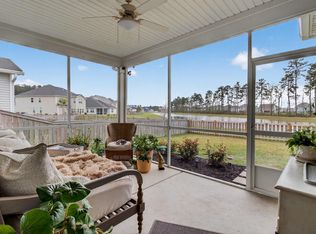
 MLS ID #26019762, Michelle Davis. CTMLS
 - $499,9904 bd4 ba2.8k sqft101 Orpington Trl, Summerville, SC 29486For Sale
 MLS ID #26025028, Lauren Gasperic. CTMLS
 - $524,9004 bd3 ba2.5k sqft135 Whaler Ave, Summerville, SC 29486For Sale
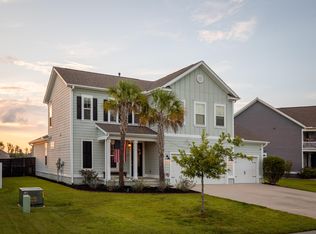 MLS ID #26022399, Louisa Neely. CTMLS
 - $535,0005 bd4 ba3.3k sqft449 Spectrum Rd, Summerville, SC 29486For Sale
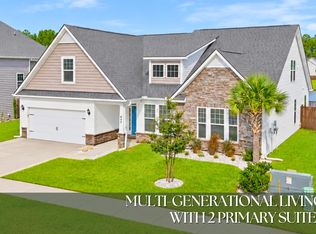 MLS ID #26027640, Roni Haskell. CTMLS
 - $539,9004 bd3 ba2.9k sqft109 Riley Farms Ct, Summerville, SC 29486For SaleMLS ID #26019670, Janelle Collins. CTMLS
- $549,9005 bd4 ba3.3k sqft103 Wappoo Trace Ln, Summerville, SC 29486For SaleMLS ID #26027661, Kendra Calore. CTMLS
- $454,9905 bd3 ba2.8k sqft277 Overcup Loop, Summerville, SC 29486For SaleMLS ID #26016856, Janelle Collins. CTMLS
- $529,8903 bd3 ba2.3k sqft425 Cherrybark Oak St, Summerville, SC 29486For SaleMLS ID #26025500, Chris Maddox. CTMLS
- $410,0005 bd4 ba2.7k sqft317 Whispering Breeze Ln, Summerville, SC 29486For SaleMLS ID #26027087, Thomas Shoupe. CTMLS
- $549,9904 bd4 ba2.8k sqft532 Fern Tree Dr, Summerville, SC 29486For SaleMLS ID #26013437, Lauren Gasperic. CTMLS
- $515,0004 bd4 ba2.8k sqft184 Whaler Ave, Summerville, SC 29486For SaleMLS ID #26016688, Theresa Halverson. CTMLS
- $535,0003 bd4 ba2.2k sqft226 Midtown Ave, Summerville, SC 29486For SaleMLS ID #26028396, Andrew Williamson. CTMLS
- $549,9804 bd3 ba2.5k sqft228 Shortmarsh St, Summerville, SC 29486For SaleMLS ID #26018902, Chris Maddox. CTMLS
- $514,9005 bd3 ba3.3k sqft422 Ambrose Dr, Summerville, SC 29486For SaleMLS ID #26013438, Chris Maddox. CTMLS
- $599,0003 bd3 ba2.8k sqft303 Oyster Bay Dr, Summerville, SC 29486For SaleMLS ID #26023106, Lindsey Martin. CTMLS
- $650,0004 bd3 ba2.7k sqft227 Calm Water Way, Summerville, SC 29486For SaleMLS ID #26021915, Scott Wean. CTMLS
- $448,5005 bd4 ba2.5k sqft518 Richfield Way, Summerville, SC 29486For SaleMLS ID #26022918, Diane Cole. CTMLS
- $634,8954 bd4 ba2.8k sqft649 Chigwell Springs Ln, Summerville, SC 29486For SaleMLS ID #26004971, Chris Maddox. CTMLS
- $540,0004 bd3 ba2.5k sqft381 Wappoo Trace Ln, Summerville, SC 29486For SaleMLS ID #26016523, Randi Hartman. CTMLS
