This home has it all! Beautiful, impeccably maintained, and located within the Charleston area's premier lifestyle community, Del Webb Cane Bay. Enjoy the neighborhood's mature landscaping, high-end amenities, and the most robust lifestyle of any 55+ community. Just a quick walk from the amenity hub, this 3 bedroom, 3 bath Tangerly Oak home with added sunroom, incredible outdoor space, and three-bay garage provides all the spaces you're looking for in a premier location. Five-inch hardwood floors, crown molding, and plantation shutters throughout beautifully enhance the space. The stunning island kitchen offers quartz countertops, soft closing white cabinetry with double tray pull out storage, KitchenAid appliances with five-burner gas cooktop, built-in wall oven & convection microwave,and included French door refrigerator, glass subway tile backsplash, under-cabinet and pendant lighting, a walk-in pantry with wood shelving, and cozy eat-in breakfast nook. The great room offers a spacious living area with corner gas fireplace and ample room for a dining room table. At the back of the home sits a sunroom, outdoor three-season room with coastal stone flooring and retractable vinyl windows and shades, and a fenced-in paver patio with pergola cover, all overlooking a community lagoon with lighted fountains and enhanced landscaping. Back inside, the Owner's Suite offer an ensuite bath with 12" x 24" tile floors, double sink quartz vanity, walk-in tile shower with built-in bench and three shower heads, including a rain shower and handheld, and His & Hers walk-in closet with custom closet system. Guests have their own private space too, with a guest ensuite that includes a walk-in tile shower and large-walk in closet. A third guest room can easily serve as a bedroom, den, or home office. A third full bath, mudroom with built-in drop zone storage, and laundry room with built-in cabinets and sink and included washer & dryer completes the inside space. Don't miss the garage! With an extended third space, you'll have plenty of room for golf cart parking, storage, or a workshop. Why wait on new construction in a neighborhood that lacks mature trees or established community lifestyle when you can move in and start living your BEST LIFE in Del Webb Cane Bay? With a full-time lifestyle director, busy calendar of events, and nearly 100 chartered clubs, you can engage in your community and retreat to this perfect, move-in ready home.
Active
$599,000
303 Oyster Bay Dr, Summerville, SC 29486
3beds
2,850sqft
Single Family Residence
Built in 2018
9,583 Square Feet Lot
$585,600 Zestimate®
$210/sqft
$-- HOA
What's special
Three-bay garageCorner gas fireplaceAdded sunroomPlantation shutters throughoutBeautiful impeccably maintainedStunning island kitchenCozy eat-in breakfast nook
- 8 days |
- 386 |
- 22 |
Likely to sell faster than
Zillow last checked:
Listing updated:
Listed by:
Carolina Elite Real Estate admin@carolinaelitere.com
Source: CTMLS,MLS#: 26023106
Facts & features
Interior
Bedrooms & bathrooms
- Bedrooms: 3
- Bathrooms: 3
- Full bathrooms: 3
Rooms
- Room types: Great Room, Living/Dining Combo, Sun Room, Utility Room, Eat-In-Kitchen, Foyer, Great, Laundry, Mother-In-Law Suite, Pantry, Sun, Utility
Heating
- Natural Gas
Cooling
- Central Air
Appliances
- Laundry: Laundry Room
Features
- Ceiling - Smooth, High Ceilings, Kitchen Island, Walk-In Closet(s), Ceiling Fan(s), Eat-in Kitchen, Entrance Foyer, In-Law Floorplan, Pantry
- Flooring: Ceramic Tile, Wood
- Doors: Storm Door(s)
- Windows: Window Treatments
- Number of fireplaces: 1
- Fireplace features: Gas Log, Great Room, One
Interior area
- Total structure area: 2,850
- Total interior livable area: 2,850 sqft
Video & virtual tour
Property
Parking
- Total spaces: 5
- Parking features: Garage, Attached, Garage Door Opener
- Attached garage spaces: 5
Accessibility
- Accessibility features: Handicapped Equipped
Features
- Levels: One
- Stories: 1
- Entry location: Ground Level
- Patio & porch: Patio, Covered, Screened
- Exterior features: Lawn Irrigation, Other, Rain Gutters
- Spa features: Community
- Waterfront features: Lagoon, Pond
Lot
- Size: 9,583 Square Feet
Details
- Parcel number: 1950301123
- Special conditions: 55+ Community,Retirement
Construction
Type & style
- Home type: SingleFamily
- Architectural style: Ranch,Traditional
- Property subtype: Single Family Residence
Materials
- Vinyl Siding
- Foundation: Slab
- Roof: Architectural
Condition
- New construction: No
- Year built: 2018
Utilities & green energy
- Sewer: Public Sewer
- Water: Public
- Utilities for property: BCW & SA, Berkeley Elect Co-Op, Dominion Energy
Community & HOA
Community
- Features: Clubhouse, Dog Park, Fitness Center, Gated, Lawn Maint Incl, Park, Pool, Security, Tennis Court(s), Walk/Jog Trails
- Senior community: Yes
- Subdivision: Cane Bay Plantation
Location
- Region: Summerville
Financial & listing details
- Price per square foot: $210/sqft
- Tax assessed value: $584,200
- Annual tax amount: $2,011
- Date on market: 8/14/2026
- Listing terms: Cash,Conventional,FHA,VA Loan
Estimated market value
$585,600
$556,000 - $615,000
$2,792/mo
Price history
| Date | Event | Price |
|---|---|---|
| 8/14/2026 | Listed for sale | $599,000+27.4%$210/sqft |
Source:  CTMLS #26023106 Report a problem CTMLS #26023106 Report a problem | ||
| 5/5/2021 | Sold | $470,000-1.8%$165/sqft |
Source: CTMLS #21004676 Report a problem | ||
| 3/19/2021 | Contingent | $478,540$168/sqft |
Source: CTMLS #21004676 Report a problem | ||
| 2/23/2021 | Listed for sale | $478,540+17.1%$168/sqft |
Source: CTMLS #21004676 Report a problem | ||
| 6/21/2018 | Sold | $408,515$143/sqft |
Source: Public Record Report a problem | ||
Public tax history
| Year | Property taxes | Tax assessment |
|---|---|---|
| 2024 | $2,011 +12.5% | $21,800 +15% |
| 2023 | $1,787 -10.8% | $18,960 |
| 2022 | $2,004 -55.2% | $18,960 +15.9% |
| 2021 | $4,478 +146.2% | $16,360 |
| 2020 | $1,819 -1.1% | $16,360 +158.9% |
| 2018 | $1,839 | $6,320 -84.3% |
| 2017 | $1,839 -83.5% | $40,224 +0% |
| 2016 | $11,172 | $40,220 |
| 2015 | $11,172 | $40,220 |
| 2014 | $11,172 | $40,220 |
Find assessor info on the county website
Monthly payment
Est. payment
Payment breakdown
Explore the cost of this home by adjusting the details. Changes won't be saved.Climate risks
Neighborhood: 29486
Nearby schools
GreatSchools rating
- 7/10Cane Bay MiddleGrades: 5-8Distance: 1.5 mi
- 8/10Cane Bay High SchoolGrades: 9-12Distance: 1.9 mi
- 9/10Cane Bay Elementary SchoolGrades: PK-4Distance: 1.6 mi
Schools provided by the listing agent
- Elementary: Cane Bay
- Middle: Cane Bay
- High: Cane Bay High School
Source: CTMLS. This data may not be complete. We recommend contacting the local school district to confirm school assignments for this home.
- $462,8002 bd2 ba2.1k sqft305 Oyster Bay Dr, Summerville, SC 29486Off Market
- $511,200-- bd-- ba2.5k sqft301 Oyster Bay Dr, Summerville, SC 29486Off Market
- $521,7003 bd3 ba2.9k sqft411 Coastal Bluff Way, Summerville, SC 29486Off Market
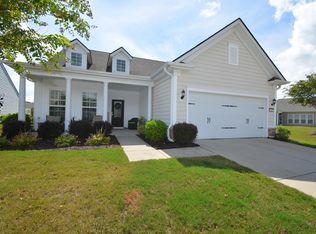
- $437,4003 bd2 ba2.1k sqft307 Oyster Bay Dr, Summerville, SC 29486Off Market
- $282,7002 bd2 ba1.2k sqft409 Coastal Bluff Way, Summerville, SC 29483Off Market
- $527,200-- bd-- ba2.5k sqft302 Oyster Bay Dr, Summerville, SC 29486Off Market
- $326,900-- bd-- ba1.3k sqft413 Coastal Bluff Way, Summerville, SC 29486Off Market
- $528,5003 bd4 ba2.8k sqft306 Oyster Bay Dr, Summerville, SC 29486Off Market
A local agent can set up tours, give advice and negotiate with sellers.
A local lender can help you make sure your offer is ready when you are.
Similar homes
- $599,9905 bd4 ba3.2k sqft222 Seaworthy St, Summerville, SC 29486For Sale

 MLS ID #26023701, Chris Maddox. CTMLS
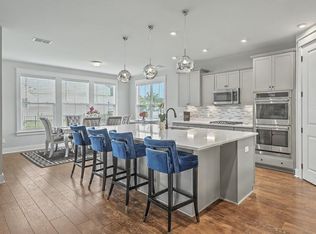
 - $639,0003 bd3 ba2.7k sqft382 Tupelo Lake Dr, Summerville, SC 29486For Sale
 MLS ID #26023111, Carroll Loewer. CTMLS
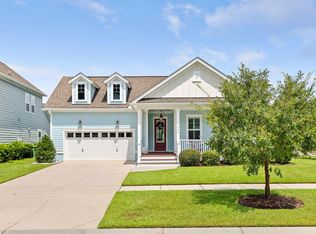
 - $550,0003 bd2 ba2.3k sqft224 Calm Water Way, Summerville, SC 29486For Sale
 MLS ID #26022412, Misti Cox. CTMLS
 - $660,0004 bd3 ba2.7k sqft227 Calm Water Way, Summerville, SC 29486For Sale
 MLS ID #26021915, Scott Wean. CTMLS
 - $685,0002 bd2 ba2.4k sqft511 Tidewater Chase Ln, Summerville, SC 29486For SaleMLS ID #26023276, Elizabeth Salazar. CTMLS
- $555,0005 bd4 ba2.9k sqft269 Saxony Loop, Summerville, SC 29486For SaleMLS ID #26019754, Kristie Lacey-cummins. CTMLS
- $524,0005 bd4 ba2.7k sqft601 Yellow Leaf Ln, Summerville, SC 29486For SaleMLS ID #26022340, Lauren Gasperic. CTMLS
- $525,0003 bd3 ba2.5k sqft114 Harbor Trace Ln, Summerville, SC 29486For SaleMLS ID #26005716, Scott Baskin. CTMLS
- $549,0005 bd4 ba3k sqft610 Sienna Way, Summerville, SC 29486For SaleMLS ID #26010684, Roni Haskell. CTMLS
- $559,9904 bd4 ba2.8k sqft532 Fern Tree Dr, Summerville, SC 29486For SaleMLS ID #26013437, Lauren Gasperic. CTMLS
- $634,8954 bd4 ba2.8k sqft649 Chigwell Springs Ln, Summerville, SC 29486For SaleMLS ID #26004971, Chris Maddox. CTMLS
- $629,0003 bd3 ba2.8k sqft262 Great Lawn Dr, Summerville, SC 29486For SaleMLS ID #26021886, Ladd Shuford. CTMLS
- $625,0003 bd3 ba2.4k sqft101 Garden Gate Way, Summerville, SC 29486For SaleMLS ID #26014694, Sheryl Greenberg. CTMLS
- $675,0002 bd3 ba2.7k sqft251 Tupelo Lake Dr, Summerville, SC 29486For SaleMLS ID #26017603, Lindsey Martin. CTMLS
- $615,0003 bd3 ba2.5k sqft368 Baritone Rd, Summerville, SC 29486For SaleMLS ID #26007515, Roni Haskell. CTMLS
- $679,0002 bd3 ba2.8k sqft497 Four Seasons Blvd, Summerville, SC 29486For SaleMLS ID #26014343, Karen Fistler. CTMLS
- $688,9003 bd3 ba2.7k sqft563 Four Seasons Blvd, Summerville, SC 29486For SaleMLS ID #26009498, Drew Sineath. CTMLS
- $569,9002 bd2 ba2.1k sqft405 Seaside Trl, Summerville, SC 29486For SaleMLS ID #26022233, Dianne King. CTMLS
- $549,9854 bd3 ba2.5k sqft228 Shortmarsh St, Summerville, SC 29486For SaleMLS ID #26018902, Chris Maddox. CTMLS
- $574,9003 bd3 ba2.5k sqft582 Marsh Cove Cir, Summerville, SC 29486For SaleMLS ID #26016188, Lindsey Martin. CTMLS
