Welcome to the fabulous lake view home in Four Seasons retirement community in Cane Bay Subdivision. This home has a wonderful open floor plan with windows across the back of the house to catch the many views of Tupelo Lake. Two large sliding doors open to a large screen porch and then onto a large patio outside. Step inside the front door to view the large foyer with recessed ceiling, crown molding, chair rail and picture molding for added elegance. The formal dining room also has chair rail, crown molding and trey ceiling. The large open kitchen is equipped with a 5-burner gas cook top, a large center island with quartz countertop and seating for 4, upgraded cabinetry, soft-close drawers, stainless steel appliances including refrigerator, a large walk-in pantry. The butler's pantryis equipped with cabinets and glass doors. Primary bedroom suite with trey ceiling is located off the family room with a view of Tupelo Lake. The primary bathroom has a double-sink vanity, large walk-in shower, and separate "water closet". The screened porch has unique flooring that keeps your feet off the concrete flooring while you're relaxing with your morning coffee or evening dinner. Sellers installed a rubber-textured flooring in the garage. Four Seasons 55+ community offers a resort-style amenity center with your favorite outdoor-activity courts, an outdoor pool, a pavilion with outdoor kitchen and seating, and a kayak launch for easy water-way exploration. The clubhouse provides an indoor lap pool, hot tub, exercise gym, billiards and game rooms, event room and kitchen, craft rooms, and much more. Four Seasons is located in the master-planned community of Cane Bay Plantation, which offers miles of walking/biking/golf-car trails that connect with all neighborhoods, the community YMCA, and the Cane Bay Market Plaza (shopping and dining options, gas station, bank, and multiple businesses. Your best life is waiting for you...so what are you waiting for?
Active
$690,000
333 Tupelo Lake Dr, Summerville, SC 29486
3beds
2,451sqft
:
Get pre-qualified$4,028/mo
Single Family Residence
Built in 2022
8,276 Square Feet Lot
$674,700 Zestimate®
$282/sqft
$-- HOA
What's special
Large patio outsideLarge open kitchenLarge walk-in pantryLarge screen porchSoft-close drawersLake view homeTrey ceiling
- 54 days |
- 126 |
- 7 |
Zillow last checked:
Listing updated:
Listed by:
Miler Properties, Inc.
Source: CTMLS,MLS#: 26017793
Facts & features
Interior
Bedrooms & bathrooms
- Bedrooms: 3
- Bathrooms: 3
- Full bathrooms: 2
- 1/2 bathrooms: 1
Rooms
- Room types: Family Room, Office, Dining Room, Eat-In-Kitchen, Family, Foyer, Laundry, Pantry, Separate Dining
Heating
- Natural Gas
Cooling
- Has cooling: Yes
Appliances
- Laundry: Laundry Room
Features
- Ceiling - Smooth, Tray Ceiling(s), High Ceilings, Kitchen Island, Walk-In Closet(s), Ceiling Fan(s), Eat-in Kitchen, Entrance Foyer, Pantry
- Flooring: Carpet, Ceramic Tile, Luxury Vinyl
- Windows: Window Treatments
- Number of fireplaces: 1
- Fireplace features: Family Room, Gas Log, Kitchen, One
Interior area
- Total structure area: 2,451
- Total interior livable area: 2,451 sqft
Property
Parking
- Total spaces: 2
- Parking features: Garage, Attached, Garage Door Opener
- Attached garage spaces: 2
Features
- Levels: One
- Stories: 1
- Entry location: Ground Level
- Patio & porch: Patio, Front Porch, Screened
- Exterior features: Lawn Irrigation
- On waterfront: Yes
- Waterfront features: Lake Front
Lot
- Size: 8,276 Square Feet
- Dimensions: 55 x 125
- Features: 0 - .5 Acre
Details
- Parcel number: 1790802057
- Special conditions: 55+ Community,Retirement
Construction
Type & style
- Home type: SingleFamily
- Architectural style: Traditional
- Property subtype: Single Family Residence
Materials
- Cement Siding
- Foundation: Slab
- Roof: Architectural
Condition
- New construction: No
- Year built: 2022
Utilities & green energy
- Sewer: Public Sewer
- Water: Public
- Utilities for property: BCW & SA, Dominion Energy
Community & HOA
Community
- Features: Boat Ramp, Clubhouse, Club Membership Available, Dog Park, Fitness Center, Gated, Lawn Maint Incl, Pool, Security, Tennis Court(s), Trash, Walk/Jog Trails
- Security: Security System
- Senior community: Yes
- Subdivision: Cane Bay Plantation
Location
- Region: Summerville
Financial & listing details
- Price per square foot: $282/sqft
- Tax assessed value: $648,800
- Annual tax amount: $2,327
- Date on market: 6/19/2026
- Listing terms: Cash,Conventional,FHA,VA Loan
Estimated market value
$674,700
$641,000 - $708,000
$2,797/mo
Price history
| Date | Event | Price |
|---|---|---|
| 6/19/2026 | Listed for sale | $690,000+9.1%$282/sqft |
Source:  CTMLS #26017793 Report a problem CTMLS #26017793 Report a problem | ||
| 6/29/2022 | Sold | $632,439$258/sqft |
Source: Public Record Report a problem | ||
Public tax history
| Year | Property taxes | Tax assessment |
|---|---|---|
| 2024 | $2,327 +0.1% | $25,950 +0.4% |
| 2023 | $2,325 +356.2% | $25,850 +1232.5% |
| 2022 | $510 | $1,940 |
Find assessor info on the county website
Monthly payment
Est. payment
Payment breakdown
Explore the cost of this home by adjusting the details. Changes won't be saved.Climate risks
Neighborhood: 29486
Nearby schools
GreatSchools rating
- 7/10Cane Bay MiddleGrades: 5-8Distance: 2.8 mi
- 8/10Cane Bay High SchoolGrades: 9-12Distance: 3.2 mi
- 9/10Cane Bay Elementary SchoolGrades: PK-4Distance: 2.8 mi
Schools provided by the listing agent
- Elementary: Cane Bay
- Middle: Cane Bay
- High: Cane Bay High School
Source: CTMLS. This data may not be complete. We recommend contacting the local school district to confirm school assignments for this home.
- $515,0003 bd3 ba2.1k sqft566 Four Seasons Blvd, Summerville, SC 29486Sold

- $690,0002 bd3 ba2.4k sqft323 Tupelo Lake Dr, Summerville, SC 29486Sold

- $555,0002 bd2 ba2.1k sqft366 Tupelo Lake Dr, Summerville, SC 29486Sold
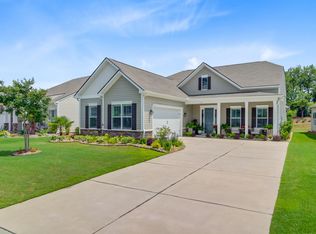
- $675,2003 bd3 ba2.5k sqft528 Four Seasons Blvd, Summerville, SC 29486Off Market
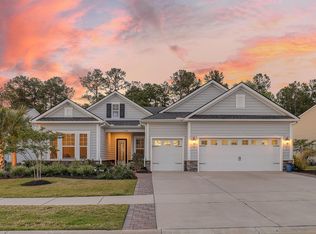
- $552,5002 bd2 ba2k sqft532 Four Seasons Blvd, Summerville, SC 29486Sold
- $657,0002 bd3 ba2.5k sqft531 Four Seasons Blvd, Summerville, SC 29486Sold
- $438,0002 bd2 ba1.7k sqft629 Beach Way, Summerville, SC 29486Sold
- $475,000-- bd3 ba2.1k sqft363 Seaside Trl, Summerville, SC 29486Sold
A local agent can set up tours, give advice and negotiate with sellers.
A local lender can help you make sure your offer is ready when you are.
Similar homes
- $647,5003 bd3 ba2.7k sqft382 Tupelo Lake Dr, Summerville, SC 29486For Sale
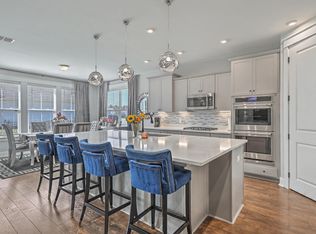
 MLS ID #26019728, Carroll Loewer. CTMLS
 - $599,9995 bd4 ba2.9k sqft141 Calm Water Way, Summerville, SC 29486For Sale
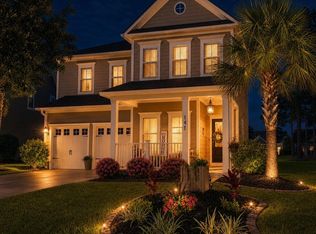 MLS ID #26018294, Jonathan Minerick. CTMLS
 - $625,0005 bd4 ba3.6k sqft100 Royal Star Rd, Summerville, SC 29486For Sale
 MLS ID #26019713, Tarsha Turner. CTMLS
 - $392,0006 bd3 ba2.8k sqft301 Decatur Dr, Summerville, SC 29486For Sale
 MLS ID #26022713, Thomas Shoupe. CTMLS
 - $524,0005 bd4 ba2.7k sqft601 Yellow Leaf Ln, Summerville, SC 29486For SaleMLS ID #26022340, Lauren Gasperic. CTMLS
- $464,0002 bd2 ba2k sqft421 Four Seasons Blvd, Summerville, SC 29486For SaleMLS ID #25027592, Dixie O'toole. CTMLS
- $620,0003 bd2 ba2.3k sqft126 Clearblue Loop, Summerville, SC 29486For SaleMLS ID #26018968, Ann Foust. CTMLS
- $505,0004 bd4 ba2.6k sqft683 Yellow Leaf Ln, Summerville, SC 29486For SaleMLS ID #25014954, Edward Scott. CTMLS
- $450,0003 bd2 ba2.1k sqft126 Riley Farms Ct, Summerville, SC 29486For SaleMLS ID #26018838, Maggie Crosby-leblanc. CTMLS
- $439,0002 bd2 ba1.6k sqft344 Seaside Trl, Summerville, SC 29486For SaleMLS ID #25015412, Lawrence Richard. CTMLS
- $464,9905 bd3 ba2.8k sqft277 Overcup Loop, Summerville, SC 29486For SaleMLS ID #26016856, Janelle Collins. CTMLS
- $475,0005 bd4 ba2.9k sqft472 Richfield Way, Summerville, SC 29486For SaleMLS ID #26015054, Jim Hamilton. CTMLS
- $389,9002 bd2 ba1.5k sqft534 Sea Foam St, Summerville, SC 29486For SaleMLS ID #26022309, Britt Freeman. CTMLS
- $639,0005 bd4 ba2.7k sqft100 Crimson St, Summerville, SC 29486For SaleMLS ID #26021657, Ladd Shuford. CTMLS
- $515,0003 bd3 ba2k sqft251 Scholar Way, Summerville, SC 29486For SaleMLS ID #26021672, Diane Watkins. CTMLS
- $545,0003 bd3 ba2.8k sqft156 Summerwind Dr, Summerville, SC 29486For SaleMLS ID #26012653, Noela Sharo. CTMLS
- $399,9995 bd3 ba2.4k sqft689 Ladywood Dr, Summerville, SC 29486For SaleMLS ID #26022471, Andrea Ulmer. CTMLS
- $624,9004 bd3 ba2.6k sqft448 Parish Farms Dr, Summerville, SC 29486For SaleMLS ID #26021530, Susan Aviles. CTMLS
- $370,0004 bd4 ba2.1k sqft447 Whispering Breeze Ln, Summerville, SC 29486For SaleMLS ID #26013574, Julie Goewey. CTMLS
- $469,0005 bd4 ba3.1k sqft405 Huckleberry Ct, Summerville, SC 29486For SaleMLS ID #26006341, Deeanna Enfinger. CTMLS
