WELCOME HOME!! This is just what you've been looking for! House has been meticulously cared for. You can enjoy all the add-ons this home has to offer...who doesn't love a wrap around porch, a screened porch and a balcony off the primary bedroom overlooking the privacy fenced backyard? Relax in the hot tub on the backyard patio or on one of the swings on the wrap around or upstairs porch. Gourmet kitchen with down draft hood has new recycled glass counters. Flex room can be used as a dining room. HVAC was replaced in 2020. This home is located in the hub of Nexton shopping center with 2 major grocery stores, close to restaurants, close to the I-26 and ''under construction'' hospital on Nexton Parkway. There are two pools in the community for your convenience.
Active contingent
Price cut: $10K (10/16)
$489,000
251 Scholar Way, Summerville, SC 29486
3beds
2,047sqft
Single Family Residence
Built in 2016
7,405 Square Feet Lot
$486,400 Zestimate®
$239/sqft
$-- HOA
What's special
Wrap around porchScreened porchNew recycled glass countersPrivacy fenced backyard
- 86 days
- 578
- 38
Zillow last checked:
Listing updated:
Listed by:
Miler Properties, Inc.
Source: CTMLS,MLS#: 26021672
Facts & features
Interior
Bedrooms & bathrooms
- Bedrooms: 3
- Bathrooms: 3
- Full bathrooms: 2
- 1/2 bathrooms: 1
Rooms
- Room types: Family Room, Loft, Office, Dining Room, Family, Laundry, Pantry, Separate Dining, Breakfast Room
Heating
- Natural Gas
Cooling
- Central Air
Appliances
- Laundry: Laundry Room
Features
- High Ceilings, Ceiling - Smooth, Walk-In Closet(s), Pantry
- Flooring: Ceramic Tile, Carpet, Wood
- Windows: Thermal Windows/Doors, Window Treatments, ENERGY STAR Qualified Windows
- Number of fireplaces: 1
- Fireplace features: Family Room, Gas Log, One
Interior area
- Total structure area: 2,047
- Total interior livable area: 2,047 sqft
Property
Parking
- Total spaces: 2
- Parking features: Detached, Garage
- Garage spaces: 2
Features
- Levels: Two
- Stories: 2
- Patio & porch: Patio, Screened, Wrap Around
- Exterior features: Lawn Irrigation, Balcony
- Fencing: Wood
Lot
- Size: 7,405 Square Feet
Details
- Parcel number: 2210704011
Construction
Type & style
- Home type: SingleFamily
- Architectural style: Charleston Single
- Property subtype: Single Family Residence
Materials
- Cement Siding
- Foundation: Raised
- Roof: Architectural
Condition
- New construction: No
- Year built: 2016
Utilities & green energy
- Sewer: Public Sewer
- Water: Public
- Utilities for property: BCW & SA, Berkeley Elect Co-Op, Dominion Energy
Green energy
- Energy efficient items: HVAC, Insulation, Roof
- Indoor air quality: Ventilation
Community & HOA
Community
- Features: Clubhouse, Pool, Park, Trash, Walk/Jog Trails
- Security: Security System
- Subdivision: Nexton
Location
- Region: Summerville
Financial & listing details
- Price per square foot: $239/sqft
- Tax assessed value: $478,400
- Annual tax amount: $2,309
- Date on market: 7/30/2026
- Listing terms: Cash,Conventional,FHA,VA Loan
Estimated market value
$486,400
$462,000 - $511,000
$2,503/mo
Price history
| Date | Event | Price |
|---|---|---|
| 10/16/2026 | Price change | $489,000-2%$239/sqft |
Source:  CTMLS #26021672 Report a problem CTMLS #26021672 Report a problem | ||
| 8/18/2026 | Price change | $499,000-3.1%$244/sqft |
Source: CTMLS #26021672 Report a problem | ||
| 7/30/2026 | Listed for sale | $515,000+50.7%$252/sqft |
Source: CTMLS #26021672 Report a problem | ||
| 1/15/2016 | Sold | $341,840$167/sqft |
Source: CTMLS #15022585 Report a problem | ||
Public tax history
| Year | Property taxes | Tax assessment |
|---|---|---|
| 2025 | $2,309 +0.1% | $17,490 |
| 2024 | $2,307 +13.3% | $17,490 +15% |
| 2023 | $2,035 -8.4% | $15,210 |
| 2022 | $2,222 -46.6% | $15,210 |
| 2021 | $4,163 +82.8% | $15,210 |
| 2020 | $2,277 +5% | $15,210 +12.3% |
| 2018 | $2,168 | $13,540 +0% |
| 2017 | $2,168 +169.5% | $13,536 +27.9% |
| 2016 | $805 | $10,580 +6512.5% |
| 2015 | $805 | $160 |
| 2014 | $805 | -- |
Find assessor info on the county website
Monthly payment
Est. payment
Payment breakdown
Explore the cost of this home by adjusting the details. Changes won't be saved.Climate risks
Neighborhood: 29486
Nearby schools
Schools provided by the listing agent
- Elementary: Nexton Elementary
- Middle: Cane Bay
- High: Cane Bay High School
Source: CTMLS. This data may not be complete. We recommend contacting the local school district to confirm school assignments for this home.

Similar homes
- $525,0003 bd2 ba2.1k sqft651 Sienna Way, Summerville, SC 29486For Sale
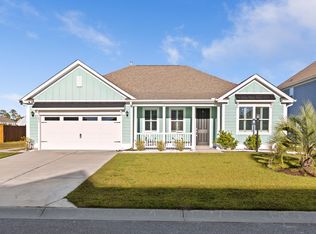
 MLS ID #26028879, Jackie Hess. CTMLS
 - $614,9003 bd3 ba2.8k sqft262 Great Lawn Dr, Summerville, SC 29486For Sale
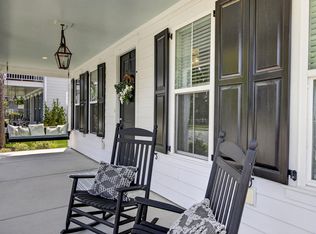 MLS ID #26021886, Ladd Shuford. CTMLS
 - $589,0003 bd3 ba2k sqft310 New Leaf Loop, Summerville, SC 29486For Sale
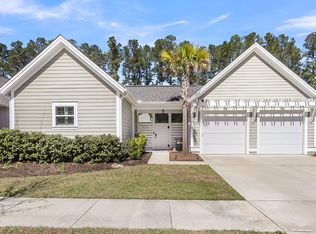 MLS ID #26024384, Mat Armstrong. CTMLS
 - $576,0004 bd4 ba2.6k sqft168 Netherfield Dr, Summerville, SC 29486For Sale
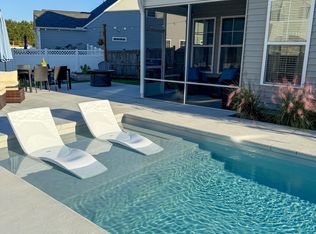 MLS ID #26003461, Karleigh Coskey. CTMLS
 - $483,9003 bd3 ba1.6k sqft313 Eclipse St, Summerville, SC 29486For SaleMLS ID #26021969, Richard Lee. CTMLS
- $525,0003 bd2 ba2.3k sqft224 Calm Water Way, Summerville, SC 29486For SaleMLS ID #26028120, Misti Kinard. CTMLS
- $565,0003 bd3 ba2k sqft214 Garden Gate Way, Summerville, SC 29486For SaleMLS ID #26027099, Mark Klim. CTMLS
- $487,0004 bd3 ba2.7k sqft608 S Pointe Blvd, Summerville, SC 29483For SaleMLS ID #26021857, Carson Allen. CTMLS
- $499,9904 bd4 ba2.8k sqft101 Orpington Trl, Summerville, SC 29486For SaleMLS ID #26025028, Lauren Gasperic. CTMLS
- $599,0004 bd3 ba2.9k sqft203 Bright Leaf Loop, Summerville, SC 29486For SaleMLS ID #26002123, Mandy Dinino. CTMLS
- $714,9004 bd4 ba3k sqft208 Oakbend St, Summerville, SC 29486For SaleMLS ID #26017324, Brad Williams. CTMLS
- $455,0004 bd4 ba2.3k sqft507 W 2nd North St, Summerville, SC 29483For SaleMLS ID #26016565, Jana Bantz. CTMLS
- $589,9904 bd3 ba2.7k sqft105 Rum Neck St, Summerville, SC 29486For SaleMLS ID #26027302, Lauren Gasperic. CTMLS
- $369,0002 bd3 ba1.5k sqft224 Oak Park St, Summerville, SC 29486For SaleMLS ID #26017111, Elizabeth Coble. CTMLS
- $524,0005 bd4 ba2.7k sqft601 Yellow Leaf Ln, Summerville, SC 29486For SaleMLS ID #26022340, Lauren Gasperic. CTMLS
- $550,0003 bd3 ba2k sqft350 Dahlia Row Dr, Summerville, SC 29486For SaleMLS ID #26002708, Susie Simmons. CTMLS
- $549,0004 bd4 ba2.7k sqft684 Yellow Leaf Ln, Summerville, SC 29486For SaleMLS ID #26027323, Kevin Richter. CTMLS
- $444,9004 bd3 ba2.3k sqft215 Shortmarsh St, Summerville, SC 29486For SaleMLS ID #26019755, Chris Maddox. CTMLS
- $419,0004 bd3 ba2.5k sqft188 Bamert St, Summerville, SC 29483For SaleMLS ID #26015551, Ryan Snyder. CTMLS
- $539,9004 bd3 ba2.9k sqft109 Riley Farms Ct, Summerville, SC 29486For SaleMLS ID #26019670, Janelle Collins. CTMLS
