Welcome to this highly sought-after Contour floor plan in Del Webb at Nexton, just two years young. Why wait for new construction when this move-in-ready home is available now? A light-filled foyer featuring a stunning three-quarter glass front door sets the tone for a home thoughtfully designed to embrace the South Carolina lifestyle.The open, welcoming layout is ideal for entertaining and features three bedrooms, three full bathrooms, a dedicated office or flex space with double french doors, and private upstairs living quarters. The kitchen is beautifully appointed with quartz countertops, KitchenAid stainless steel appliances, a custom backsplash, and a spacious center island.The tranquil owner's suite offers a spa-like en suite complete with a dual-sink vanity, quartz countertops, a large tiled shower with bench seating, and elegant ceramic tile finishes. Upstairs, an open loft, bedroom, and full bathroom provide a comfortable and private retreat for guests. Designed for today's tech-forward lifestyle, the home includes dual wireless access points, fiber-optic high-speed internet, keyless entry, an EV charging station, and pre-wiring for a whole-home generator. The home also offers generous garage space, pull-down attic access, and a convenient garage sink, ideal for outdoor projects and easy cleanup. The backyard features a screened lanai and fenced yard, providing privacy and relaxation with a peaceful berm view. Additional upgrades include window treatments throughout, outdoor irrigation, luxury vinyl plank flooring, ceramic tile flooring, and upgraded light fixtures and ceiling fans. Located close to the Del Webb Clubhouse, homeowners enjoy full access to resort-style amenities, including indoor and outdoor pools, tennis, pickleball, and bocce courts, and a fitness center. Residents also benefit from a variety of organized events and clubs. The developer plans to add a gymnasium designed for large-scale lifestyle events, as well as a covered bar and grill offering food and beverage service by the outdoor pool. Location, location, location! Situated in the heart of Nexton, this home is an easy walk, bike, or golf cart ride to grocery stores, restaurants, medical facilities, parks, and other community amenities. Completed in June 2024, this home includes approximately eight years remaining on the builder's warranty.
Active
Price cut: $14K (6/10)
$550,000
350 Dahlia Row Dr, Summerville, SC 29486
3beds
2,059sqft
:
Get pre-qualified$3,211/mo
Single Family Residence
Built in 2024
5,227 Square Feet Lot
$547,100 Zestimate®
$267/sqft
$-- HOA
What's special
Fenced yardPrivate upstairs living quartersSpacious center islandEv charging stationOutdoor irrigationKitchenaid stainless steel appliancesLuxury vinyl plank flooring
- 184 days |
- 186 |
- 4 |
Zillow last checked:
Listing updated:
Listed by:
Local Homes and Land, Inc.
Source: CTMLS,MLS#: 26002708
Facts & features
Interior
Bedrooms & bathrooms
- Bedrooms: 3
- Bathrooms: 3
- Full bathrooms: 3
Rooms
- Room types: Family Room, Loft, Office, Dining Room, Family, Foyer, Laundry, Pantry, Separate Dining
Heating
- Central, Natural Gas
Cooling
- Central Air
Appliances
- Laundry: Washer Hookup, Laundry Room
Features
- Ceiling - Blown, High Ceilings, Kitchen Island, Walk-In Closet(s), Ceiling Fan(s), Entrance Foyer, Pantry
- Flooring: Carpet, Ceramic Tile, Luxury Vinyl
- Windows: Window Treatments
- Has fireplace: No
Interior area
- Total structure area: 2,059
- Total interior livable area: 2,059 sqft
Video & virtual tour
Property
Parking
- Total spaces: 2
- Parking features: Garage, Attached, Garage Door Opener
- Attached garage spaces: 2
Features
- Levels: Two
- Stories: 2
- Patio & porch: Front Porch, Screened
- Exterior features: Lawn Irrigation, Rain Gutters
- Spa features: Community
- Fencing: Perimeter,Back Yard
Lot
- Size: 5,227 Square Feet
- Features: 0 - .5 Acre
Details
- Special conditions: 55+ Community
Construction
Type & style
- Home type: SingleFamily
- Architectural style: Ranch
- Property subtype: Single Family Residence
Materials
- Cement Siding
- Foundation: Slab
- Roof: Asphalt
Condition
- New construction: No
- Year built: 2024
Utilities & green energy
- Sewer: Public Sewer
- Water: Public
- Utilities for property: BCW & SA, Berkeley Elect Co-Op, Dominion Energy
Community & HOA
Community
- Features: Clubhouse, Dog Park, Fitness Center, Gated, Lawn Maint Incl, Park, Pool, Tennis Court(s), Walk/Jog Trails
- Senior community: Yes
- Subdivision: Nexton
Location
- Region: Summerville
Financial & listing details
- Price per square foot: $267/sqft
- Date on market: 1/29/2026
- Listing terms: Cash,Conventional,FHA,VA Loan
Estimated market value
$547,100
$520,000 - $574,000
$2,633/mo
Price history
| Date | Event | Price |
|---|---|---|
| 6/10/2026 | Price change | $550,000-2.5%$267/sqft |
Source:  CTMLS #26002708 Report a problem CTMLS #26002708 Report a problem | ||
| 4/22/2026 | Price change | $564,000-1.7%$274/sqft |
Source: CTMLS #26002708 Report a problem | ||
| 3/4/2026 | Price change | $574,000-1.9%$279/sqft |
Source: CTMLS #26002708 Report a problem | ||
| 1/29/2026 | Listed for sale | $585,000-10%$284/sqft |
Source: CTMLS #26002708 Report a problem | ||
| 8/15/2025 | Listing removed | $650,000$316/sqft |
Source: CTMLS #25014123 Report a problem | ||
| 6/18/2025 | Price change | $650,000-3.7%$316/sqft |
Source: CTMLS #25014123 Report a problem | ||
| 5/22/2025 | Listed for sale | $675,000+27.3%$328/sqft |
Source: CTMLS #25014123 Report a problem | ||
| 3/14/2024 | Sold | $530,165$257/sqft |
Source: CTMLS #24006062 Report a problem | ||
| 3/9/2024 | Pending sale | $530,165+41.4%$257/sqft |
Source: CTMLS #24006062 Report a problem | ||
| 7/22/2023 | Listing removed | -- |
Source:  Del Webb Report a problem Del Webb Report a problem | ||
| 7/12/2023 | Listed for sale | $374,990-2.3%$182/sqft |
Source: Del Webb Report a problem | ||
| 5/13/2023 | Listing removed | -- |
Source: Del Webb Report a problem | ||
| 4/17/2023 | Listed for sale | $383,990$186/sqft |
Source: Del Webb Report a problem | ||
Public tax history
Tax history is unavailable.
Monthly payment
Est. payment
Payment breakdown
Explore the cost of this home by adjusting the details. Changes won't be saved.Climate risks
Neighborhood: 29486
Nearby schools
GreatSchools rating
- 8/10Nexton ElementaryGrades: PK-5Distance: 1 mi
- 7/10Cane Bay MiddleGrades: 5-8Distance: 2.6 mi
- 8/10Cane Bay High SchoolGrades: 9-12Distance: 2.2 mi
Schools provided by the listing agent
- Elementary: Nexton Elementary
- Middle: Cane Bay
- High: Cane Bay High School
Source: CTMLS. This data may not be complete. We recommend contacting the local school district to confirm school assignments for this home.

- $608,0003 bd2 ba1.9k sqft421 Hidden Meadow Ln, Summerville, SC 29486Sold
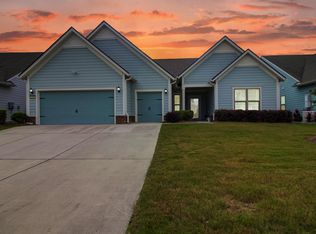
- $740,0003 bd3 ba2.6k sqft103 Ivy Terrace Rd, Summerville, SC 29486Sold
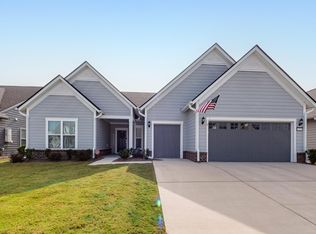
- $730,0003 bd3 ba2.4k sqft111 Ivy Terrace Rd, Summerville, SC 29486Sold
- $469,700-- bd-- ba-- sqft770 Blue Iris Way, Summerville, SC 29486Off Market
- $599,9902 bd2 ba1.8k sqft651 Coral Bells Ln, Summerville, SC 29486Sold
- $425,4002 bd2 ba1.3k sqft735 Blue Iris Way, Summerville, SC 29486For Sale
- $390,8152 bd2 ba1.4k sqft352 Dahlia Row Dr, Summerville, SC 29486Sold
- $605,0003 bd2 ba2k sqft234 Garden Gate Way, Summerville, SC 29486Sold
A local agent can set up tours, give advice and negotiate with sellers.
A local lender can help you make sure your offer is ready when you are.
Similar homes
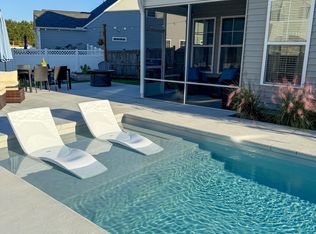
- $576,0004 bd4 ba2.6k sqft168 Netherfield Dr, Summerville, SC 29486For Sale
 MLS ID #26003461, Karleigh Coskey. CTMLS
 - $579,9003 bd3 ba2.1k sqft618 Daffodil Ct, Summerville, SC 29486For Sale
 MLS ID #26013297, Susie Simmons. CTMLS
 - $624,9004 bd3 ba2.6k sqft448 Parish Farms Dr, Summerville, SC 29486For Sale
 MLS ID #26021530, Susan Aviles. CTMLS
 - $385,0004 bd2 ba1.9k sqft224 Hayworth Rd, Summerville, SC 29486For Sale
 MLS ID #26020069, Michele Hudson. CTMLS
 - $459,0005 bd3 ba3k sqft230 Hayworth Rd, Summerville, SC 29486For SaleMLS ID #26014957, Bella Lledos. CTMLS
- $627,0003 bd3 ba2.7k sqft716 Blueway Ave, Summerville, SC 29486For SaleMLS ID #26009739, Ashley Kern. CTMLS
- $450,0005 bd4 ba2.8k sqft706 Spanish Pointe Dr, Summerville, SC 29486For SaleMLS ID #26021049, Lucy Boyle. CTMLS
- $769,0003 bd3 ba2.7k sqft300 Autumn Azalea Way, Summerville, SC 29486For SaleMLS ID #26017749, Lindsey Martin. CTMLS
- $499,9004 bd3 ba2.4k sqft349 Long Pier St, Summerville, SC 29486For SaleMLS ID #26008427, Angie Murto. CTMLS
- $404,9002 bd2 ba1.4k sqft440 Switchgrass Dr, Summerville, SC 29486For SaleMLS ID #26003225, Britt Freeman. CTMLS
- $385,9004 bd3 ba1.9k sqft625 Silver Spruce St, Summerville, SC 29486For SaleMLS ID #26020842, Marie Mckillop. CTMLS
- $449,0004 bd3 ba2.6k sqft217 Squire Pope Rd, Summerville, SC 29486For SaleMLS ID #26016081, Jennifer Patterson. CTMLS
- $498,9994 bd3 ba2.4k sqft250 Surfbird Rd, Summerville, SC 29486For SaleMLS ID #26016389, Sharon Burgess. CTMLS
- $425,0003 bd3 ba2.2k sqft412 Carrara Dr, Summerville, SC 29486For SaleMLS ID #26008632, Len Banks. CTMLS
- $399,5004 bd3 ba2.5k sqft513 Yellow Leaf Ln, Summerville, SC 29486For SaleMLS ID #26020945, Jana Bantz. CTMLS
- $399,0004 bd3 ba2.4k sqft490 Whispering Breeze Ln, Summerville, SC 29486For SaleMLS ID #26014961, Elizabeth Salazar. CTMLS
- $417,0003 bd3 ba2.1k sqft76 Crossandra Ave, Summerville, SC 29483For SaleMLS ID #26021939, Lisa Horan. CTMLS
- $375,0004 bd2 ba1.9k sqft105 Clydesdale Cir, Summerville, SC 29486For SaleMLS ID #26019715, Shawn Cleary. CTMLS
- $449,8804 bd3 ba2.3k sqft215 Shortmarsh St, Summerville, SC 29486For SaleMLS ID #26019755, Chris Maddox. CTMLS
- $499,9904 bd4 ba2.9k sqft115 Cotesworth Ct, Summerville, SC 29486For SaleMLS ID #26013958, Derek Wilson. CTMLS
