Enjoy this spacious Mainstay home in the Del Webb Nexton's 55+ community! The gourmet kitchen is a stunner! Some of the upgrades include a gourmet kitchen with upgraded cabinets, quartz countertops. designer backsplash and a nice size pantry. Beautiful luxury vinyl plank throughout. Relax or entertain on the spacious screened lanai. This floor plan is perfect if you like to entertain, with it open and airy feel. Residents enjoy world class amenities: 26,000 SF clubhous, indoor/outdoor swimming pool, state of the art fitness center, pickleball, tennis, bocce ball. trails and 60+ social clubs. New amenities underway include a covered bar and grill by the resort style pool, as well as a 30,000 SF indoor gymnasium. Discover the Lifestyle You've Been Waiting for at Del Webb Nexton
Closed
$599,990
651 Coral Bells Ln, Summerville, SC 29486
2beds
1,872sqft
Single Family Residence
Built in 2026
6,534 Square Feet Lot
$600,000 Zestimate®
$321/sqft
$2,648 Estimated rent
Home value
$600,000
$570,000 - $630,000
$2,648/mo
Zestimate® history
Owner options
List your home for rent
$2,648/mo
Rent Zestimate®
Find your next renter with Zillow Rental Manager. Plus, with online applications, you can quickly screen prospective tenants – for free.
$2,648/mo
Rent Zestimate®
Refinance and save
$3,449/mo
Est. payment
Refinancing to a lower rate could help reduce your monthly payments and save thousands over the life of the loan.
$3,449/mo
Est. payment
Explore your selling options
Work with a Zillow partner agent
Leverage their expertise and Zillow's premium Showcase listings to get your home seen by more buyers.
Get startedList with your own agent
Get your home in front of millions of buyers by listing it on Zillow.
Learn how to do itSell it yourself
Take full control of how buyers see your home on Zillow by listing For Sale by Owner (FSBO).
List your homeWhat's special
Designer backsplashSpacious screened lanaiQuartz countertopsGourmet kitchenUpgraded cabinetsNice size pantry
Zillow last checked:
Listing updated:
Listed by:
Pulte Home Company, LLC
Bought with:
Carolina One Real Estate
Source: CTMLS,MLS#: 26010588
Facts & features
Interior
Bedrooms & bathrooms
- Bedrooms: 2
- Bathrooms: 2
- Full bathrooms: 2
Rooms
- Room types: Great Room, Living/Dining Combo, Eat-In-Kitchen, Foyer, Great, Laundry, Pantry, Study
Heating
- Central, Natural Gas
Cooling
- Central Air
Appliances
- Laundry: Electric Dryer Hookup, Washer Hookup, Laundry Room
Features
- Ceiling - Smooth, High Ceilings, Eat-in Kitchen, Entrance Foyer, Pantry
- Flooring: Ceramic Tile, Luxury Vinyl
- Windows: Window Treatments, ENERGY STAR Qualified Windows
- Has fireplace: No
Interior area
- Total structure area: 1,872
- Total interior livable area: 1,872 sqft
Property
Parking
- Total spaces: 2
- Parking features: Garage, Attached
- Attached garage spaces: 2
Features
- Levels: One
- Stories: 1
- Entry location: Ground Level
- Patio & porch: Patio, Screened
- Exterior features: Lawn Irrigation
- Spa features: Community
Lot
- Size: 6,534 Square Feet
- Features: 0 - .5 Acre
Details
- Special conditions: 10 Yr Warranty
Construction
Type & style
- Home type: SingleFamily
- Architectural style: Ranch
- Property subtype: Single Family Residence
Materials
- Cement Siding
- Foundation: Slab
- Roof: Architectural
Condition
- Year built: 2026
Details
- Warranty included: Yes
Utilities & green energy
- Sewer: Public Sewer
- Water: Public
- Utilities for property: Berkeley Elect Co-Op
Green energy
- Green verification: HERS Index Score
- Energy efficient items: HVAC, Insulation
Community & HOA
Community
- Features: Clubhouse, Dog Park, Fitness Center, Gated, Pool, Tennis Court(s)
- Subdivision: Nexton
Location
- Region: Summerville
Financial & listing details
- Price per square foot: $321/sqft
- Date on market: 4/14/2026
- Listing terms: Cash,Conventional,FHA,VA Loan
Price history
| Date | Event | Price |
|---|---|---|
| 7/28/2026 | Sold | $599,990$321/sqft |
Source:  CTMLS #26010588 Report a problem CTMLS #26010588 Report a problem | ||
| 6/24/2026 | Pending sale | $599,990$321/sqft |
Source: CTMLS #26010588 Report a problem | ||
| 4/14/2026 | Price change | $599,990+25.5%$321/sqft |
Source: CTMLS #26010588 Report a problem | ||
| 4/4/2026 | Price change | $477,990+0.6%$255/sqft |
Source:  Del Webb Report a problem Del Webb Report a problem | ||
| 3/18/2026 | Price change | $474,990+0.4%$254/sqft |
Source: Del Webb Report a problem | ||
| 2/14/2026 | Price change | $472,990-5%$253/sqft |
Source: Del Webb Report a problem | ||
| 2/9/2026 | Listed for sale | $497,990-4.2%$266/sqft |
Source: Del Webb Report a problem | ||
| 5/29/2025 | Listing removed | $519,990$278/sqft |
Source: Del Webb Report a problem | ||
| 5/19/2025 | Listed for sale | $519,990$278/sqft |
Source: Del Webb Report a problem | ||
Public tax history
Tax history is unavailable.
Neighborhood: 29486
Nearby homes

- $608,0003 bd2 ba1.9k sqft421 Hidden Meadow Ln, Summerville, SC 29486Sold
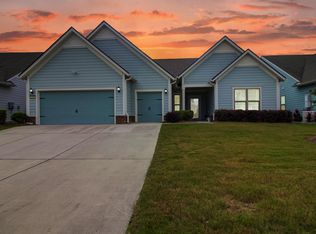
- $740,0003 bd3 ba2.6k sqft103 Ivy Terrace Rd, Summerville, SC 29486Sold
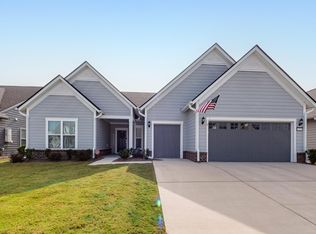
- $730,0003 bd3 ba2.4k sqft111 Ivy Terrace Rd, Summerville, SC 29486Sold
- $469,700-- bd-- ba-- sqft770 Blue Iris Way, Summerville, SC 29486Off Market
- $425,4002 bd2 ba1.3k sqft735 Blue Iris Way, Summerville, SC 29486For Sale
- $390,8152 bd2 ba1.4k sqft352 Dahlia Row Dr, Summerville, SC 29486Sold
- $550,0003 bd3 ba2k sqft350 Dahlia Row Dr, Summerville, SC 29486For Sale
- $605,0003 bd2 ba2k sqft234 Garden Gate Way, Summerville, SC 29486Sold
Nearby schools
GreatSchools rating
- 8/10Nexton ElementaryGrades: PK-5Distance: 1 mi
- 7/10Cane Bay MiddleGrades: 5-8Distance: 2.6 mi
- 8/10Cane Bay High SchoolGrades: 9-12Distance: 2.2 mi
Schools provided by the listing agent
- Elementary: Nexton Elementary
- Middle: Cane Bay
- High: Cane Bay High School
Source: CTMLS. This data may not be complete. We recommend contacting the local school district to confirm school assignments for this home.
Get a cash offer in 3 minutes
Find out how much your home could sell for in as little as 3 minutes with a no-obligation cash offer.
Estimated market value
$600,000
Get a cash offer in 3 minutes
Find out how much your home could sell for in as little as 3 minutes with a no-obligation cash offer.
Estimated market value
$600,000
- South Carolina
- Berkeley County
- Summerville
- 29486
- 651 Coral Bells Ln
Nearby cities
Nearby zip codes
Other Summerville Topics
