
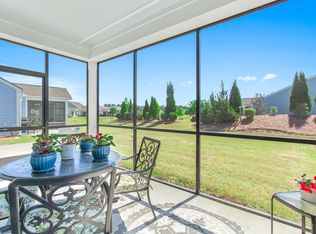
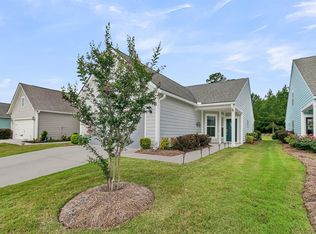
Welcome to Del Webb Nexton! This highly sought-after Contour floor plan, ltwo years old, is offered turn-key with no waiting on new construction. Designed for easy living and entertaining, this home features an open-concept layout with 2 bedrooms, 2 full bathrooms, a dedicated office/flex space, and an extended covered patio.The beautifully appointed kitchen boasts granite countertops, stainless steel appliances, and a large center island perfect for gathering with family and friends. The spacious owner's suite offers an en-suite bath with a dual-sink vanity, granite countertops, ceramic tile flooring, and a large tiled shower with a built-in bench.Additional upgrades include luxury vinyl plank flooring, ceramic tile in bathrooms, upgraded light fixtures and ceiling fans,blinds throughout, fiber-optic high-speed internet, an irrigation system, and an extended garage with a 4-foot bump-out and newly installed epoxy flooring. Situated on a premium corner lot with a berm view, the backyard provides a peaceful retreat. The extended covered patio spans the length of the home, creating an ideal space for relaxing or entertaining outdoors. Conveniently located near a walking path, this home offers easy access to community amenities. Location truly matters! Nestled in the heart of Nexton, you'll enjoy the convenience of walking, biking, or taking a golf cart to nearby grocery stores, restaurants, medical facilities, parks, and more. Within the gated Del Webb community, residents enjoy an exceptional resort-style lifestyle featuring indoor and outdoor pools, tennis, pickleball and bocce courts, a state-of-the-art fitness center, and a full calendar of clubs and social activities. Future planned enhancements include additional pickleball courts, a multipurpose gymnasium for events and live music, and a covered bar and grill adjacent to the outdoor pool.
Active contingent
$425,400
735 Blue Iris Way, Summerville, SC 29486
2beds
1,367sqft
Single Family Residence
Built in 2024
5,662 Square Feet Lot
$420,100 Zestimate®
$311/sqft
$-- HOA
What's special
Stainless steel appliancesBeautifully appointed kitchenLuxury vinyl plank flooringIrrigation systemOpen-concept layoutExtended covered patioBlinds throughout
- 16 days |
- 203 |
- 4 |
Zillow last checked:
Listing updated:
Listed by:
NextHome The Agency Group
Source: CTMLS,MLS#: 26002276
Facts & features
Interior
Bedrooms & bathrooms
- Bedrooms: 2
- Bathrooms: 2
- Full bathrooms: 2
Rooms
- Room types: Family Room, Office, Dining Room, Family, Foyer, Laundry, Pantry, Separate Dining
Heating
- Central, Natural Gas
Cooling
- Central Air
Appliances
- Laundry: Laundry Room
Features
- Ceiling - Smooth, High Ceilings, Kitchen Island, Walk-In Closet(s), Ceiling Fan(s), Entrance Foyer, Pantry
- Flooring: Carpet, Ceramic Tile, Luxury Vinyl
- Windows: Window Treatments
- Has fireplace: No
Interior area
- Total structure area: 1,367
- Total interior livable area: 1,367 sqft
Property
Parking
- Total spaces: 2
- Parking features: Garage, Attached, Garage Door Opener
- Attached garage spaces: 2
Accessibility
- Accessibility features: Handicapped Equipped
Features
- Levels: One
- Stories: 1
- Entry location: Ground Level
- Patio & porch: Covered, Front Porch
- Exterior features: Lawn Irrigation
- Spa features: Community
Lot
- Size: 5,662 Square Feet
- Features: 0 - .5 Acre
Details
- Special conditions: 55+ Community
Construction
Type & style
- Home type: SingleFamily
- Architectural style: Cottage,Traditional
- Property subtype: Single Family Residence
Materials
- Cement Siding
- Foundation: Slab
- Roof: Architectural
Condition
- New construction: No
- Year built: 2024
Utilities & green energy
- Sewer: Public Sewer
- Water: Public
- Utilities for property: BCW & SA, Berkeley Elect Co-Op, Carolina Water Service, Dominion Energy
Community & HOA
Community
- Features: Clubhouse, Dog Park, Fitness Center, Gated, Lawn Maint Incl, Park, Pool, Tennis Court(s), Walk/Jog Trails
- Senior community: Yes
- Subdivision: Nexton
Location
- Region: Summerville
Financial & listing details
- Price per square foot: $311/sqft
- Date on market: 6/26/2026
- Listing terms: Any
Estimated market value
$420,100
$399,000 - $441,000
$2,190/mo
Price history
| Date | Event | Price |
|---|---|---|
| 7/2/2026 | Pending sale | $425,400$311/sqft |
Source:  NextHome #26002276 Report a problem NextHome #26002276 Report a problem | ||
| 6/26/2026 | Listed for sale | $425,400$311/sqft |
Source:  CTMLS #26002276 Report a problem CTMLS #26002276 Report a problem | ||
| 5/26/2026 | Listing removed | $425,400$311/sqft |
Source: NextHome #26002276 Report a problem | ||
| 4/22/2026 | Price change | $425,400-0.6%$311/sqft |
Source: CTMLS #26002276 Report a problem | ||
| 1/25/2026 | Listed for sale | $427,900+1.9%$313/sqft |
Source: CTMLS #26002276 Report a problem | ||
| 5/4/2025 | Listing removed | $2,000$1/sqft |
Source: Zillow Rentals Report a problem | ||
| 5/2/2025 | Listed for rent | $2,000$1/sqft |
Source: Zillow Rentals Report a problem | ||
| 5/1/2025 | Listing removed | $2,000$1/sqft |
Source: Zillow Rentals Report a problem | ||
| 4/30/2025 | Listing removed | $419,900$307/sqft |
Source: CTMLS #25005211 Report a problem | ||
| 4/15/2025 | Price change | $2,000-9.1%$1/sqft |
Source: Zillow Rentals Report a problem | ||
| 4/4/2025 | Listed for rent | $2,200$2/sqft |
Source: Zillow Rentals Report a problem | ||
| 3/27/2025 | Price change | $419,900-2.1%$307/sqft |
Source: CTMLS #25005211 Report a problem | ||
| 2/27/2025 | Listed for sale | $429,000+2.3%$314/sqft |
Source: CTMLS #25005211 Report a problem | ||
| 6/18/2024 | Sold | $419,490+9%$307/sqft |
Source: CTMLS #24015541 Report a problem | ||
| 12/12/2023 | Listing removed | -- |
Source:  Del Webb Report a problem Del Webb Report a problem | ||
| 12/8/2023 | Listed for sale | $384,990$282/sqft |
Source: Del Webb Report a problem | ||
Public tax history
Tax history is unavailable.
Monthly payment
Est. payment$--/mo
Payment breakdown
Explore the cost of this home by adjusting the details. Changes won't be saved.All calculations are estimates and provided by Zillow, Inc. for informational purposes only. Actual amounts may vary.
HOA fees may include property taxes on listings classified as Co-Ops. Contact the listing agent and/or owner for fee details.
Mortgage interest rates are dependent on a number of factors, including credit score, down payment, and repayment length. Interest rate data provided by Zillow Group Marketplace, Inc. as of 1/1/1970 from various mortgage lenders with which we have lead or other similar arrangements; the Estimated Payment is an average of those rates.
See how much you could borrow to make a competitive offer.
Climate risks
Neighborhood: 29486
Nearby schools
GreatSchools rating
- 8/10Nexton ElementaryGrades: PK-5Distance: 1 mi
- 6/10Cane Bay MiddleGrades: 5-8Distance: 2.6 mi
- 8/10Cane Bay High SchoolGrades: 9-12Distance: 2.2 mi
Schools provided by the listing agent
- Elementary: Nexton Elementary
- Middle: Cane Bay
- High: Cane Bay High School
Source: CTMLS. This data may not be complete. We recommend contacting the local school district to confirm school assignments for this home.
- $608,0003 bd2 ba1.9k sqft421 Hidden Meadow Ln, Summerville, SC 29486Sold
- $740,0003 bd3 ba2.6k sqft103 Ivy Terrace Rd, Summerville, SC 29486Sold
- $730,0003 bd3 ba2.4k sqft111 Ivy Terrace Rd, Summerville, SC 29486Sold
- $473,100-- bd-- ba-- sqft770 Blue Iris Way, Summerville, SC 29486Off Market
- $599,9902 bd2 ba1.8k sqft651 Coral Bells Ln, Summerville, SC 29486Pending
- $390,8152 bd2 ba1.4k sqft352 Dahlia Row Dr, Summerville, SC 29486Sold
- $550,0003 bd3 ba2k sqft350 Dahlia Row Dr, Summerville, SC 29486For Sale
- $605,0003 bd2 ba2k sqft234 Garden Gate Way, Summerville, SC 29486Sold
A local agent can set up tours, give advice and negotiate with sellers.
A local lender can help you make sure your offer is ready when you are.
Similar homes
- $430,0002 bd2 ba1.3k sqft429 Switchgrass Dr, Summerville, SC 29486For Sale
 MLS ID #26011349, Susan Chamlee. CTMLS
 - $409,9002 bd2 ba1.4k sqft440 Switchgrass Dr, Summerville, SC 29486For Sale
 MLS ID #26003225, Britt Freeman. CTMLS
 - $375,0004 bd2 ba1.9k sqft105 Clydesdale Cir, Summerville, SC 29486For Sale
 MLS ID #26019715, Shawn Cleary. CTMLS
 - $430,9174 bd2 ba1.7k sqft171 Broadstone Dr, Summerville, SC 29486New Construction
 MLS ID #26016218, Katie Stevens Grout. CTMLS
 - $385,0004 bd2 ba1.9k sqft224 Hayworth Rd, Summerville, SC 29486For SaleMLS ID #26001865, Michele Hudson. CTMLS
- $429,9002 bd3 ba1.8k sqft220 Tupelo Lake Dr, Summerville, SC 29486For SaleMLS ID #26018168, Elissa Campbell. CTMLS
- $389,0003 bd2 ba1.5k sqft209 Sternside Run Ave, Summerville, SC 29486For SaleMLS ID #26018566, Gary Riportella. CTMLS
- $399,0004 bd2 ba1.8k sqft375 Azore Way, Summerville, SC 29486For SaleMLS ID #26018013, Haley Ebersole. CTMLS
- $370,0003 bd2 ba1.6k sqft428 White Scallop Way, Summerville, SC 29486For SaleMLS ID #26017622, Eric Brown. CTMLS
- $464,9903 bd2 ba1.8k sqft443 Radiant Blue Way, Summerville, SC 29486New ConstructionMLS ID #26019738, Matthew Downing. CTMLS
- $408,7404 bd2 ba1.7k sqft188 Bee Tree Blvd, Summerville, SC 29486New ConstructionMLS ID #26018767, Katie Stevens Grout. CTMLS
- from $410,9003 bd3 ba1.8k sqftBarton Plan, Nexton - Midtown, Summerville, SC 29486New ConstructionSaussy Burbank
- $374,9994 bd3 ba1.8k sqft119 Lyra Ln, Summerville, SC 29486For SaleMLS ID #26012960, Haley Ebersole. CTMLS
- $360,0003 bd2 ba1.7k sqft123 Oyama Rd, Summerville, SC 29486For SaleMLS ID #26012067, Jim Brantley. CTMLS
- $320,0003 bd3 ba1.7k sqft606 Snow Owl Dr, Summerville, SC 29486For SaleMLS ID #26017508, Roni Haskell. CTMLS
- $418,7404 bd2 ba1.7k sqft184 Bee Tree Blvd, Summerville, SC 29486New ConstructionMLS ID #26015140, Katie Stevens Grout. CTMLS
- $435,0004 bd3 ba1.8k sqft575 Polaris Way, Summerville, SC 29486For SaleMLS ID #26013904, Ellis Grossman. CTMLS
- $350,0003 bd2 ba1.6k sqft493 Cedarview Rd, Summerville, SC 29486For SaleMLS ID #26013864, Sharron Griffin. CTMLS
- $387,0004 bd2 ba1.7k sqft104 Green Passage Lane, Summerville, SC 29486For SaleMLS ID #26007852, Jenny Hipp. CTMLS
- $345,0003 bd2 ba1.3k sqft198 Greenwich Dr, Summerville, SC 29486For SaleMLS ID #26018314, Alyssa Sloat. CTMLS
- South Carolina
- Berkeley County
- Summerville
- 29486
- 735 Blue Iris Way
Nearby cities
Nearby zip codes
Other Summerville Topics
