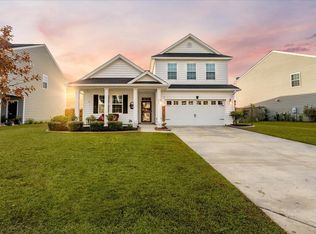
Y'all... this back porch w pond views is what Lowcountry evenings are made for! This nearly 2,500 sq ft home offers 4 bedrooms, 2.5 bathrooms, and a spacious open-concept layout perfect for everyday living and entertaining. Upstairs features an incredible loft with a cozy window seat and two custom nooks ideal for homework, hobbies, or working from home. The oversized primary suite has tons of closet space plus an en suite with a garden tub and separate shower. Outside, enjoy raised garden beds, a huge fenced backyard for the kids to play, and a massive back porch overlooking the peaceful pond view. This one just feels like home.
Active
Price cut: $11K (7/8)
$399,000
490 Whispering Breeze Ln, Summerville, SC 29486
4beds
2,480sqft
:
Get pre-qualified$2,355/mo
Single Family Residence
Built in 2015
8,276 Square Feet Lot
$-- Zestimate®
$161/sqft
$-- HOA
What's special
- 65 days |
- 261 |
- 25 |
Zillow last checked:
Listing updated:
Listed by:
Synergy Group Properties
Source: CTMLS,MLS#: 26014961
Facts & features
Interior
Bedrooms & bathrooms
- Bedrooms: 4
- Bathrooms: 3
- Full bathrooms: 2
- 1/2 bathrooms: 1
Rooms
- Room types: Loft, Eat-In-Kitchen, Foyer
Heating
- Natural Gas
Cooling
- Central Air
Appliances
- Laundry: Washer Hookup
Features
- Ceiling - Smooth, High Ceilings, Walk-In Closet(s), Ceiling Fan(s), Eat-in Kitchen, Entrance Foyer
- Flooring: Carpet, Ceramic Tile, Wood
- Has fireplace: Yes
- Fireplace features: Living Room
Interior area
- Total structure area: 2,480
- Total interior livable area: 2,480 sqft
Property
Parking
- Total spaces: 2
- Parking features: Garage, Attached
- Attached garage spaces: 2
Features
- Levels: Two
- Stories: 2
- Patio & porch: Patio, Covered, Front Porch
- Fencing: Privacy,Wood
- Waterfront features: Pond
Lot
- Size: 8,276 Square Feet
- Features: 0 - .5 Acre, Level
Details
- Parcel number: 1950203060
Construction
Type & style
- Home type: SingleFamily
- Architectural style: Traditional
- Property subtype: Single Family Residence
Materials
- Vinyl Siding
- Roof: Architectural
Condition
- New construction: No
- Year built: 2015
Utilities & green energy
- Sewer: Public Sewer
- Water: Public
- Utilities for property: BCW & SA, Dominion Energy
Green energy
- Green verification: HERS Index Score
Community & HOA
Community
- Features: Pool, Trash, Walk/Jog Trails
- Subdivision: Cane Bay Plantation
Location
- Region: Summerville
Financial & listing details
- Price per square foot: $161/sqft
- Tax assessed value: $381,100
- Annual tax amount: $1,298
- Date on market: 5/22/2026
- Listing terms: Cash,Conventional,FHA,VA Loan
Estimated market value
Not available
Estimated sales range
Not available
Not available
Price history
| Date | Event | Price |
|---|---|---|
| 7/8/2026 | Price change | $399,000-2.7%$161/sqft |
Source:  CTMLS #26014961 Report a problem CTMLS #26014961 Report a problem | ||
| 6/19/2026 | Price change | $410,000-1.2%$165/sqft |
Source: CTMLS #26014961 Report a problem | ||
| 5/22/2026 | Listed for sale | $415,000+62.1%$167/sqft |
Source: CTMLS #26014961 Report a problem | ||
| 3/15/2019 | Sold | $256,000-3.4%$103/sqft |
Source: CTMLS #19000777 Report a problem | ||
| 2/11/2019 | Pending sale | $264,900$107/sqft |
Source: Brand Name Real Estate #19000777 Report a problem | ||
| 1/9/2019 | Listed for sale | $264,900+0.3%$107/sqft |
Source: Brand Name Real Estate #19000777 Report a problem | ||
| 12/31/2018 | Listing removed | $264,000$106/sqft |
Source: Brand Name Real Estate #18013251 Report a problem | ||
| 10/28/2018 | Price change | $264,000-1.9%$106/sqft |
Source: Brand Name Real Estate #18013251 Report a problem | ||
| 9/6/2018 | Price change | $269,000-0.3%$108/sqft |
Source: Brand Name Real Estate #18013251 Report a problem | ||
| 7/4/2018 | Price change | $269,900-1.8%$109/sqft |
Source: Brand Name Real Estate #18013251 Report a problem | ||
| 6/7/2018 | Price change | $274,900-1.8%$111/sqft |
Source: Brand Name Real Estate #18013251 Report a problem | ||
| 5/10/2018 | Listed for sale | $279,900+22.2%$113/sqft |
Source: Brand Name Real Estate #18013251 Report a problem | ||
| 8/4/2015 | Sold | $229,140$92/sqft |
Source: Public Record Report a problem | ||
Public tax history
| Year | Property taxes | Tax assessment |
|---|---|---|
| 2024 | $1,298 +10.6% | $11,680 +15% |
| 2023 | $1,173 -9.7% | $10,160 |
| 2022 | $1,299 -53.3% | $10,160 |
| 2021 | $2,781 +106.3% | $10,160 |
| 2020 | $1,348 +6.9% | $10,160 +11.4% |
| 2018 | $1,261 | $9,120 0% |
| 2017 | $1,261 +116.8% | $9,124 +0% |
| 2016 | $582 | $9,120 |
| 2015 | $582 | $9,120 |
| 2014 | $582 | -- |
Find assessor info on the county website
Monthly payment
Est. payment
Payment breakdown
Explore the cost of this home by adjusting the details. Changes won't be saved.Climate risks
Neighborhood: 29486
Nearby schools
GreatSchools rating
- 7/10Cane Bay MiddleGrades: 5-8Distance: 1.4 mi
- 8/10Cane Bay High SchoolGrades: 9-12Distance: 1.9 mi
- 9/10Cane Bay Elementary SchoolGrades: PK-4Distance: 1.4 mi
Schools provided by the listing agent
- Elementary: Cane Bay
- Middle: Cane Bay
- High: Cane Bay High School
Source: CTMLS. This data may not be complete. We recommend contacting the local school district to confirm school assignments for this home.
- $434,400-- bd-- ba2.9k sqft494 Whispering Breeze Ln, Summerville, SC 29486Off Market
- $415,0004 bd2 ba2.2k sqft486 Whispering Breeze Ln, Summerville, SC 29486Sold
- $477,4004 bd3 ba2.9k sqft498 Whispering Breeze Ln, Summerville, SC 29486Off Market
- $372,0004 bd3 ba2.4k sqft484 Whispering Breeze Ln, Summerville, SC 29486Sold

- $379,9004 bd3 ba2.4k sqft484 Whispering Breeze Ln, Summerville, SC 29483Off Market
- $434,9905 bd4 ba2.9k sqft482 Whispering Breeze Ln, Summerville, SC 29486Sold
- $443,000-- bd-- ba2.9k sqft489 Whispering Breeze Ln, Summerville, SC 29483Off Market
- $404,4004 bd2 ba2.5k sqft487 Whispering Breeze Ln, Summerville, SC 29486Off Market
A local agent can set up tours, give advice and negotiate with sellers.
A local lender can help you make sure your offer is ready when you are.
Similar homes
- $399,5004 bd3 ba2.5k sqft513 Yellow Leaf Ln, Summerville, SC 29486For Sale
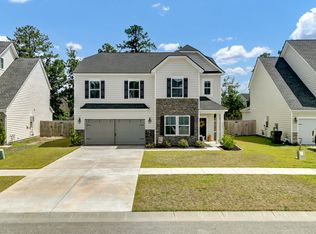
 MLS ID #26020945, Jana Bantz. CTMLS
 - $399,9004 bd3 ba2.6k sqft300 Blue Shadows Ct, Summerville, SC 29486For Sale
 MLS ID #26018330, Parker Leclaire. CTMLS
 - $450,0005 bd4 ba3.1k sqft141 Lindera Preserve Blvd, Summerville, SC 29486For Sale
 MLS ID #26020741, Shawn Cleary. CTMLS
 - $413,5004 bd3 ba2.6k sqft456 Flat Rock Ln, Summerville, SC 29486For Sale
 MLS ID #26014300, Niasha Blake-robinson. CTMLS
 - $395,0005 bd3 ba2.3k sqft301 Black Birch Dr, Summerville, SC 29486For SaleMLS ID #26016676, Britt Freeman. CTMLS
- $397,0003 bd2 ba1.9k sqft167 Lucca Dr, Summerville, SC 29486For SaleMLS ID #26019222, Octavia Black. CTMLS
- $449,5004 bd4 ba2.7k sqft108 Rouen Ln, Summerville, SC 29486For SaleMLS ID #26018438, Irina Bordyn. CTMLS
- $419,5003 bd3 ba2.4k sqft418 Carrara Dr, Summerville, SC 29486For SaleMLS ID #26016791, Andrew Williamson. CTMLS
- $375,0003 bd3 ba1.9k sqft209 Night Heron St, Summerville, SC 29486For SaleMLS ID #26021139, Christopher Louviere. CTMLS
- $449,0004 bd3 ba2.6k sqft217 Squire Pope Rd, Summerville, SC 29486For SaleMLS ID #26016081, Jennifer Patterson. CTMLS
- $425,0003 bd3 ba2.2k sqft412 Carrara Dr, Summerville, SC 29486For SaleMLS ID #26008632, Len Banks. CTMLS
- $360,0003 bd2 ba1.5k sqft437 Spanish Wells Rd, Summerville, SC 29486For SaleMLS ID #26016500, Scott Turner. CTMLS
- $385,0004 bd2 ba1.9k sqft224 Hayworth Rd, Summerville, SC 29486For SaleMLS ID #26020069, Michele Hudson. CTMLS
- $449,8804 bd3 ba2.3k sqft215 Shortmarsh St, Summerville, SC 29486For SaleMLS ID #26019755, Chris Maddox. CTMLS
- $421,8005 bd3 ba2.5k sqft439 Zenith Blvd, Summerville, SC 29486For SaleMLS ID #25028982, Sandy Pomeroy. CTMLS
- $389,0003 bd2 ba1.7k sqft142 Haverhill St, Summerville, SC 29486For SaleMLS ID #26019915, Davis Diel. CTMLS
- $389,9995 bd4 ba2.5k sqft240 Sweet Cherry Ln, Summerville, SC 29486For SaleMLS ID #26020638, Liliana Lezotte. CTMLS
- $375,0004 bd2 ba1.9k sqft105 Clydesdale Cir, Summerville, SC 29486For SaleMLS ID #26019715, Shawn Cleary. CTMLS
- $449,9004 bd3 ba2.6k sqft403 Spectrum Rd, Summerville, SC 29483For SaleMLS ID #26010678, Jen Bailey. CTMLS
- $450,0004 bd3 ba2.6k sqft602 Macintyre Cir, Summerville, SC 29486For SaleMLS ID #26012493, Lisa Brown. CTMLS
