Owner offering a Choice Ultimate Home Warranty with an acceptable offer! New Roof installed in 2024!This two-story Craftsman-style beauty sits in the heart of one of the Lowcountry's most sought-after communities. This spacious 5-bedroom, 3-bath home offers the perfect blend of modern comfort, thoughtful design, and classic Southern charm.Step inside and you'll immediately feel the warmth of over 2,500 square feet of beautifully finished living space, featuring 9-foot smooth ceilings, hardwood floors, and a bright, open-concept layout that flows easily from room to room--perfect for both entertaining and everyday life.At the heart of the home, the gourmet eat-in kitchen shines with a large center island, granite countertops, stainless steel Frigidaire appliances, walk in pantrThe family room centers around a gas fireplace, while the flexible floorplan includes a mother-in-law suite, separate dining room, office, and loft, giving everyone room to live, work, and relax. Upstairs, the primary suite offers a true retreat with a sitting area, walk-in closets, and a luxurious bathroom. Enjoy the outdoors from your screened-in porch overlooking a wooded backdrop on a 0.15-acre corner lot or mingle with neighbors at the resort-style community amenities including a pool, clubhouse, tennis courts, walking trails, boat ramp, and play park. Additional features include energy-efficient construction, HERS rating, natural-gas heat, and a Rinnai tankless water heater.
Active
$421,800
439 Zenith Blvd, Summerville, SC 29486
5beds
2,556sqft
Single Family Residence
Built in 2018
6,534 Square Feet Lot
$420,400 Zestimate®
$165/sqft
$-- HOA
What's special
Large center islandGourmet eat-in kitchenTwo-story craftsman-style beautyBright open-concept layoutHardwood floorsGranite countertopsStainless steel frigidaire appliances
- 348 days
- 80
- 9
Zillow last checked:
Listing updated:
Listed by:
Southern Shores Real Estate Group
Source: CTMLS,MLS#: 25028982
Facts & features
Interior
Bedrooms & bathrooms
- Bedrooms: 5
- Bathrooms: 3
- Full bathrooms: 3
Rooms
- Room types: Office, Dining Room, Eat-In-Kitchen, Foyer, Laundry, Mother-In-Law Suite, Pantry, Separate Dining
Heating
- Central, Natural Gas
Cooling
- Central Air
Appliances
- Laundry: Electric Dryer Hookup, Washer Hookup, Laundry Room
Features
- Ceiling - Smooth, High Ceilings, Kitchen Island, Walk-In Closet(s), Eat-in Kitchen, Entrance Foyer, In-Law Floorplan, Pantry
- Flooring: Vinyl, Wood
- Number of fireplaces: 1
- Fireplace features: Family Room, Gas Log, One
Interior area
- Total structure area: 2,556
- Total interior livable area: 2,556 sqft
Property
Parking
- Total spaces: 2
- Parking features: Garage, Attached
- Attached garage spaces: 2
Features
- Levels: Two
- Stories: 2
- Patio & porch: Front Porch, Screened
Lot
- Size: 6,534 Square Feet
- Features: 0 - .5 Acre, Wooded
Details
- Parcel number: 1790301068
Construction
Type & style
- Home type: SingleFamily
- Architectural style: Traditional
- Property subtype: Single Family Residence
Materials
- Stone Veneer, Vinyl Siding
- Foundation: Slab
- Roof: Asphalt
Condition
- New construction: No
- Year built: 2018
Utilities & green energy
- Sewer: Public Sewer
- Water: Public
Green energy
- Green verification: HERS Index Score
Community & HOA
Community
- Features: Boat Ramp, Clubhouse, Other, Park, Pool, Tennis Court(s), Walk/Jog Trails
- Subdivision: Cane Bay Plantation
Location
- Region: Summerville
Financial & listing details
- Price per square foot: $165/sqft
- Tax assessed value: $407,700
- Annual tax amount: $1,516
- Date on market: 10/28/2025
- Listing terms: Any,Cash,Conventional,FHA,VA Loan
Estimated market value
$420,400
$399,000 - $441,000
$2,905/mo
Price history
| Date | Event | Price |
|---|---|---|
| 6/2/2026 | Price change | $421,800-0.7%$165/sqft |
Source:  CTMLS #25028982 Report a problem CTMLS #25028982 Report a problem | ||
| 2/23/2026 | Price change | $424,8000%$166/sqft |
Source: CTMLS #25028982 Report a problem | ||
| 1/22/2026 | Price change | $424,900-1.2%$166/sqft |
Source: CTMLS #25028982 Report a problem | ||
| 11/18/2025 | Price change | $429,900-1.8%$168/sqft |
Source: CTMLS #25028982 Report a problem | ||
| 10/29/2025 | Price change | $437,852+1.8%$171/sqft |
Source: CTMLS #25028982 Report a problem | ||
| 10/28/2025 | Listed for sale | $429,999+46.3%$168/sqft |
Source: CTMLS #25028982 Report a problem | ||
| 12/30/2019 | Sold | $293,900$115/sqft |
Source: CTMLS #19006170 Report a problem | ||
| 11/24/2019 | Pending sale | $293,900$115/sqft |
Source: D.R. Horton - Charleston Report a problem | ||
| 10/8/2019 | Listed for sale | $293,900$115/sqft |
Source: D.R. Horton - Charleston Report a problem | ||
Public tax history
| Year | Property taxes | Tax assessment |
|---|---|---|
| 2025 | $1,516 +3.9% | $13,220 |
| 2024 | $1,459 +10.7% | $13,220 +15% |
| 2023 | $1,318 -9.7% | $11,500 |
| 2022 | $1,460 -53.6% | $11,500 -33.3% |
| 2021 | $3,148 -34.9% | $17,240 |
| 2020 | $4,832 | $17,240 +310.5% |
| 2018 | -- | $4,200 |
Find assessor info on the county website
Monthly payment
Est. payment
Payment breakdown
Explore the cost of this home by adjusting the details. Changes won't be saved.Climate risks
Neighborhood: 29486
Nearby schools
Schools provided by the listing agent
- Elementary: Cane Bay
- Middle: Cane Bay
- High: Cane Bay High School
Source: CTMLS. This data may not be complete. We recommend contacting the local school district to confirm school assignments for this home.
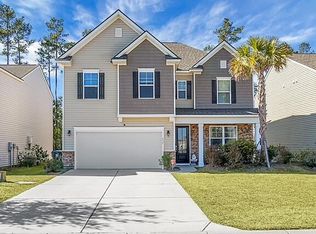
Similar homes
- $415,0005 bd4 ba2.6k sqft178 Oakwood Blvd, Summerville, SC 29486For Sale
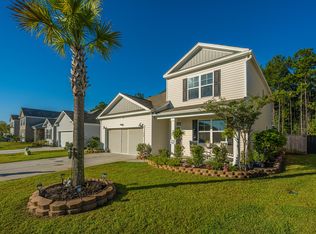
 MLS ID #26027345, Chris Baxter. CTMLS
 - $410,0005 bd4 ba2.7k sqft317 Whispering Breeze Ln, Summerville, SC 29486For Sale
 MLS ID #26027087, Thomas Shoupe. CTMLS
 - $459,9004 bd3 ba2.3k sqft136 Airy Dr, Summerville, SC 29486For Sale
 MLS ID #26018955, Ayana Johnson. CTMLS
 - $443,9004 bd3 ba2.6k sqft217 Squire Pope Rd, Summerville, SC 29486For Sale
 MLS ID #26016081, Jennifer Patterson. CTMLS
 - $380,0004 bd3 ba2.4k sqft490 Whispering Breeze Ln, Summerville, SC 29486For SaleMLS ID #26014961, Elizabeth Salazar. CTMLS
- $460,0005 bd3 ba3.1k sqft338 Beachgrass Ln, Summerville, SC 29486For SaleMLS ID #26007436, Twala Scott. CTMLS
- $449,9995 bd3 ba2.7k sqft271 Dunlin Dr, Summerville, SC 29486For SaleMLS ID #26003848, Jacob Turner. CTMLS
- $393,0004 bd3 ba2.3k sqft144 Summit View Dr, Summerville, SC 29486For SaleMLS ID #26010050, Davis Diel. CTMLS
- $360,0005 bd3 ba2.3k sqft301 Black Birch Dr, Summerville, SC 29486For SaleMLS ID #26016676, Britt Freeman. CTMLS
- $383,0005 bd4 ba2.5k sqft240 Sweet Cherry Ln, Summerville, SC 29486For SaleMLS ID #26027176, Liliana Lezotte. CTMLS
- $380,0004 bd3 ba2.2k sqft503 Red Twig Rd, Summerville, SC 29486For SaleMLS ID #26016003, Derek Baldy. CTMLS
- $435,0003 bd3 ba2.2k sqft413 Cedarview Rd, Summerville, SC 29486For SaleMLS ID #26019258, Michelle Waring. CTMLS
- $374,9004 bd3 ba2.2k sqft315 Black Birch Dr, Summerville, SC 29486For SaleMLS ID #26004537, Jericha Jordan. CTMLS
- $435,0005 bd3 ba2.7k sqft204 Devonshire Dr, Moncks Corner, SC 29461For SaleMLS ID #26027541, Allie Khayat. CTMLS
- $380,0004 bd3 ba2.1k sqft114 Sunray Ln, Summerville, SC 29486For SaleMLS ID #26018434, Josh Pitts. CTMLS
- $419,9005 bd3 ba2.7k sqft5006 Larken Ct, Summerville, SC 29485For SaleMLS ID #26027297, Chris Collins. CTMLS
- $395,0004 bd3 ba2.1k sqft324 Gothenburg Trl, Summerville, SC 29486For SaleMLS ID #26015122, Wren Hutchinson. CTMLS
- $354,9993 bd3 ba1.6k sqft166 Brookhaven Rd, Summerville, SC 29486For SaleMLS ID #26010000, Lauren Parker. CTMLS
- $400,0004 bd3 ba1.9k sqft9404 Divot Ln, Summerville, SC 29485For SaleMLS ID #26027191, Jeremiah Oswald. CTMLS
- $365,0003 bd3 ba1.7k sqft237 Sweet Cherry Ln, Summerville, SC 29486For SaleMLS ID #26027367, Zach Qunell. CTMLS
