Welcome to 204 Devonshire Drive, a thoughtfully upgraded 5-bedroom, 3-full-bath home in Foxbank Plantation.From the stone-accented front porch, you'll know this one has been cared for. Inside, added trim and molding and upgraded light fixtures run throughout, giving 2,760 square feet a polished, finished feel you won't find in most homes of this age.The foyer opens to a front sitting room that can be whatever you need it to be: a home office, a reading room, or a quiet spot for morning coffee. Down the hall, the main living space opens up. The kitchen is the centerpiece, with rich espresso cabinetry, granite countertops, a gas range, stainless steel appliances, and a generous island with seating for casual meals and conversation while you cook.Pendant lighting over the island, plenty of counter space, and a clear sightline to the living room keep everyone connected. The dining area flows into a bright sunroom wrapped in windows, a natural light-filled space for a studio, playroom, or second sitting area. The living room is anchored by a ceiling fan and large windows overlooking the backyard. The main level also has an updated full bathroom with modern fixtures, and a statement mirror. A main-level bedroom next to this bath is ideal for guests. Upstairs, a spacious loft gives you a second living area for movie nights, a game room, or a workspace away from the main floor. The primary suite is a true retreat, with a walk-in closet and a bath featuring a soaking tub, separate shower, and generous vanity space. The secondary bedrooms are well-sized with ceiling fans and good natural light, and the laundry room makes everyday routines simple. Step outside to a fully fenced backyard shaded by a mature tree, with a patio ready for grilling and outdoor dining. A storage shed offers room for lawn equipment, bikes, and seasonal gear. The home also features durable fiber cement siding and a two-car garage. Foxbank Plantation is one of Moncks Corner's most amenity-rich neighborhoods, with a community pool, lap pool, dog park, park spaces, and a 67-acre lake with a dock for fishing or an evening walk. Lake Moultrie, Old Santee Canal Park, and Cypress Gardens are all a short drive away for weekend adventures. The community also hosts food truck nights in the neighborhood. This is the space, the upgrades, and the community you've been waiting for. Schedule your private showing today!
Active
$435,000
204 Devonshire Dr, Moncks Corner, SC 29461
5beds
2,760sqft
Single Family Residence
Built in 2017
8,712 Square Feet Lot
$431,500 Zestimate®
$158/sqft
$-- HOA
What's special
Two-car garageStone-accented front porchKitchen is the centerpieceGenerous island with seatingStainless steel appliancesRich espresso cabinetryGas range
- 44 days
- 189
- 15
Zillow last checked:
Listing updated:
Listed by:
IndigoOak - Christie's International Real Estate
Source: CTMLS,MLS#: 26027541
Facts & features
Interior
Bedrooms & bathrooms
- Bedrooms: 5
- Bathrooms: 3
- Full bathrooms: 3
Rooms
- Room types: Family Room, Living/Dining Combo, Loft, Dining Room, Eat-In-Kitchen, Family, Laundry, Pantry, Separate Dining
Heating
- Forced Air, Natural Gas
Cooling
- Central Air
Appliances
- Laundry: Washer Hookup, Electric Dryer Hookup, Laundry Room
Features
- High Ceilings, Garden Tub/Shower, Kitchen Island, Ceiling - Smooth, Walk-In Closet(s), Ceiling Fan(s), Eat-in Kitchen, Pantry
- Flooring: Ceramic Tile, Laminate, Carpet
- Windows: Window Treatments
- Has fireplace: No
Interior area
- Total structure area: 2,760
- Total interior livable area: 2,760 sqft
Video & virtual tour
Property
Parking
- Total spaces: 2
- Parking features: Attached, Off Street, Garage, Garage Door Opener
- Attached garage spaces: 2
Features
- Levels: Two
- Stories: 2
- Patio & porch: Patio, Front Porch
- Fencing: Wood,Back Yard
Lot
- Size: 8,712 Square Feet
- Features: Interior Lot, 0 - .5 Acre
Details
- Additional structures: Shed(s)
- Parcel number: 1971303033
Construction
Type & style
- Home type: SingleFamily
- Architectural style: Traditional
- Property subtype: Single Family Residence
Materials
- Cement Siding
- Foundation: Slab
- Roof: Architectural
Condition
- New construction: No
- Year built: 2017
Utilities & green energy
- Sewer: Public Sewer
- Water: Public
- Utilities for property: BCW & SA, Berkeley Elect Co-Op, Dominion Energy
Community & HOA
Community
- Features: Dock Facilities, Fitness Center, Pool, Park, Walk/Jog Trails, Dog Park
- Subdivision: Foxbank Plantation
Location
- Region: Moncks Corner
Financial & listing details
- Price per square foot: $158/sqft
- Tax assessed value: $416,600
- Annual tax amount: $2,078
- Date on market: 10/5/2026
- Listing terms: Cash,Conventional,FHA,VA Loan
Estimated market value
$431,500
$410,000 - $453,000
$2,624/mo
Price history
| Date | Event | Price |
|---|---|---|
| 10/5/2026 | Listed for sale | $435,000+64.2%$158/sqft |
Source:  CTMLS #26027541 Report a problem | ||
| 12/22/2017 | Sold | $265,000$96/sqft |
Source: CTMLS #17015062 Report a problem | ||
Public tax history
| Year | Property taxes | Tax assessment |
|---|---|---|
| 2025 | $2,078 +5.7% | $12,120 |
| 2024 | $1,966 +12.5% | $12,120 +15% |
| 2023 | $1,747 -67.2% | $10,540 -33.3% |
| 2022 | $5,329 +48.4% | $15,800 +49.9% |
| 2021 | $3,592 +90.5% | $10,540 |
| 2020 | $1,886 -65% | $10,540 -34% |
| 2018 | $5,394 | $15,970 +2459.3% |
| 2017 | $5,394 | $624 +0.6% |
| 2016 | -- | $620 -71.3% |
| 2015 | -- | $2,160 |
Find assessor info on the county website
Monthly payment
Est. payment
Payment breakdown
Explore the cost of this home by adjusting the details. Changes won't be saved.Climate risks
Neighborhood: 29461
Nearby schools
Schools provided by the listing agent
- Elementary: Foxbank
- Middle: Berkeley Intermediate
- High: Berkeley
Source: CTMLS. This data may not be complete. We recommend contacting the local school district to confirm school assignments for this home.
- $47,2005 bd3 ba2.7k sqft204 Devonshire Dr, Moncks Corner, SC 29461Off Market
- $409,9004 bd3 ba3k sqft206 Devonshire Dr, Moncks Corner, SC 29461Off Market

- $471,200-- bd-- ba3.2k sqft200 Devonshire Dr, Moncks Corner, SC 29461Off Market
- $459,5005 bd3 ba3.5k sqft308 Foxbank Plantation Blvd, Moncks Corner, SC 29461Off Market

Similar homes
- $435,0005 bd3 ba2.9k sqft405 Ambergate Ln, Moncks Corner, SC 29461For Sale
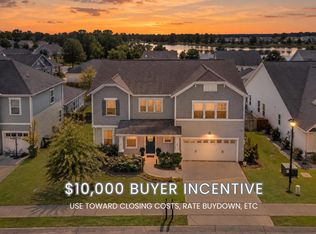
 MLS ID #26027249, Marie Pohlman. CTMLS
- $388,0004 bd3 ba2.7k sqft140 Weeping Cypress Dr, Moncks Corner, SC 29461For Sale
 MLS ID #26028793, Erin Schauwecker. CTMLS
- $426,9004 bd3 ba2.6k sqft218 Camellia Bloom Dr, Moncks Corner, SC 29461For Sale
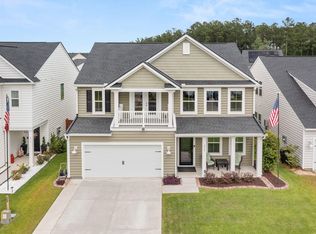 MLS ID #26018538, Heather Burke. CTMLS
- $399,0004 bd3 ba2.3k sqft808 Neosho Ct, Moncks Corner, SC 29461For Sale
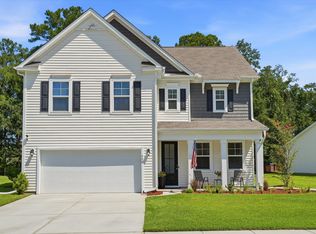 MLS ID #26023008, Adam Perrella. CTMLS
- $415,0003 bd3 ba2.2k sqft201 Whirlaway Dr, Moncks Corner, SC 29461For SaleMLS ID #26026043, Hailey Kislinger. CTMLS
- $465,0006 bd4 ba4k sqft301 Sabal Palmetto Ct, Moncks Corner, SC 29461For SaleMLS ID #26022792, Dee Tucker. CTMLS
- $355,0003 bd3 ba2k sqft321 Southern Sugar Ave, Moncks Corner, SC 29461For SaleMLS ID #26030289, Ashley Brown. CTMLS
- $365,0004 bd3 ba1.8k sqft439 Buckhannon Ln, Moncks Corner, SC 29461For SaleMLS ID #26029425, Christeen Faucette. CTMLS
- $455,0004 bd4 ba2.4k sqft415 Grove End Rd, Moncks Corner, SC 29461For SaleMLS ID #26023337, Melissa Koester. CTMLS
- $485,0004 bd4 ba2.9k sqft337 Hillman Trail Dr, Moncks Corner, SC 29461For SaleMLS ID #26017828, Lisa Horan. CTMLS
- $420,0004 bd3 ba2.6k sqft152 Carolina Groves Blvd, Moncks Corner, SC 29461For SaleMLS ID #26027778, Nick Mazzilli. CTMLS
- $410,0005 bd3 ba2.7k sqft410 Silent Bluff Dr, Summerville, SC 29486For SaleMLS ID #26029574, Lauren Delamater. CTMLS
- $377,4954 bd4 ba2.3k sqft337 Blue Oak Dr, Moncks Corner, SC 29461For SaleMLS ID #26024115, Troy Phillips. CTMLS
- $499,0006 bd5 ba3.5k sqft252 Overcup Loop, Summerville, SC 29486For SaleMLS ID #26030603, Karen Fistler. CTMLS
- $559,0005 bd3 ba2.7k sqft151 Lakelyn Rd, Moncks Corner, SC 29461For SaleMLS ID #26025345, Jeff Bowers. CTMLS
- $439,0005 bd3 ba3k sqft230 Hayworth Rd, Summerville, SC 29486For SaleMLS ID #26014957, Bella Lledos. CTMLS
- $457,9904 bd3 ba2.1k sqft217 Calm Water Way, Summerville, SC 29486For SaleMLS ID #26028799, Janelle Collins. CTMLS
- $400,0005 bd4 ba2.8k sqft706 Spanish Pointe Dr, Summerville, SC 29486For SaleMLS ID #26026732, Lucy Boyle. CTMLS
- $365,0003 bd2 ba1.8k sqft276 Whirlaway Dr, Moncks Corner, SC 29461For SaleMLS ID #26018091, Allen Owens. CTMLS
- $389,5004 bd3 ba2.4k sqft245 Parkwood Vista Way, Summerville, SC 29486For SaleMLS ID #26030701, Bridget Dickey. CTMLS
