Built in 2023, this beautifully appointed 4-bedroom, 3.5-bath home offers modern style and exceptional indoor-outdoor living. The open-concept main level features a stunning kitchen with white cabinetry, brushed-gold hardware, herringbone backsplash, quartz waterfall island, statement dining lighting, and a cozy fireplace. Upstairs offers a versatile loft, spacious bedrooms, a Jack-and-Jill bath, and a primary suite with tray ceiling, en-suite bath, and expansive walk-in closet. The fully fenced backyard is an entertainer's dream with a custom pergola, shade sails, market lighting, fire-pit seating, mounted TV, and grill area. Move-in ready with stylish finishes throughout!
Active
Price cut: $5K (9/16)
$455,000
415 Grove End Rd, Moncks Corner, SC 29461
4beds
2,474sqft
Single Family Residence
Built in 2023
6,534 Square Feet Lot
$453,100 Zestimate®
$184/sqft
$-- HOA
What's special
Cozy fireplaceQuartz waterfall islandMounted tvVersatile loftEn-suite bathStunning kitchenBrushed-gold hardware
- 47 days
- 163
- 8
Zillow last checked:
Listing updated:
Listed by:
Better Homes And Gardens Real Estate Palmetto 843-584-8326
Source: CTMLS,MLS#: 26023337
Facts & features
Interior
Bedrooms & bathrooms
- Bedrooms: 4
- Bathrooms: 4
- Full bathrooms: 3
- 1/2 bathrooms: 1
Rooms
- Room types: Loft, Eat-In-Kitchen, Foyer, Laundry
Heating
- Natural Gas, Solar
Cooling
- Central Air
Appliances
- Laundry: Washer Hookup, Laundry Room
Features
- Ceiling - Smooth, Tray Ceiling(s), High Ceilings, Garden Tub/Shower, Kitchen Island, Walk-In Closet(s), Ceiling Fan(s), Eat-in Kitchen, Entrance Foyer
- Flooring: Carpet, Ceramic Tile, Laminate, Wood
- Windows: ENERGY STAR Qualified Windows
- Number of fireplaces: 1
- Fireplace features: Family Room, Gas Log, One
Interior area
- Total structure area: 2,474
- Total interior livable area: 2,474 sqft
Property
Parking
- Total spaces: 2
- Parking features: Garage, Attached, Garage Door Opener
- Attached garage spaces: 2
Features
- Levels: Two
- Stories: 2
- Patio & porch: Patio, Screened, Porch
- Exterior features: Stoop
- Spa features: Bath
- Fencing: Wood
- Waterfront features: Pond
Lot
- Size: 6,534 Square Feet
- Features: .5 - 1 Acre, Interior Lot
Details
- Parcel number: 1421502021
Construction
Type & style
- Home type: SingleFamily
- Architectural style: Traditional
- Property subtype: Single Family Residence
Materials
- Cement Siding
- Foundation: Raised, Slab
- Roof: Architectural
Condition
- New construction: No
- Year built: 2023
Utilities & green energy
- Sewer: Public Sewer
- Water: Public
- Utilities for property: Dominion Energy, Moncks Corner, Santee Cooper
Green energy
- Green verification: HERS Index Score
- Energy efficient items: HVAC
Community & HOA
Community
- Features: Dog Park, Park, Walk/Jog Trails
- Subdivision: Abbey Walk
Location
- Region: Moncks Corner
Financial & listing details
- Price per square foot: $184/sqft
- Tax assessed value: $408,000
- Annual tax amount: $7,609
- Date on market: 8/17/2026
- Listing terms: Any,Cash,Conventional,FHA,VA Loan
Estimated market value
$453,100
$430,000 - $476,000
$2,541/mo
Price history
| Date | Event | Price |
|---|---|---|
| 9/16/2026 | Price change | $455,000-1.1%$184/sqft |
Source:  CTMLS #26023337 Report a problem CTMLS #26023337 Report a problem | ||
| 9/11/2026 | Price change | $460,000-1.1%$186/sqft |
Source: CTMLS #26023337 Report a problem | ||
| 8/17/2026 | Listed for sale | $464,900+14.1%$188/sqft |
Source: CTMLS #26023337 Report a problem | ||
| 2/22/2024 | Sold | $407,500-0.4%$165/sqft |
Source: CTMLS #23010336 Report a problem | ||
| 1/15/2024 | Pending sale | $409,000$165/sqft |
Source: CTMLS #23010336 Report a problem | ||
| 11/13/2023 | Price change | $409,000-1.2%$165/sqft |
Source: CTMLS #23010336 Report a problem | ||
| 10/3/2023 | Price change | $414,000-0.3%$167/sqft |
Source: CTMLS #23010336 Report a problem | ||
| 9/1/2023 | Price change | $415,222-1.2%$168/sqft |
Source: CTMLS #23010336 Report a problem | ||
| 8/31/2023 | Price change | $420,1220%$170/sqft |
Source: CTMLS #23010336 Report a problem | ||
| 7/27/2023 | Price change | $420,222+0.2%$170/sqft |
Source: CTMLS #23010336 Report a problem | ||
| 6/19/2023 | Price change | $419,587-2.3%$170/sqft |
Source: CTMLS #23010336 Report a problem | ||
| 5/10/2023 | Listed for sale | $429,587$174/sqft |
Source: CTMLS #23010336 Report a problem | ||
Public tax history
| Year | Property taxes | Tax assessment |
|---|---|---|
| 2025 | $7,609 +1.2% | $24,480 -0.5% |
| 2024 | $7,518 +411.8% | $24,610 +412.7% |
| 2023 | $1,469 | $4,800 |
Find assessor info on the county website
Monthly payment
Est. payment
Payment breakdown
Explore the cost of this home by adjusting the details. Changes won't be saved.Climate risks
Neighborhood: 29461
Nearby schools
Schools provided by the listing agent
- Elementary: Berkeley
- Middle: Berkeley
- High: Berkeley
Source: CTMLS. This data may not be complete. We recommend contacting the local school district to confirm school assignments for this home.
Similar homes
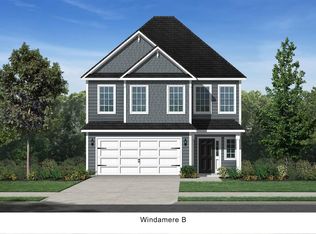
- $459,9004 bd4 ba2.6k sqft311 Hillman Trail Dr, Moncks Corner, SC 29461For Sale
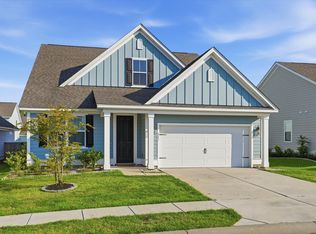
 MLS ID #26019631, Drew Salazar. CTMLS
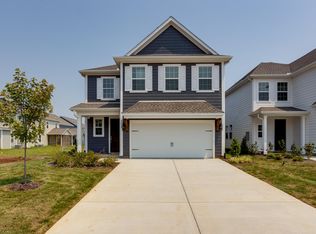
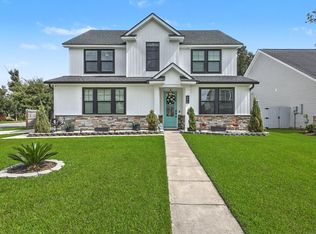
 - $426,9004 bd3 ba2.6k sqft218 Camellia Bloom Dr, Moncks Corner, SC 29461For Sale
 MLS ID #26018538, Heather Smith. CTMLS
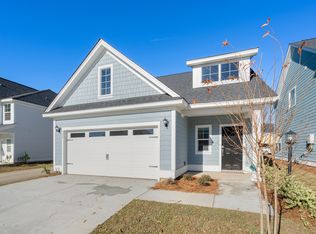
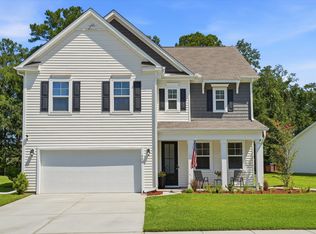
 - $415,0003 bd3 ba2.2k sqft201 Whirlaway Dr, Moncks Corner, SC 29461For Sale
 MLS ID #26026043, Hailey Kislinger. CTMLS
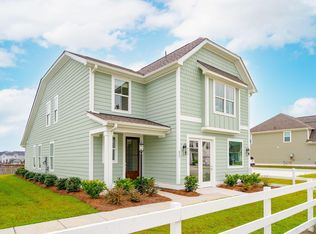
 - $399,5004 bd3 ba2.3k sqft808 Neosho Ct, Moncks Corner, SC 29461For Sale
 MLS ID #26023008, Adam Perrella. CTMLS
 - $439,9004 bd3 ba2.5k sqft460 Eagleview Dr, Moncks Corner, SC 29461For SaleMLS ID #26015789, Maggie Sulek. CTMLS
- $399,9995 bd3 ba2.8k sqft230 Cypress Plantation Rd, Moncks Corner, SC 29461For SaleMLS ID #26022495, Enis Karaoglu. CTMLS
- $385,0004 bd4 ba2.3k sqft337 Blue Oak Dr, Moncks Corner, SC 29461For SaleMLS ID #26024115, Troy Phillips. CTMLS
- $481,0005 bd4 ba3.2k sqft428 Eagleview Dr, Moncks Corner, SC 29461For SaleMLS ID #26001749, Shakeima Chatman. CTMLS
- $365,0004 bd3 ba1.9k sqft716 Pine Warbler Ln, Moncks Corner, SC 29461For SaleMLS ID #26023986, Matt Capone. CTMLS
- $549,0004 bd4 ba2.7k sqft684 Yellow Leaf Ln, Summerville, SC 29486For SaleMLS ID #26027323, Kevin Richter. CTMLS
- $485,0004 bd4 ba2.9k sqft337 Hillman Trail Dr, Moncks Corner, SC 29461For SaleMLS ID #26017828, Lisa Horan. CTMLS
- $448,5005 bd4 ba2.5k sqft518 Richfield Way, Summerville, SC 29486For SaleMLS ID #26022918, Diane Cole. CTMLS
- $459,9004 bd3 ba2.3k sqft136 Airy Dr, Summerville, SC 29486For SaleMLS ID #26018955, Ayana Johnson. CTMLS
- $490,0004 bd4 ba3.2k sqft468 White Magnolia St, Moncks Corner, SC 29461For SaleMLS ID #26023954, Teresa Law. CTMLS
- $377,5003 bd3 ba1.8k sqft578 Crossland Dr, Moncks Corner, SC 29461For SaleMLS ID #26025232, Haley Ebersole. CTMLS
- $488,0004 bd4 ba2.7k sqft125 Riley Farms Ct, Summerville, SC 29486For SaleMLS ID #26023122, Amber Dollarhite. CTMLS
- $434,9004 bd3 ba2.5k sqft114 Lucca Dr, Summerville, SC 29486For SaleMLS ID #26020194, Carmilla Brown. CTMLS
- $329,0783 bd3 ba1.9k sqft725 Alma Square Dr, Moncks Corner, SC 29461New ConstructionMLS ID #26002288, Elizabeth Miller. CTMLS
- $369,9003 bd2 ba1.8k sqft276 Whirlaway Dr, Moncks Corner, SC 29461For SaleMLS ID #26018091, Allen Owens. CTMLS
- $420,0005 bd4 ba2.8k sqft706 Spanish Pointe Dr, Summerville, SC 29486For SaleMLS ID #26026732, Lucy Boyle. CTMLS
