Are you looking for an assumable loan? Look no further! 4.75% interest .. payment under $2500 a month!!! Welcome to Foxbank! This beautiful Westin floor plan was built with upgrades in mind, and no expense was spared. From the moment you arrive, you'll fall in love with the meticulously manicured lawn, attractive exterior, and sleek black gutters.Inside, the home welcomes you with beautiful, inviting colors and thoughtful details throughout. Three bedrooms are conveniently located downstairs, including the spacious primary suite featuring an ensuite bath with a shower/tub combination and an oversized walk-in closet.The living room is a true centerpiece of the home, showcasing a cozy fireplace and impressive double tray ceiling. Beautiful wood stair treads lead upstairs to a versatile loft area, providing additional space for entertaining, relaxing, a home office, or playroom. Step outside and discover a backyard designed with entertaining in mind. The fully fenced yard offers plenty of space to gather with family and friends, relax outdoors, and enjoy everything Lowcountry living has to offer. This upgraded Foxbank home combines comfort, style, and functionality and is ready for its next owner to fall in love!
Active
Price cut: $2.5K (10/13)
$427,500
313 Hillman Trail Dr, Moncks Corner, SC 29461
4beds
1,933sqft
Single Family Residence
Built in 2023
6,534 Square Feet Lot
$426,600 Zestimate®
$221/sqft
$-- HOA
What's special
Cozy fireplaceMeticulously manicured lawnSleek black guttersAttractive exteriorBeautiful inviting colorsThoughtful details throughoutBeautiful wood stair treads
- 51 days
- 1,504
- 58
Zillow last checked:
Listing updated:
Listed by:
RE/MAX Cornerstone Realty
Source: CTMLS,MLS#: 26024565
Facts & features
Interior
Bedrooms & bathrooms
- Bedrooms: 4
- Bathrooms: 2
- Full bathrooms: 2
Rooms
- Room types: Family Room, Utility Room, Eat-In-Kitchen, Family, Foyer, Frog Attached, Laundry, Pantry, Utility
Heating
- Natural Gas, Central
Cooling
- Central Air
Appliances
- Laundry: Washer Hookup, Electric Dryer Hookup, Laundry Room
Features
- High Ceilings, Garden Tub/Shower, Kitchen Island, Ceiling - Smooth, Tray Ceiling(s), Walk-In Closet(s), Ceiling Fan(s), Eat-in Kitchen, Entrance Foyer, Frog Attached, Pantry
- Flooring: Ceramic Tile, Laminate, Carpet
- Windows: Thermal Windows/Doors
- Number of fireplaces: 1
- Fireplace features: Family Room, Gas Log, One
Interior area
- Total structure area: 1,933
- Total interior livable area: 1,933 sqft
Property
Parking
- Total spaces: 2
- Parking features: Attached, Off Street, Garage, Garage Door Opener
- Attached garage spaces: 2
Features
- Levels: One and One Half
- Stories: 2
- Entry location: Ground Level
- Patio & porch: Covered, Patio, Screened, Front Porch
Lot
- Size: 6,534 Square Feet
- Features: Level, 0 - .5 Acre
Details
- Parcel number: 1961602151
Construction
Type & style
- Home type: SingleFamily
- Architectural style: Traditional
- Property subtype: Single Family Residence
Materials
- Cement Siding
- Foundation: Slab
- Roof: Architectural
Condition
- New construction: No
- Year built: 2023
Utilities & green energy
- Sewer: Public Sewer
- Water: Public
- Utilities for property: BCW & SA, Berkeley Elect Co-Op, Moncks Corner, Dominion Energy
Community & HOA
Community
- Features: Fitness Center, Pool, Park, Trash, Walk/Jog Trails, Dog Park
- Subdivision: Foxbank Plantation
Location
- Region: Moncks Corner
Financial & listing details
- Price per square foot: $221/sqft
- Tax assessed value: $360,600
- Annual tax amount: $2,407
- Date on market: 8/31/2026
- Listing terms: Any,Cash,Conventional,FHA,VA Loan
Estimated market value
$426,600
$405,000 - $448,000
$2,338/mo
Price history
| Date | Event | Price |
|---|---|---|
| 10/13/2026 | Price change | $427,500-0.6%$221/sqft |
Source:  CTMLS #26024565 Report a problem CTMLS #26024565 Report a problem | ||
| 9/29/2026 | Price change | $430,000-1.1%$222/sqft |
Source: CTMLS #26024565 Report a problem | ||
| 8/31/2026 | Listed for sale | $435,000+14.5%$225/sqft |
Source: CTMLS #26024565 Report a problem | ||
| 3/7/2023 | Sold | $379,990$197/sqft |
Source: CTMLS #22017045 Report a problem | ||
| 2/3/2023 | Pending sale | $379,990$197/sqft |
Source: CTMLS #22017045 Report a problem | ||
| 1/19/2023 | Price change | $379,990-4.2%$197/sqft |
Source: CTMLS #22017045 Report a problem | ||
| 11/4/2022 | Price change | $396,742-1.2%$205/sqft |
Source: CTMLS #22017045 Report a problem | ||
| 10/5/2022 | Price change | $401,742-1.2%$208/sqft |
Source: CTMLS #22017045 Report a problem | ||
| 6/25/2022 | Listed for sale | $406,742$210/sqft |
Source: CTMLS #22017045 Report a problem | ||
Public tax history
| Year | Property taxes | Tax assessment |
|---|---|---|
| 2025 | $2,407 +5.3% | $14,420 |
| 2024 | $2,286 +71.7% | $14,420 +243.3% |
| 2023 | $1,331 +280.6% | $4,200 +342.1% |
| 2022 | $350 | $950 |
Find assessor info on the county website
Monthly payment
Est. payment
Payment breakdown
Explore the cost of this home by adjusting the details. Changes won't be saved.Climate risks
Neighborhood: 29461
Nearby schools
Schools provided by the listing agent
- Elementary: Foxbank
- Middle: Berkeley
- High: Berkeley
Source: CTMLS. This data may not be complete. We recommend contacting the local school district to confirm school assignments for this home.
- $403,600-- bd2 ba2k sqft315 Hillman Trail Dr, Moncks Corner, SC 29461Off Market
- $449,9004 bd4 ba2.6k sqft311 Hillman Trail Dr, Moncks Corner, SC 29461For Sale
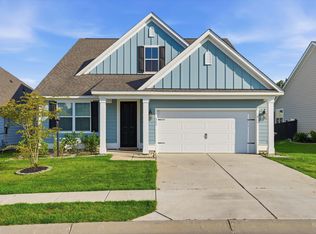
- $485,800-- bd3 ba3k sqft317 Hillman Trail Dr, Moncks Corner, SC 29461Off Market
- $376,9004 bd2 ba1.7k sqft309 Hillman Trail Dr, Moncks Corner, SC 29461Off Market

Similar homes
- $439,9004 bd3 ba2.5k sqft460 Eagleview Dr, Moncks Corner, SC 29461For Sale

 MLS ID #26015789, Maggie Sulek. CTMLS
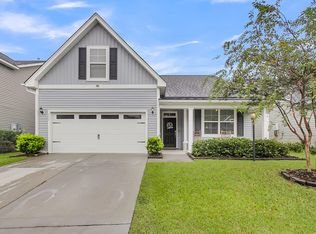
 - $361,5004 bd2 ba1.9k sqft111 Cooks Rest Ln, Moncks Corner, SC 29461For Sale
 MLS ID #26027692, Suzanne Clark. CTMLS
 - $365,0004 bd3 ba1.9k sqft716 Pine Warbler Ln, Moncks Corner, SC 29461For Sale
 MLS ID #26023986, Matt Capone. CTMLS
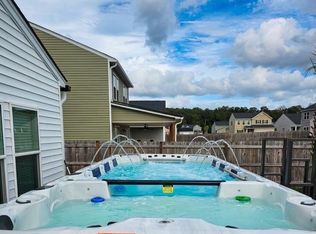
 - $405,0004 bd3 ba2.5k sqft195 Cypress Plantation Rd, Moncks Corner, SC 29461For Sale
 MLS ID #26018480, Lisa Budge. CTMLS
 - $364,0003 bd3 ba2.5k sqft423 Glenmore Dr, Moncks Corner, SC 29461For SaleMLS ID #26022041, Stephen Kohn. CTMLS
- $434,9005 bd3 ba2.5k sqft458 White Magnolia St, Moncks Corner, SC 29461New ConstructionCTMLS
- $497,0004 bd3 ba2.2k sqft214 Creek Pointe Dr, Moncks Corner, SC 29461New ConstructionMLS ID #26015588, Kendall Koste. CTMLS
- $410,0004 bd3 ba2.5k sqft312 Witch Hazel St, Summerville, SC 29486For SaleMLS ID #26025115, Tina Hartford. CTMLS
- $499,9904 bd4 ba2.8k sqft101 Orpington Trl, Summerville, SC 29486For SaleMLS ID #26025028, Lauren Gasperic. CTMLS
- $489,0003 bd3 ba2k sqft768 Myrtle Branch St, Summerville, SC 29486For SaleMLS ID #26027416, Christeen Faucette. CTMLS
- $474,9002 bd2 ba2k sqft395 Seaside Trl, Summerville, SC 29486For SaleMLS ID #26024834, Becky Batley. CTMLS
- $445,0004 bd3 ba2.3k sqft4432 Palm Shadow Dr, Summerville, SC 29485For SaleMLS ID #26027964, Bri Nelson. CTMLS
- $415,0004 bd3 ba2.4k sqft181 Surfbird Rd, Summerville, SC 29486For SaleMLS ID #26026555, Chelsea Brown. CTMLS
