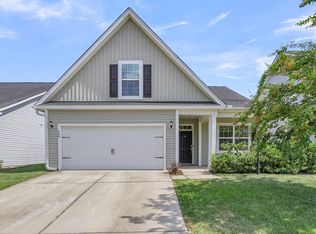
Welcome to your new home at 111 Cooks Rest Lane, where easy one-story living meets flexible space and exceptional value! The thoughtfully designed main level offers everyday comfort and convenience, while the finished room over the garage (FROG) provides the perfect spot for a home office, playroom, hobby space or welcoming guest retreat. Whether you are purchasing your first home or wanting a place where everything you need is on one level, this inviting home makes it easy to settle in and enjoy life in Foxbank Plantation. Spend your days relaxing by the resort-style pools, exploring the 67 acre lake and parks, or staying active at the fitness center! This is a Master plan neighborhood, with shopping, dining, and everything you need close byYou are going to LOVE 111 Cooks Rest Lane, for it's simple elegant design, and convenient location, with an affordable price that is sure to attract all buyers! Schedule your showing today!
Active
$361,500
111 Cooks Rest Ln, Moncks Corner, SC 29461
4beds
1,925sqft
Single Family Residence
Built in 2017
6,098 Square Feet Lot
$358,600 Zestimate®
$188/sqft
$-- HOA
What's special
Inviting homeOne-story livingSimple elegant designResort-style poolsFlexible space
- 8 days
- 337
- 44
Likely to sell faster than
Zillow last checked:
Listing updated:
Listed by:
RE/MAX Southern Shores
Source: CTMLS,MLS#: 26027692
Facts & features
Interior
Bedrooms & bathrooms
- Bedrooms: 4
- Bathrooms: 2
- Full bathrooms: 2
Rooms
- Room types: Bonus Room, Family Room, Great Room, Living/Dining Combo, Office, Dining Room, Utility Room, Bonus, Eat-In-Kitchen, Family, Frog Attached, Great, Laundry, Pantry, Separate Dining, Utility, Breakfast Room
Heating
- Natural Gas
Cooling
- Attic Fan, Central Air
Appliances
- Laundry: Washer Hookup, Laundry Room
Features
- High Ceilings, Garden Tub/Shower, Kitchen Island, Ceiling - Smooth, Tray Ceiling(s), Walk-In Closet(s), Eat-in Kitchen, Frog Attached, Pantry
- Flooring: Carpet, Luxury Vinyl
- Number of fireplaces: 1
- Fireplace features: Family Room, One
Interior area
- Total structure area: 1,925
- Total interior livable area: 1,925 sqft
Property
Parking
- Total spaces: 2
- Parking features: Garage, Garage Door Opener
- Garage spaces: 2
Features
- Levels: One and One Half
- Stories: 1
- Entry location: Ground Level
- Patio & porch: Deck, Screened, Front Porch
- Fencing: Privacy,Back Yard,Wood
Lot
- Size: 6,098 Square Feet
- Features: Interior Lot, 0 - .5 Acre
Details
- Additional structures: Storage, Shed(s)
- Parcel number: 1961201112
Construction
Type & style
- Home type: SingleFamily
- Architectural style: Ranch,Traditional
- Property subtype: Single Family Residence
Materials
- Vinyl Siding
- Foundation: Slab
- Roof: Architectural
Condition
- New construction: No
- Year built: 2017
Utilities & green energy
- Sewer: Public Sewer
- Water: Public
- Utilities for property: BCW & SA, Berkeley Elect Co-Op, Dominion Energy
Community & HOA
Community
- Features: Clubhouse, Fitness Center, Pool, Park, Trash, Walk/Jog Trails, Dog Park
- Security: Security System
- Subdivision: Foxbank Plantation
Location
- Region: Moncks Corner
Financial & listing details
- Price per square foot: $188/sqft
- Tax assessed value: $346,100
- Annual tax amount: $340
- Date on market: 10/7/2026
- Listing terms: Any
Estimated market value
$358,600
$341,000 - $377,000
$2,380/mo
Price history
| Date | Event | Price |
|---|---|---|
| 10/7/2026 | Listed for sale | $361,500+2.4%$188/sqft |
Source:  CTMLS #26027692 Report a problem CTMLS #26027692 Report a problem | ||
| 1/29/2024 | Sold | $353,000+0.9%$183/sqft |
Source: CTMLS #24000130 Report a problem | ||
| 1/15/2024 | Contingent | $350,000$182/sqft |
Source: CTMLS #24000130 Report a problem | ||
| 1/13/2024 | Listed for sale | $350,000$182/sqft |
Source: CTMLS #24000130 Report a problem | ||
| 1/6/2024 | Contingent | $350,000$182/sqft |
Source: CTMLS #24000130 Report a problem | ||
| 1/3/2024 | Listed for sale | $350,000$182/sqft |
Source: CTMLS #24000130 Report a problem | ||
| 12/27/2023 | Listing removed | -- |
Source: CTMLS #23023233 Report a problem | ||
| 11/16/2023 | Contingent | $350,000$182/sqft |
Source: CTMLS #23023233 Report a problem | ||
| 10/11/2023 | Listed for sale | $350,000-4.1%$182/sqft |
Source: CTMLS #23023233 Report a problem | ||
| 9/10/2023 | Listing removed | $365,000$190/sqft |
Source: CTMLS #23015870 Report a problem | ||
| 9/8/2023 | Listed for sale | $365,000$190/sqft |
Source: CTMLS #23015870 Report a problem | ||
| 8/21/2023 | Contingent | $365,000$190/sqft |
Source: CTMLS #23015870 Report a problem | ||
| 7/28/2023 | Listed for sale | $365,000$190/sqft |
Source: CTMLS #23015870 Report a problem | ||
| 7/18/2023 | Contingent | $365,000$190/sqft |
Source: CTMLS #23015870 Report a problem | ||
| 7/13/2023 | Listed for sale | $365,000+28.1%$190/sqft |
Source: CTMLS #23015870 Report a problem | ||
| 6/29/2023 | Listing removed | -- |
Source: Zillow Rentals Report a problem | ||
| 6/7/2023 | Listed for rent | $2,250-4.3%$1/sqft |
Source: Zillow Rentals Report a problem | ||
| 3/8/2023 | Listing removed | -- |
Source: Zillow Rentals Report a problem | ||
| 3/2/2023 | Listed for rent | $2,350$1/sqft |
Source: Zillow Rentals Report a problem | ||
| 3/1/2023 | Listing removed | -- |
Source: Zillow Rentals Report a problem | ||
| 1/27/2023 | Listed for rent | $2,350+2.2%$1/sqft |
Source: Zillow Rentals Report a problem | ||
| 10/17/2022 | Listing removed | -- |
Source: Zillow Rental Network Premium Report a problem | ||
| 9/18/2022 | Listed for rent | $2,300+12.2%$1/sqft |
Source: Zillow Rental Network Premium Report a problem | ||
| 6/30/2021 | Sold | $285,000$148/sqft |
Source: Public Record Report a problem | ||
| 3/25/2021 | Listing removed | -- |
Source: Zillow Rental Network Premium Report a problem | ||
| 3/22/2021 | Listed for rent | $2,050$1/sqft |
Source: Zillow Rental Network Premium Report a problem | ||
| 3/16/2021 | Sold | $285,000+21.3%$148/sqft |
Source: CTMLS #21001289 Report a problem | ||
| 5/31/2017 | Sold | $234,990$122/sqft |
Source: CTMLS #17002622 Report a problem | ||
Public tax history
| Year | Property taxes | Tax assessment |
|---|---|---|
| 2025 | $340 +22.3% | $13,840 +1.8% |
| 2024 | $278 -95.1% | $13,590 -22.7% |
| 2023 | $5,661 -4.1% | $17,590 |
| 2022 | $5,902 +80% | $17,590 +82.8% |
| 2021 | $3,279 +87.8% | $9,620 |
| 2020 | $1,745 +5.2% | $9,620 +3.9% |
| 2018 | $1,659 | $9,260 +3183.7% |
| 2017 | $1,659 | $282 +0.7% |
| 2016 | -- | $280 -87% |
| 2015 | -- | $2,160 |
Find assessor info on the county website
Monthly payment
Est. payment
Payment breakdown
Explore the cost of this home by adjusting the details. Changes won't be saved.Climate risks
Neighborhood: 29461
Nearby schools
Schools provided by the listing agent
- Elementary: Foxbank
- Middle: Berkeley
- High: Berkeley
Source: CTMLS. This data may not be complete. We recommend contacting the local school district to confirm school assignments for this home.
Similar homes
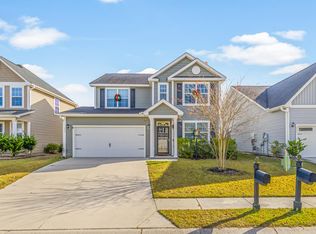
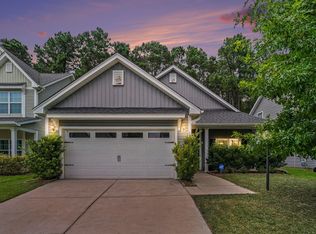
- $335,0003 bd2 ba1.4k sqft477 Foxbank Plantation Blvd, Moncks Corner, SC 29461For Sale
 MLS ID #26021477, Brenda Artis. CTMLS
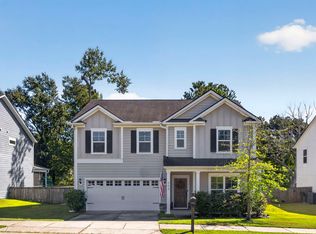
 - $435,0005 bd3 ba2.7k sqft204 Devonshire Dr, Moncks Corner, SC 29461For Sale
 MLS ID #26027541, Allie Khayat. CTMLS
 - $339,0004 bd3 ba1.9k sqft141 Sugeree Dr, Moncks Corner, SC 29461For Sale
 MLS ID #26022582, Frances Johnson. CTMLS
 - $340,0004 bd3 ba2.1k sqft284 Catawba Branch Way, Moncks Corner, SC 29461For Sale
 MLS ID #26023316, Taylor Wills. CTMLS
 - $410,0004 bd3 ba2.6k sqft144 Weeping Cypress Dr, Moncks Corner, SC 29461For SaleMLS ID #26026226, Sarah Cardoso. CTMLS
- $399,0004 bd3 ba2.3k sqft808 Neosho Ct, Moncks Corner, SC 29461For SaleMLS ID #26023008, Adam Perrella. CTMLS
- $385,0004 bd4 ba2.3k sqft337 Blue Oak Dr, Moncks Corner, SC 29461For SaleMLS ID #26024115, Troy Phillips. CTMLS
- $415,0003 bd3 ba2.2k sqft201 Whirlaway Dr, Moncks Corner, SC 29461For SaleMLS ID #26026043, Hailey Kislinger. CTMLS
- $426,9004 bd3 ba2.6k sqft218 Camellia Bloom Dr, Moncks Corner, SC 29461For SaleMLS ID #26018538, Heather Smith. CTMLS
- $369,0004 bd2 ba1.8k sqft207 Greenwich Dr, Summerville, SC 29486For SaleMLS ID #26025994, Lauren Cox. CTMLS
- $434,9005 bd4 ba2.6k sqft324 Spruce Ivy St, Moncks Corner, SC 29461For SaleMLS ID #26027076, Michael Jager. CTMLS
- $374,9004 bd3 ba2.1k sqft110 Cherry Laurel Ln, Goose Creek, SC 29445For SaleMLS ID #26025438, Paul Bermingham. CTMLS
- $355,0003 bd2 ba1.5k sqft628 Battery Edge Dr, Summerville, SC 29483For SaleMLS ID #26014060, Lindsey Martin. CTMLS
- $380,0004 bd3 ba2.4k sqft490 Whispering Breeze Ln, Summerville, SC 29486For SaleMLS ID #26014961, Elizabeth Salazar. CTMLS
- $458,4995 bd4 ba2.8k sqft220 Old Grove Ave, Moncks Corner, SC 29461For SaleMLS ID #25029739, Hailey Kislinger. CTMLS
- $410,0005 bd4 ba2.7k sqft317 Whispering Breeze Ln, Summerville, SC 29486For SaleMLS ID #26027087, Thomas Shoupe. CTMLS
- $360,0005 bd3 ba2.3k sqft301 Black Birch Dr, Summerville, SC 29486For SaleMLS ID #26016676, Britt Freeman. CTMLS
- $355,0003 bd3 ba1.8k sqft228 Withers Ln, Ladson, SC 29456For SaleMLS ID #26027689, Nicki Pogel. CTMLS
- $340,0003 bd3 ba1.8k sqft656 Redbud Ln, Summerville, SC 29486For SaleMLS ID #26024374, Melissa Pugh. CTMLS
- $410,0004 bd3 ba2.5k sqft312 Witch Hazel St, Summerville, SC 29486For SaleMLS ID #26025115, Tina Hartford. CTMLS
