***SELLER WILL ADD NEW FENCE WITH ACCEPTABLE OFFER*** Assumable 5.25% mortgage. Welcome to your dream home in Foxbank Plantation, one of Moncks Corner's most sought-after communities. This beautifully maintained newer coastal-style home captures the timeless charm of Charleston with its coastal blue exterior, crisp white trim, and easy-to-maintain landscaping that offers stunning curb appeal without the fuss.Step inside and you'll immediately be drawn to the neutral coastal tones, abundant natural light, and hardwood-style flooring that flows seamlessly through the main living areas and bedrooms. Every detail has been thoughtfully designed and lovingly cared for, creating a home that feels both elegant and comfortable.At the heart of the home lies the chef-inspired kitchen, featuring classic white cabinetry, quartz countertops, modern stainless steel appliances, a gas cooktop, separate wall oven, and a striking stone backsplash that sets it apart. The spacious island provides the perfect spot for casual dining, entertaining, or morning coffee. The open-concept living room invites relaxation, with plentiful windows and a layout designed for both everyday living and hosting guests. Your downstairs owner's suite is a true retreat, offering a luxurious en suite bath complete with a freestanding soaking tub, double vanity, ceramic tile flooring, and natural light that enhances the serene atmosphere. The walk-in closet is the kind of space everyone dreams of. Upstairs, you'll find the remaining bedrooms including a private guest suite with its own full bath that can easily double as a second owner's suite. Each bedroom is generously sized, and closet space is abundant throughout. Outdoor living is just as inviting, with a screened-in porch and separate patio area a perfect blank canvas for creating your own backyard oasis. Foxbank Plantation residents enjoy resort-style amenities, including a 60+acre lake, community pool with nature views, amenity center, dog park, playgrounds, and miles of walking and jogging trails. Everyday conveniences are right outside your door, with a new shopping plaza featuring restaurants, grocery stores, medical offices, and childcare all within minutes. Located close to Charleston, local military bases, top-rated schools, and major highways, this home blends coastal elegance with everyday convenience. All while being beautifully maintained, thoughtfully upgraded, and perfectly located this Foxbank gem truly has it all.
Active
Price cut: $1K (8/13)
$458,499
220 Old Grove Ave, Moncks Corner, SC 29461
5beds
2,859sqft
Single Family Residence
Built in 2022
6,098 Square Feet Lot
$457,800 Zestimate®
$160/sqft
$-- HOA
What's special
Separate patio areaCoastal blue exteriorSpacious islandNeutral coastal tonesModern stainless steel appliancesStone backsplashHardwood-style flooring
- 340 days
- 284
- 29
Zillow last checked:
Listing updated:
Listed by:
Carolina One Real Estate 843-779-8660
Source: CTMLS,MLS#: 25029739
Facts & features
Interior
Bedrooms & bathrooms
- Bedrooms: 5
- Bathrooms: 4
- Full bathrooms: 3
- 1/2 bathrooms: 1
Rooms
- Room types: Family Room, Game Room, Dining Room, Eat-In-Kitchen, Family, Foyer, Game, Laundry, Pantry, Separate Dining
Heating
- Natural Gas
Cooling
- Central Air
Appliances
- Laundry: Electric Dryer Hookup, Washer Hookup, Laundry Room
Features
- Ceiling - Smooth, High Ceilings, Garden Tub/Shower, Kitchen Island, Walk-In Closet(s), Ceiling Fan(s), Eat-in Kitchen, Entrance Foyer, Pantry
- Flooring: Carpet, Ceramic Tile, Laminate
- Windows: Thermal Windows/Doors, Window Treatments
- Has fireplace: No
Interior area
- Total structure area: 2,859
- Total interior livable area: 2,859 sqft
Property
Parking
- Total spaces: 2
- Parking features: Garage, Attached, Garage Door Opener
- Attached garage spaces: 2
Features
- Levels: Two
- Stories: 2
- Entry location: Ground Level
- Patio & porch: Patio, Front Porch, Screened
- Exterior features: Rain Gutters
Lot
- Size: 6,098 Square Feet
- Features: 0 - .5 Acre, Level
Details
- Parcel number: 1961602102
- Special conditions: 10 Yr Warranty
Construction
Type & style
- Home type: SingleFamily
- Architectural style: Craftsman,Traditional
- Property subtype: Single Family Residence
Materials
- Cement Siding
- Foundation: Raised
- Roof: Architectural
Condition
- New construction: No
- Year built: 2022
Details
- Warranty included: Yes
Utilities & green energy
- Sewer: Public Sewer
- Water: Public
- Utilities for property: BCW & SA, Berkeley Elect Co-Op, Dominion Energy, Moncks Corner
Green energy
- Green verification: HERS Index Score
Community & HOA
Community
- Features: Clubhouse, Dog Park, Fitness Center, Park, Pool, Trash, Walk/Jog Trails
- Subdivision: Foxbank Plantation
Location
- Region: Moncks Corner
Financial & listing details
- Price per square foot: $160/sqft
- Tax assessed value: $445,600
- Annual tax amount: $2,894
- Date on market: 11/6/2025
- Listing terms: Any,Cash,Conventional,FHA,VA Loan
Estimated market value
$457,800
$435,000 - $481,000
$2,762/mo
Price history
| Date | Event | Price |
|---|---|---|
| 8/13/2026 | Price change | $458,499-0.2%$160/sqft |
Source:  CTMLS #25029739 Report a problem CTMLS #25029739 Report a problem | ||
| 6/30/2026 | Price change | $459,500-0.1%$161/sqft |
Source: CTMLS #25029739 Report a problem | ||
| 6/18/2026 | Price change | $460,000-2.1%$161/sqft |
Source: CTMLS #25029739 Report a problem | ||
| 5/19/2026 | Price change | $469,900-1.1%$164/sqft |
Source: CTMLS #25029739 Report a problem | ||
| 4/22/2026 | Price change | $475,000-0.8%$166/sqft |
Source: CTMLS #25029739 Report a problem | ||
| 3/18/2026 | Price change | $479,000-1%$168/sqft |
Source: CTMLS #25029739 Report a problem | ||
| 1/14/2026 | Listed for sale | $484,000$169/sqft |
Source: CTMLS #25029739 Report a problem | ||
| 1/6/2026 | Pending sale | $484,000$169/sqft |
Source: CTMLS #25029739 Report a problem | ||
| 12/13/2025 | Price change | $484,000-0.2%$169/sqft |
Source: CTMLS #25029739 Report a problem | ||
| 11/6/2025 | Listed for sale | $485,000+5.7%$170/sqft |
Source: CTMLS #25029739 Report a problem | ||
| 1/30/2023 | Sold | $459,053$161/sqft |
Source: CTMLS #22014713 Report a problem | ||
Public tax history
| Year | Property taxes | Tax assessment |
|---|---|---|
| 2025 | $2,894 -64.5% | $17,820 -33.4% |
| 2024 | $8,145 +516.4% | $26,740 +536.7% |
| 2023 | $1,321 +288.9% | $4,200 +342.1% |
| 2022 | $340 | $950 |
Find assessor info on the county website
Monthly payment
Est. payment
Payment breakdown
Explore the cost of this home by adjusting the details. Changes won't be saved.Climate risks
Neighborhood: 29461
Nearby schools
Schools provided by the listing agent
- Elementary: Foxbank
- Middle: Berkeley
- High: Berkeley
Source: CTMLS. This data may not be complete. We recommend contacting the local school district to confirm school assignments for this home.
- $390,100-- bd2 ba1.5k sqft212 Old Grove Ave, Moncks Corner, SC 29461Off Market
- $362,300-- bd2 ba1.6k sqft214 Old Grove Ave, Moncks Corner, SC 29461Off Market
- $441,600-- bd3 ba2.8k sqft216 Old Grove Ave, Moncks Corner, SC 29461Off Market
- $399,700-- bd-- ba2.3k sqft117 Long Trail Way, Moncks Corner, SC 29461Off Market
Similar homes
- $435,0005 bd3 ba2.9k sqft405 Ambergate Ln, Moncks Corner, SC 29461For Sale

 MLS ID #26027249, Marie Pohlman. CTMLS
 - $435,0005 bd3 ba2.7k sqft204 Devonshire Dr, Moncks Corner, SC 29461For Sale
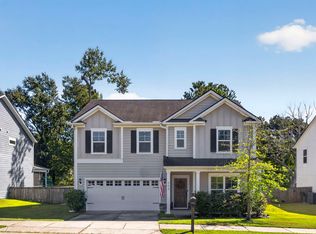 MLS ID #26027541, Allie Khayat. CTMLS
 - $449,9004 bd4 ba2.6k sqft311 Hillman Trail Dr, Moncks Corner, SC 29461For Sale
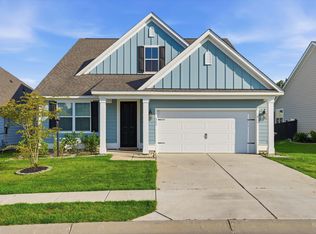 MLS ID #26019631, Drew Salazar. CTMLS
 - $481,0005 bd4 ba3.2k sqft428 Eagleview Dr, Moncks Corner, SC 29461For Sale
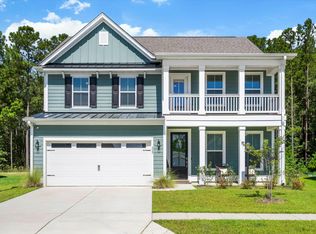 MLS ID #26001749, Shakeima Chatman. CTMLS
 - $485,0004 bd3 ba2.9k sqft575 Pendleton Dr, Moncks Corner, SC 29461For SaleMLS ID #26013469, Michael Sally. CTMLS
- $426,9004 bd3 ba2.6k sqft218 Camellia Bloom Dr, Moncks Corner, SC 29461For SaleMLS ID #26018538, Heather Smith. CTMLS
- $399,0004 bd3 ba2.3k sqft808 Neosho Ct, Moncks Corner, SC 29461For SaleMLS ID #26023008, Adam Perrella. CTMLS
- $415,0003 bd3 ba2.2k sqft201 Whirlaway Dr, Moncks Corner, SC 29461For SaleMLS ID #26026043, Hailey Kislinger. CTMLS
- $342,0004 bd4 ba1.8k sqft115 Worthington Dr, Moncks Corner, SC 29461For SaleMLS ID #26024439, Michael Fox. CTMLS
- $389,5005 bd4 ba2.6k sqft606 Red Mulberry Rd, Moncks Corner, SC 29461For SaleMLS ID #26027447, Tracy Songer. CTMLS
- $415,0004 bd3 ba3k sqft428 Avocet Dr, Summerville, SC 29486For SaleMLS ID #26028105, Jenn Gallagher. CTMLS
- $448,5005 bd4 ba2.5k sqft518 Richfield Way, Summerville, SC 29486For SaleMLS ID #26022918, Diane Cole. CTMLS
- $385,0004 bd4 ba2.3k sqft337 Blue Oak Dr, Moncks Corner, SC 29461For SaleMLS ID #26024115, Troy Phillips. CTMLS
- $389,0004 bd3 ba1.9k sqft167 Camellia Bloom Dr, Moncks Corner, SC 29461For SaleMLS ID #26004885, Darren Sweet. CTMLS
- $410,0005 bd4 ba2.7k sqft317 Whispering Breeze Ln, Summerville, SC 29486For SaleMLS ID #26027087, Thomas Shoupe. CTMLS
- $449,0005 bd3 ba3k sqft230 Hayworth Rd, Summerville, SC 29486For SaleMLS ID #26014957, Bella Lledos. CTMLS
- $339,0004 bd3 ba1.9k sqft141 Sugeree Dr, Moncks Corner, SC 29461For SaleMLS ID #26022582, Frances Johnson. CTMLS
- $535,0005 bd4 ba3.3k sqft449 Spectrum Rd, Summerville, SC 29486For SaleMLS ID #26027640, Roni Haskell. CTMLS
- $575,0003 bd3 ba2.3k sqft1305 British Dr, Moncks Corner, SC 29461For SaleMLS ID #26024934, Stan Huff. CTMLS
- $369,9003 bd2 ba1.8k sqft276 Whirlaway Dr, Moncks Corner, SC 29461For SaleMLS ID #26018091, Allen Owens. CTMLS
